38 27735 Roundhouse DR
- 4 Beds
- 4 Baths
- 1,589 Sqft
- 2 Parking
- Built 2019
 1/32
1/32




Property Description
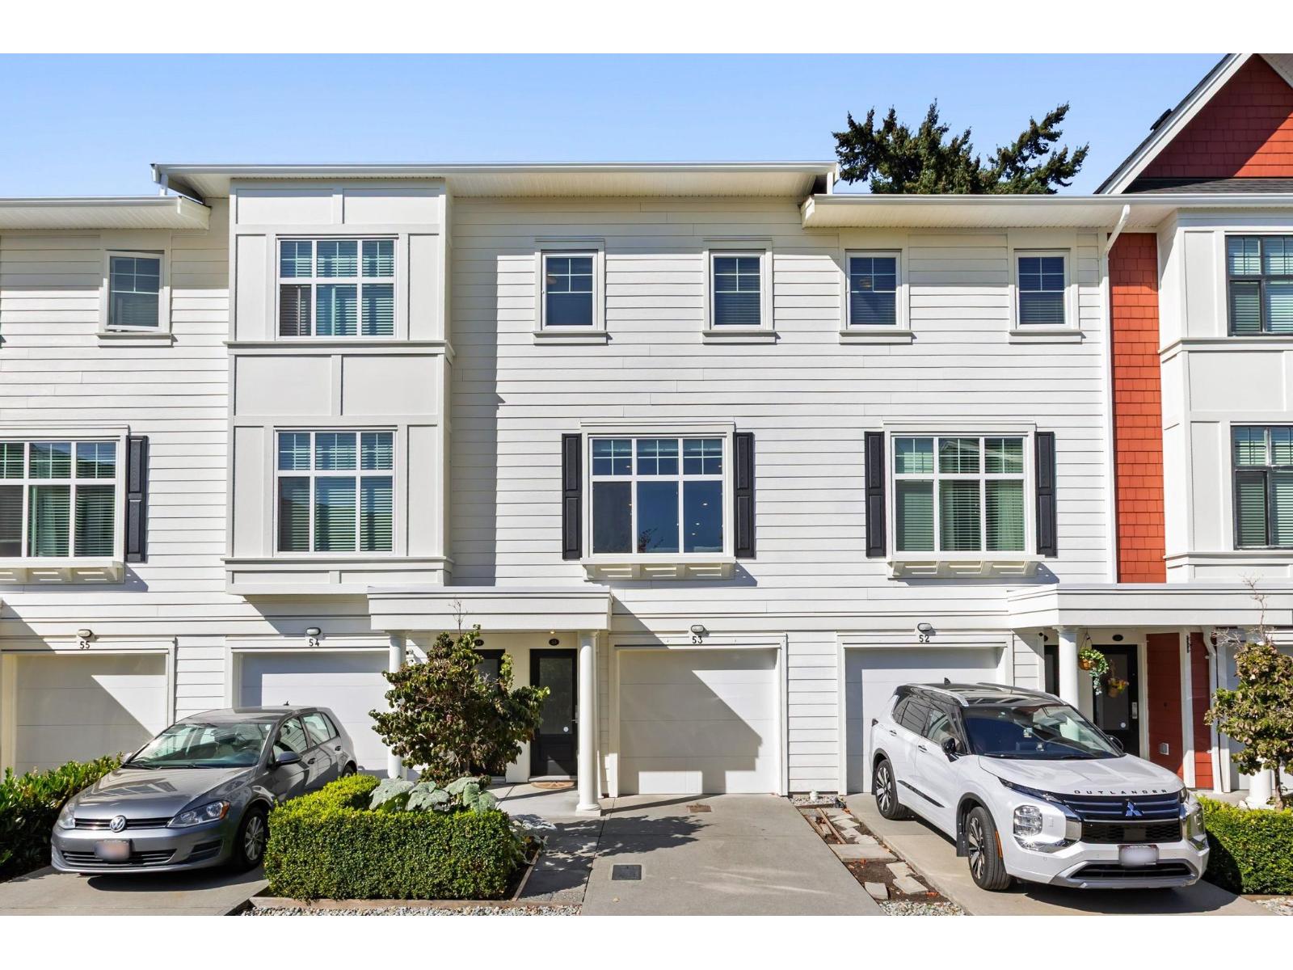
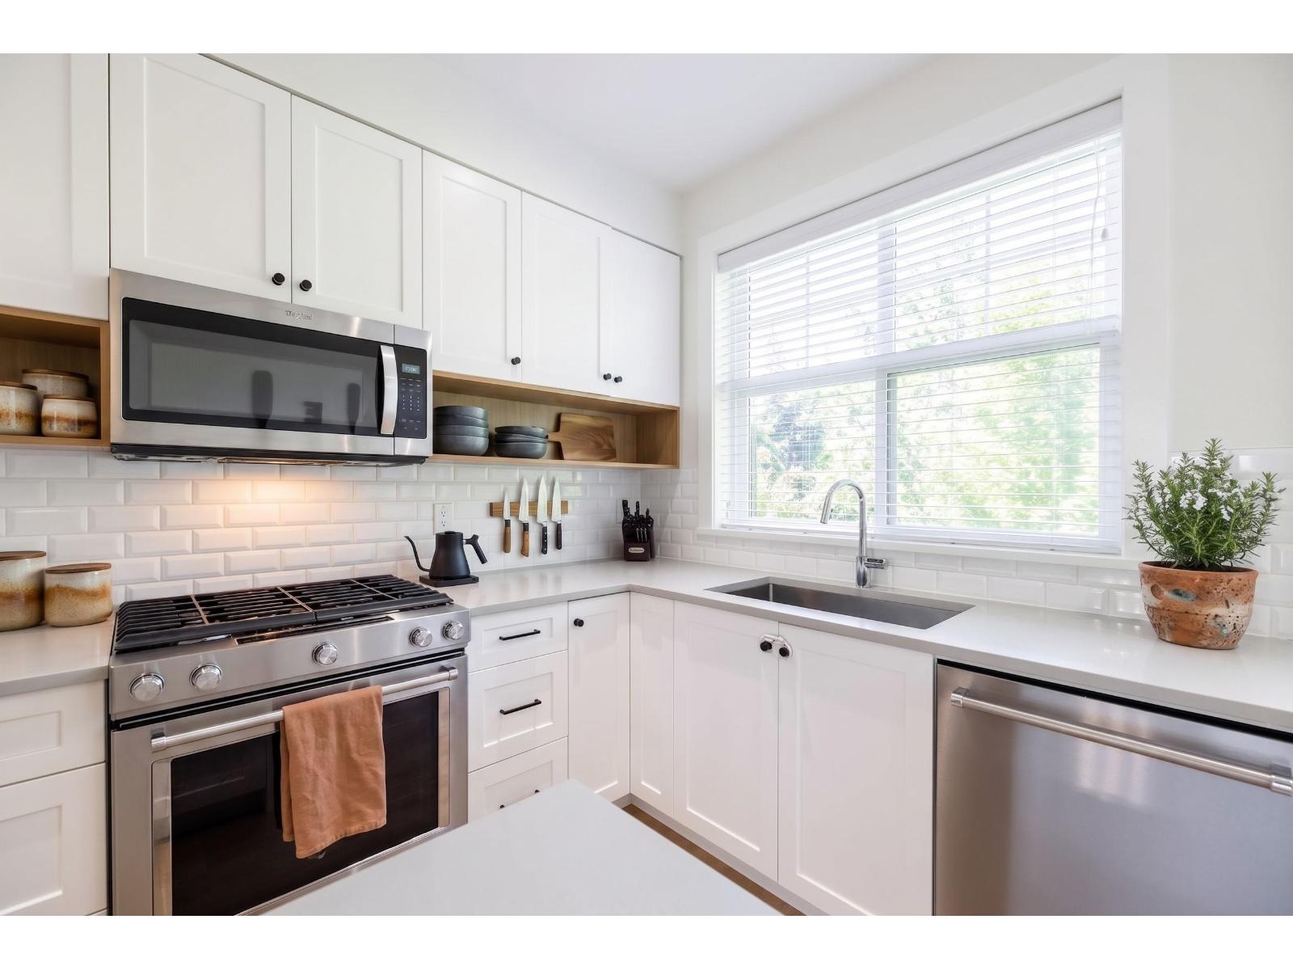
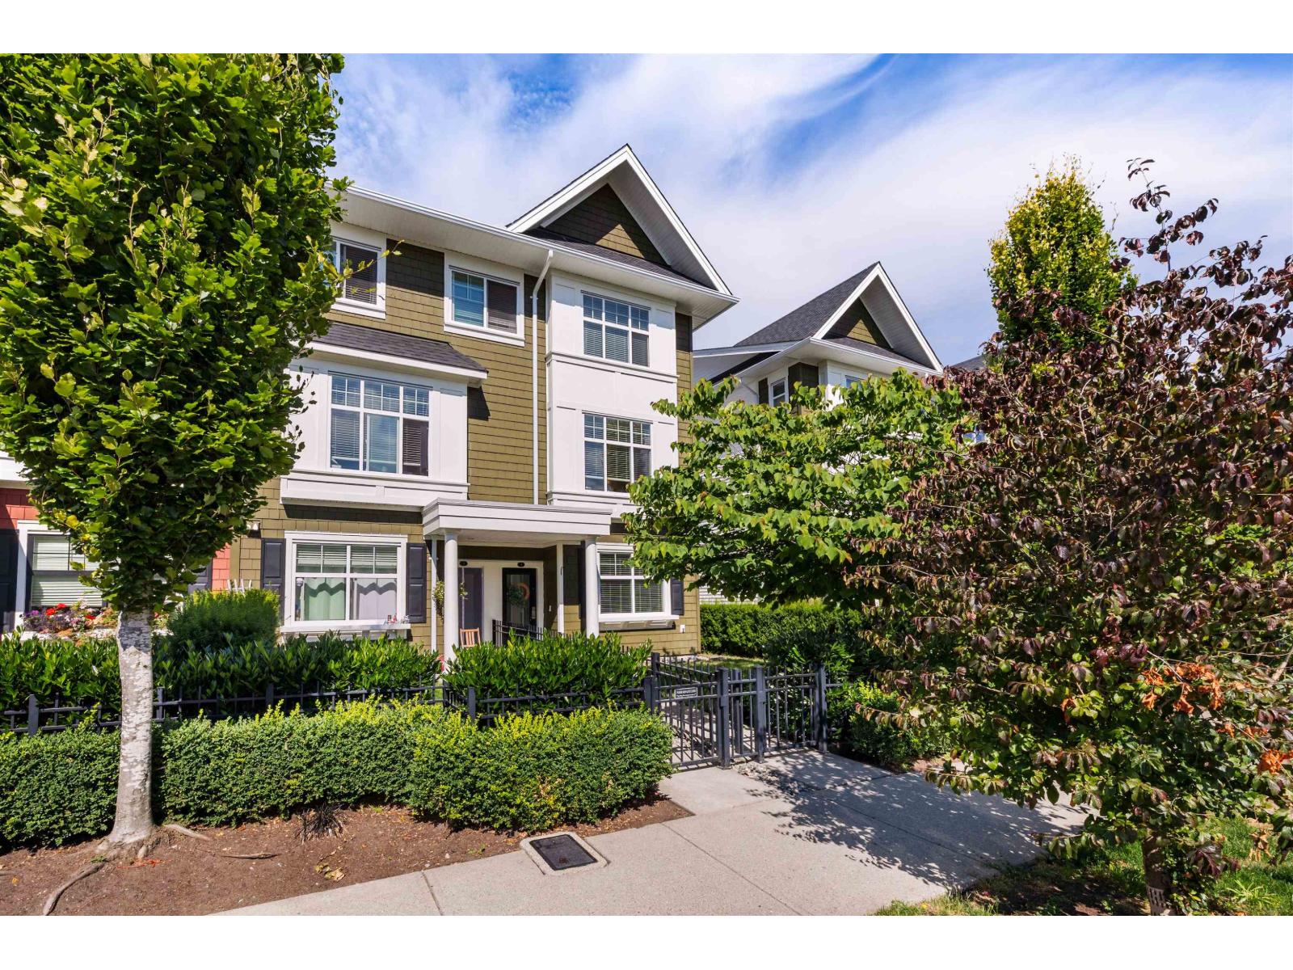
Welcome to this highly desired and rare 4 Bed & 4 Bath townhome in popular ''Roundhouse'' by Gramercy with double side x side garage! This unit features almost 1600 sqft of living space, a nice wide open floor plan with good size living area, white farmhouse style kitchen, full size dining area & 2 pc powder on main w/ spacious south facing deck! Upstairs features 3 bedrooms 2 baths & down on the lower level has a spacious foyer entry, 4th bedroom w/closet & 4pc bathroom down. Could be a great home office space or flex space. This well maintained development is central to bus transit routes, to Hwy 1, US border crossing, High Street Shopping Center, Aldergrove Rec Center, theaters and more. Walking distance to Downtown Aldergrove & Shopping. This one won''t last so act now!
Property Details
- Property Type
- Townhouse
- Style
- Residential Attached
- Title to Land
- Freehold Strata
- Year Built
- 2019
- Area
- Abbotsford · Aberdeen
- Exposure
- South
- Outdoor
- Patio,Deck, Playground
- Heating / Cooling
- Baseboard,Electric
- Construction
- Frame Wood,Fibre Cement (Exterior),Vinyl Siding,Wood Siding
- Parking
- Garage Double,Rear Access (2 stalls)
- Water Supply
- Public
- Kitchens
- 1
Financial
- Maintenance Grounds
- Management
- Snow Removal
Rooms 7
Features & Appliances
- 🧺Washer/Dryer
- 🧺Dishwasher
- 🧊Refrigerator
- 🍳Cooktop
- Cats OK
- Dogs OK
- Number Limit (Two)
- Pets Allowed w/Rest
For Sale in Roundhouse & Complex
↑ Back to top| Date | Address | Status | Bed | Bath | Price | Sqft | DOM | Strata Fee | Tax | Listed By |
|---|---|---|---|---|---|---|---|---|---|---|
| 2026-09-22 | 53 27735 Roundhouse Drive | Active | 3 | 3 | $679,900 ($501/sf) | 1357 | 0 | $256 | $3,238 (2026) | Royal LePage Little Oak Realty |
| 2026-09-02 | 54 27735 Roundhouse Drive | Active | 3 | 3 | $664,900 ($480/sf) | 1386 | 0 | $256 | $3,261 (2026) | Royal LePage - Wolstencroft |
| 2026-07-09 | 4 27735 Roundhouse Drive | Active | 3 | 3 | $675,000 ($495/sf) | 1363 | 0 | $256 | $3,133 (2025) | Royal LePage - Wolstencroft |
| 2026-05-15 | 11 27735 Roundhouse Drive | Active | 4 | 4 | $739,900 ($470/sf) | 1575 | 0 | $303 | $3,281 (2025) | Northpoint Realty Inc. |
| Avg | $689,925 ($486/sf) | 1420 |
Nearby Buildings with Active Listings
↑ Back to top

Book a Showing

- Abbotsford - 447
- Agassiz - 28
- Burnaby - 54
- Burnaby East - 78
- Burnaby North - 367
- Burnaby South - 348
- Campbell River - 1
- Chilliwack - 221
- Cloverdale - 194
- Comox Valley - 10
- Coquitlam - 566
- Delta - 10
- Duncan - 42
- Esquimalt - 59
- Gulf Islands - 6
- Harrison Hot Springs - 13
- Harrison Mills - 1
- Hope - 22
- Ladner - 110
- Langford - 156
- Langley - 541
- Maple Ridge - 312
- Mill Bay - 2
- Mission - 65
- New Westminster - 444
- North Delta - 29
- North Island - 2
- North Saanich - 8
- North Surrey - 412
- North Vancouver - 747
- Oak Bay - 44
- Osoyoos - 1
- Parksville / Qualicum - 7
- Penticton - 8
- Pitt Meadows - 75
- Port Alberni - 2
- Port Coquitlam - 268
- Port Moody - 268
- Richmond - 1161
- Saanich East - 232
- Saanich West - 92
- Sardis - 154
- Sidney - 152
- Sooke - 39
- South Surrey White Rock - 719
- Surrey - 667
- Tsawwassen - 98
- Vancouver East - 1003
- Vancouver West - 2495
- Victoria - 666
- View Royal - 46
- West Vancouver - 231



