502 1133 Hornby ST
- 1 Beds
- 1 Baths
- 620 Sqft
- Built 2017
 1/32
1/32




Property Description
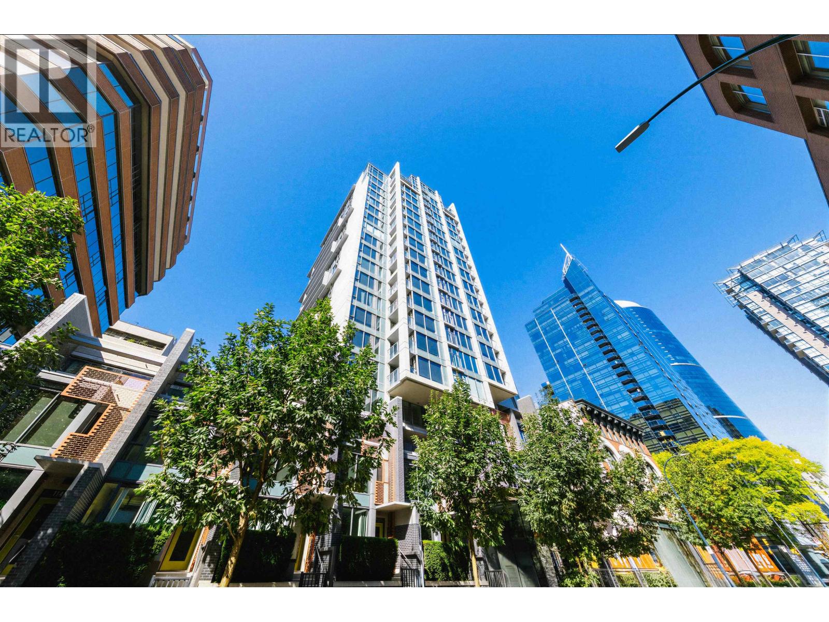
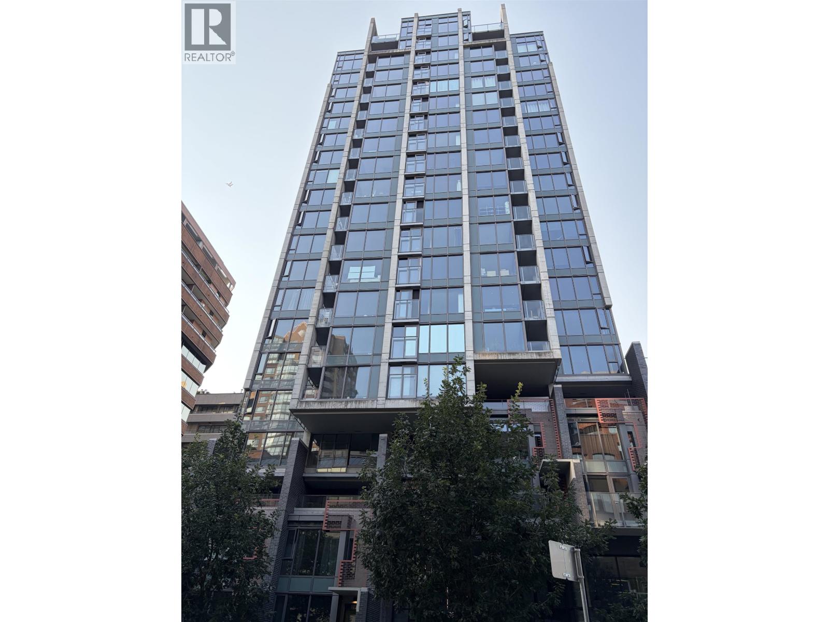
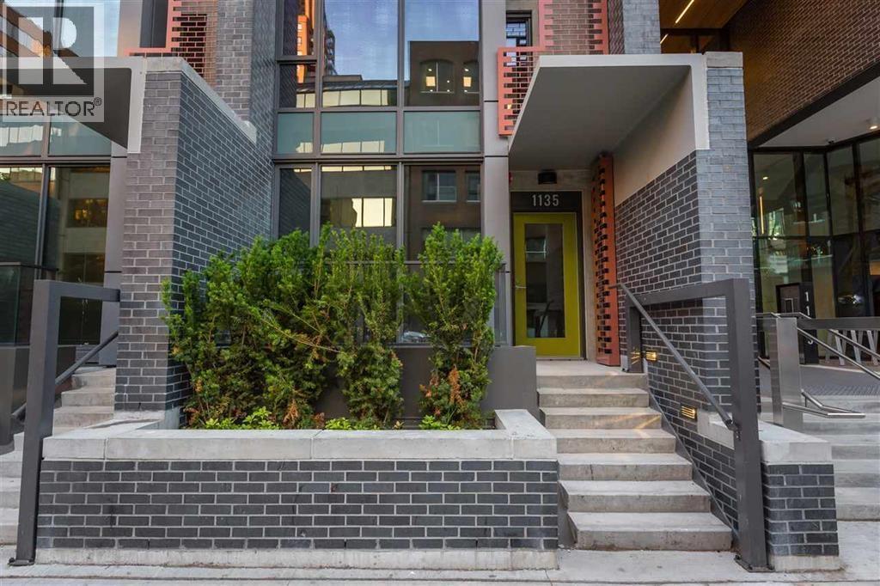
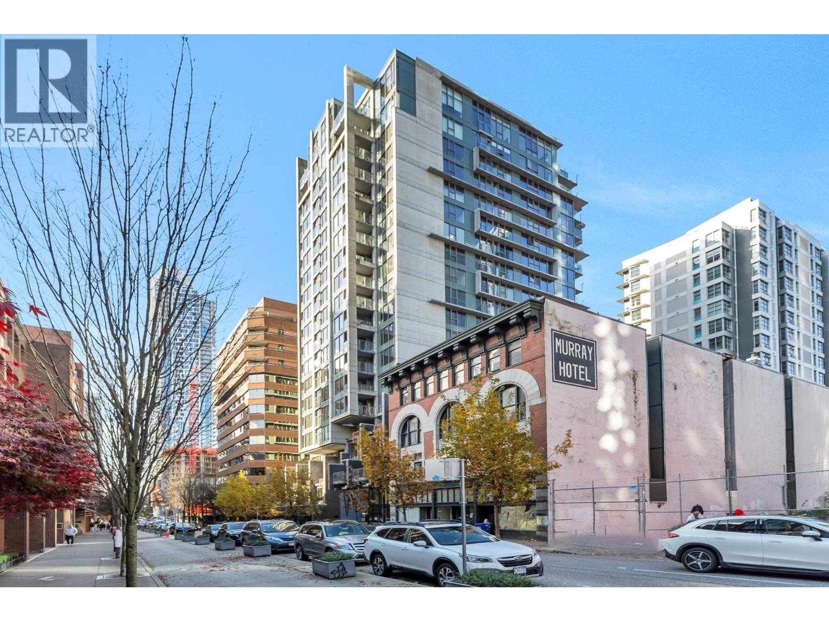
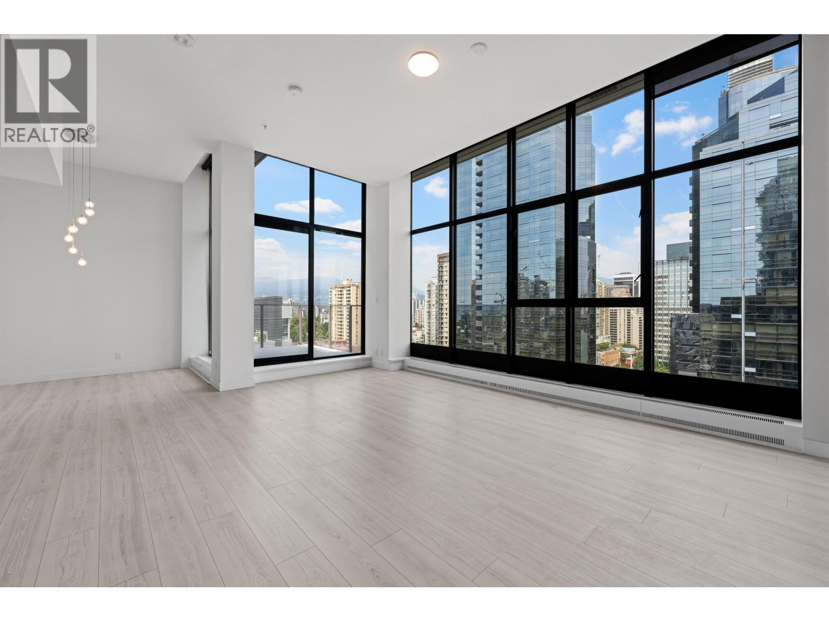
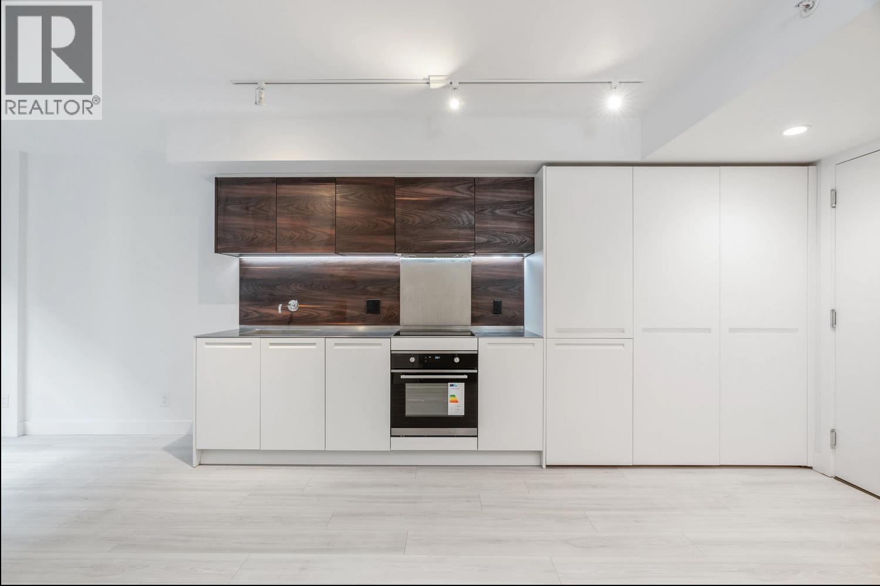
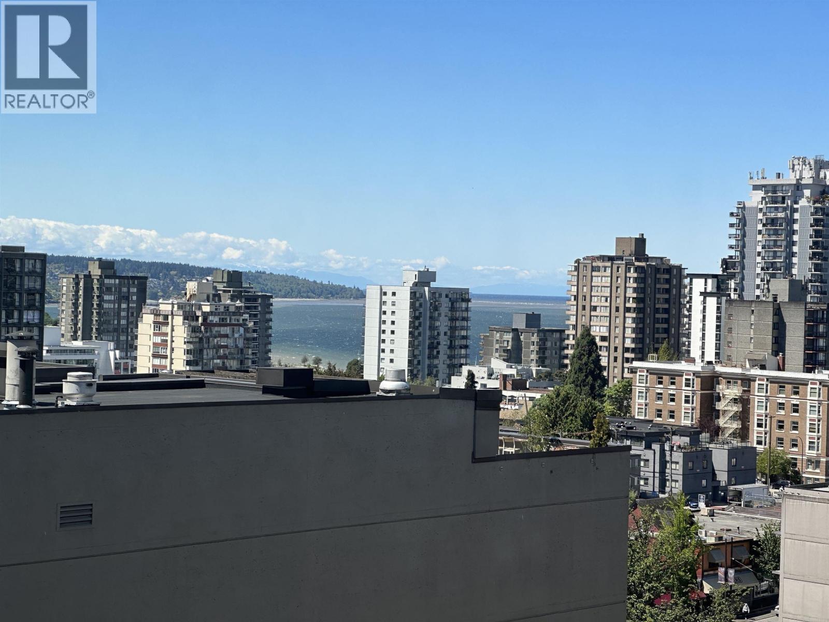
This sun-drenched 1 Bedroom plus Den home is centrally located in one of the neighbourhoods most sought-after buildings - Addition Living. The interior features custom white cabinetry by Friul Intagli, stainless steel appliances, and pull-out waste / recycling bins integrated for added convenience. Enjoy the morning sun from your Bedroom and the northwest exposure from your kitchen & living room. Take advantage of the building''s exceptional amenities, including a fully-equipped gym, an amenity lounge with a courtyard patio and bbq, and a cozy fireplace for those chilly evenings. True Downtown living with easy access to transit, shopping and recreation options.Come and see it for yourself today! Bonus - 2-5-10-year Travelers Home Warranty is in effect! OPEN HOUSE JUN 4TH 2-4PM
Property Details
- Property Type
- Apartment Unit
- Style
- Multi Family,Residential Attached
- Title to Land
- Freehold Strata
- Year Built
- 2017
- Area
- Vancouver West · Downtown VW
- Exposure
- East
- Outdoor
- Balcony
- Heating / Cooling
- Baseboard,Heat Pump
- Flooring
- Laminate
- Construction
- Concrete,Mixed (Exterior)
- Parking
- None
- Water Supply
- Public
- Kitchens
- 1
- Units in Development
- 164
Financial
- Bike Room
- Exercise Centre
- Recreation Facilities
- Caretaker
- Trash
- Maintenance Grounds
- Management
- Snow Removal
Rooms 7
Features & Appliances
- 🧺Washer/Dryer
- 🧺Dishwasher
- 🧊Refrigerator
- 🍳Cooktop
- Cats OK
- Dogs OK
- Number Limit (Two)
- Pets Allowed w/Rest
Location & Parcel
↑ Back to topFor Sale in Addition & Complex
↑ Back to top| Date | Address | Status | Bed | Bath | Price | Sqft | DOM | Strata Fee | Tax | Listed By |
|---|---|---|---|---|---|---|---|---|---|---|
| 2026-09-21 | 1002 1133 Hornby Street | Active | 2 | 2 | $799,000 ($906/sf) | 882 | 0 | $512 | $2,913 (2026) | Sutton Group-West Coast Realty |
| 2026-09-01 | 809 1133 Hornby Street | Active | 2 | 1 | $579,000 ($949/sf) | 610 | 0 | $2,026 (2095) | eXp Realty of Canada Inc. | |
| 2026-08-19 | 1135 Hornby Street | Active | 3 | 3 | $1,199,000 ($906/sf) | 1323 | 0 | $777 | $4,393 (2026) | Oakwyn Realty Ltd. |
| 2026-08-06 | 507 1133 Hornby Street | Active | 1 | 1 | $599,000 ($982/sf) | 610 | 0 | $360 | $2,065 (2026) | Selmak Realty Limited |
| 2026-07-27 | 2105 1133 Hornby Street | Active | 2 | 2 | $1,488,800 ($1288/sf) | 1156 | 0 | $600 | $4,163 (2025) | Stilhavn Real Estate Services |
| 2026-06-10 | 501 1133 Hornby Street | Active | 1 | 1 | $458,000 ($911/sf) | 503 | 0 | $297 | $1,653 (2025) | Sutton Group-West Coast Realty |
| 2026-02-06 | 1608 1133 Hornby Street | Active | 1 | 1 | $614,000 ($939/sf) | 654 | 0 | $385 | $2,342 (2025) | Royal Pacific Realty Corp. |
| Avg | $819,543 ($999/sf) | 820 |
Nearby Buildings with Active Listings
↑ Back to top
Book a Showing

- Abbotsford - 447
- Agassiz - 28
- Burnaby - 54
- Burnaby East - 78
- Burnaby North - 367
- Burnaby South - 348
- Campbell River - 1
- Chilliwack - 221
- Cloverdale - 194
- Comox Valley - 10
- Coquitlam - 566
- Delta - 10
- Duncan - 42
- Esquimalt - 59
- Gulf Islands - 6
- Harrison Hot Springs - 13
- Harrison Mills - 1
- Hope - 22
- Ladner - 110
- Langford - 156
- Langley - 541
- Maple Ridge - 312
- Mill Bay - 2
- Mission - 65
- New Westminster - 444
- North Delta - 29
- North Island - 2
- North Saanich - 8
- North Surrey - 412
- North Vancouver - 747
- Oak Bay - 44
- Osoyoos - 1
- Parksville / Qualicum - 7
- Penticton - 8
- Pitt Meadows - 75
- Port Alberni - 2
- Port Coquitlam - 268
- Port Moody - 268
- Richmond - 1161
- Saanich East - 232
- Saanich West - 92
- Sardis - 154
- Sidney - 152
- Sooke - 39
- South Surrey White Rock - 719
- Surrey - 667
- Tsawwassen - 98
- Vancouver East - 1003
- Vancouver West - 2495
- Victoria - 666
- View Royal - 46
- West Vancouver - 231



