FAIRWINDSListing Information
Sold · MLS® R2776550
47 5550 Admiral Way
Ladner · Neilsen Grove V4K 0C4
$1,030,000 (Sold Sun Aug 27 2023 00:00:00 GMT+0000 (Coordinated Universal Time))
- 3 Beds
- 3 Baths
- 1,592 Sqft
- 2 Parking
- Built 2016
 1/21
1/21



★ Building Specialist
Les Twarog
RE/MAX Crest Realty (Westside)
30+ Years Downtown & Westside Expert
604.671.7000
les@6717000.com
Property Description
STUNNING 3 bedroom townhome with GOLF COURSE VIEW! This beautiful home offers nearly 1,500 sqft living space situated within the masterplanned community of Hampton Cove presented by Polygon, ownership in this exclusive development includes access to an unmatched clubhouse w pool & games/amenities room, exquisite landscaping and convenient proximity to Ladner Village, walking trails & Nielsen Grove elementary. Luxurious appointments throughout including high-end appliances, quartz counters, gorgeous laminate flooring & so much more. Well designed floorplan with 3 generously sized bedrooms up (incl master w ensuite & walk-in closet) and an open concept main floor. Act Fast!
Property Details
- Property Type
- Townhouse
- Style
- Residential Attached
- Title to Land
- Freehold Strata
- Year Built
- 2016
- Area
- Ladner · Neilsen Grove
- View
- Golf Course
- Outdoor
- Patio,Deck, Balcony
- Heating / Cooling
- Electric
- Flooring
- Laminate,Mixed,Carpet
- Construction
- Frame Wood,Mixed (Exterior),Vinyl Siding,Wood Siding
- Parking
- Tandem,Front Access (2 stalls)
- Water Supply
- Cistern
- Kitchens
- 1
Financial
List Price$1,030,000
Gross Taxes$3,151 · 2022
Maintenance Fee$326/mo
✦ Included in the Maintenance Fee
- Clubhouse
- Exercise Centre
- Recreation Facilities
- Trash
- Management
- Sewer
- Snow Removal
Rooms 7
Flex Room
Primary Bedroom
Bedroom
Bedroom
Kitchen
Dining Room
Living Room
Features & Appliances
✦ Appliances & Features
- 🧺Washer/Dryer
- 🧺Dishwasher
- 🧊Refrigerator
- 🍳Cooktop
- 🍲Microwave
- 🔥Oven
- 🧯Fire Sprinkler System
✦ Bylaws & Pets
- Pets Allowed w/Rest
For Sale in Fairwinds & Complex
↑ Back to top| Date | Address | Status | Bed | Bath | Price | Sqft | DOM | Strata Fee | Tax | Listed By |
|---|---|---|---|---|---|---|---|---|---|---|
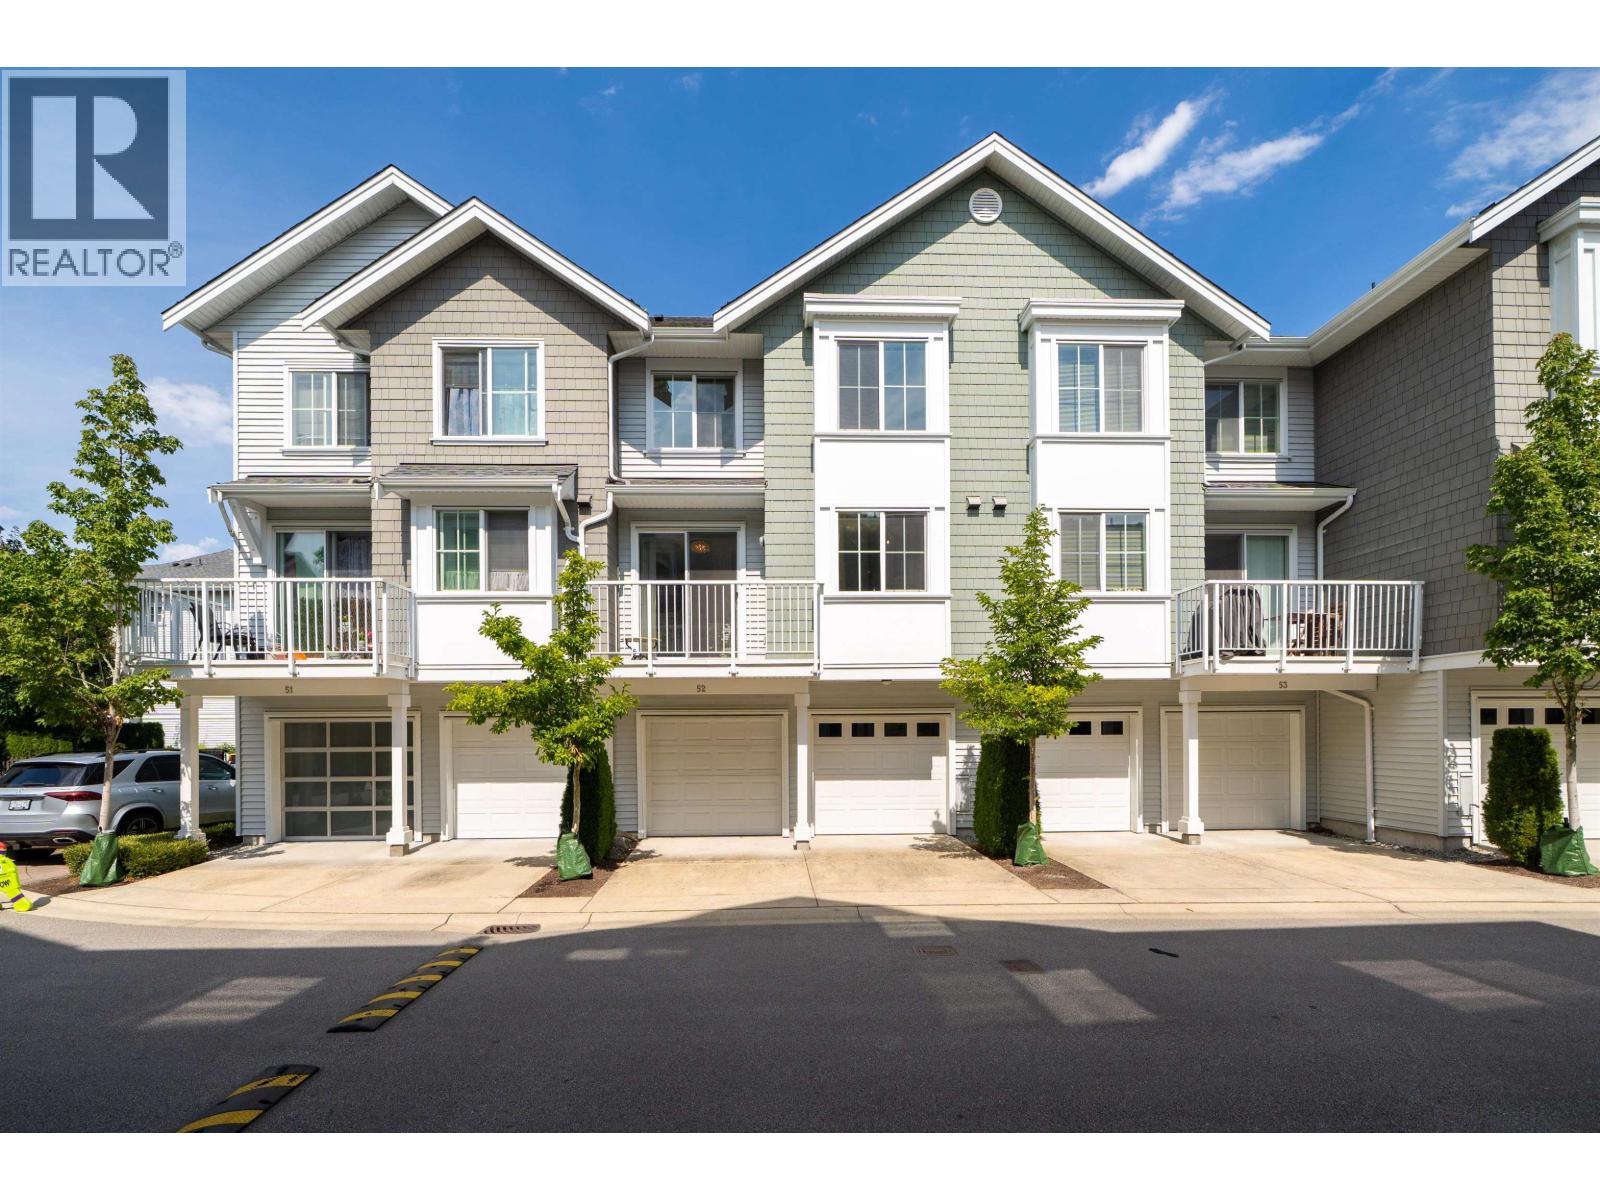
| 2026-08-25 | 52 5550 Admiral Way | Active | 3 | 3 | $928,000 ($608/sf) | 1527 | 0 | $377 | $3,952 (2026) | Macdonald Realty Westmar |
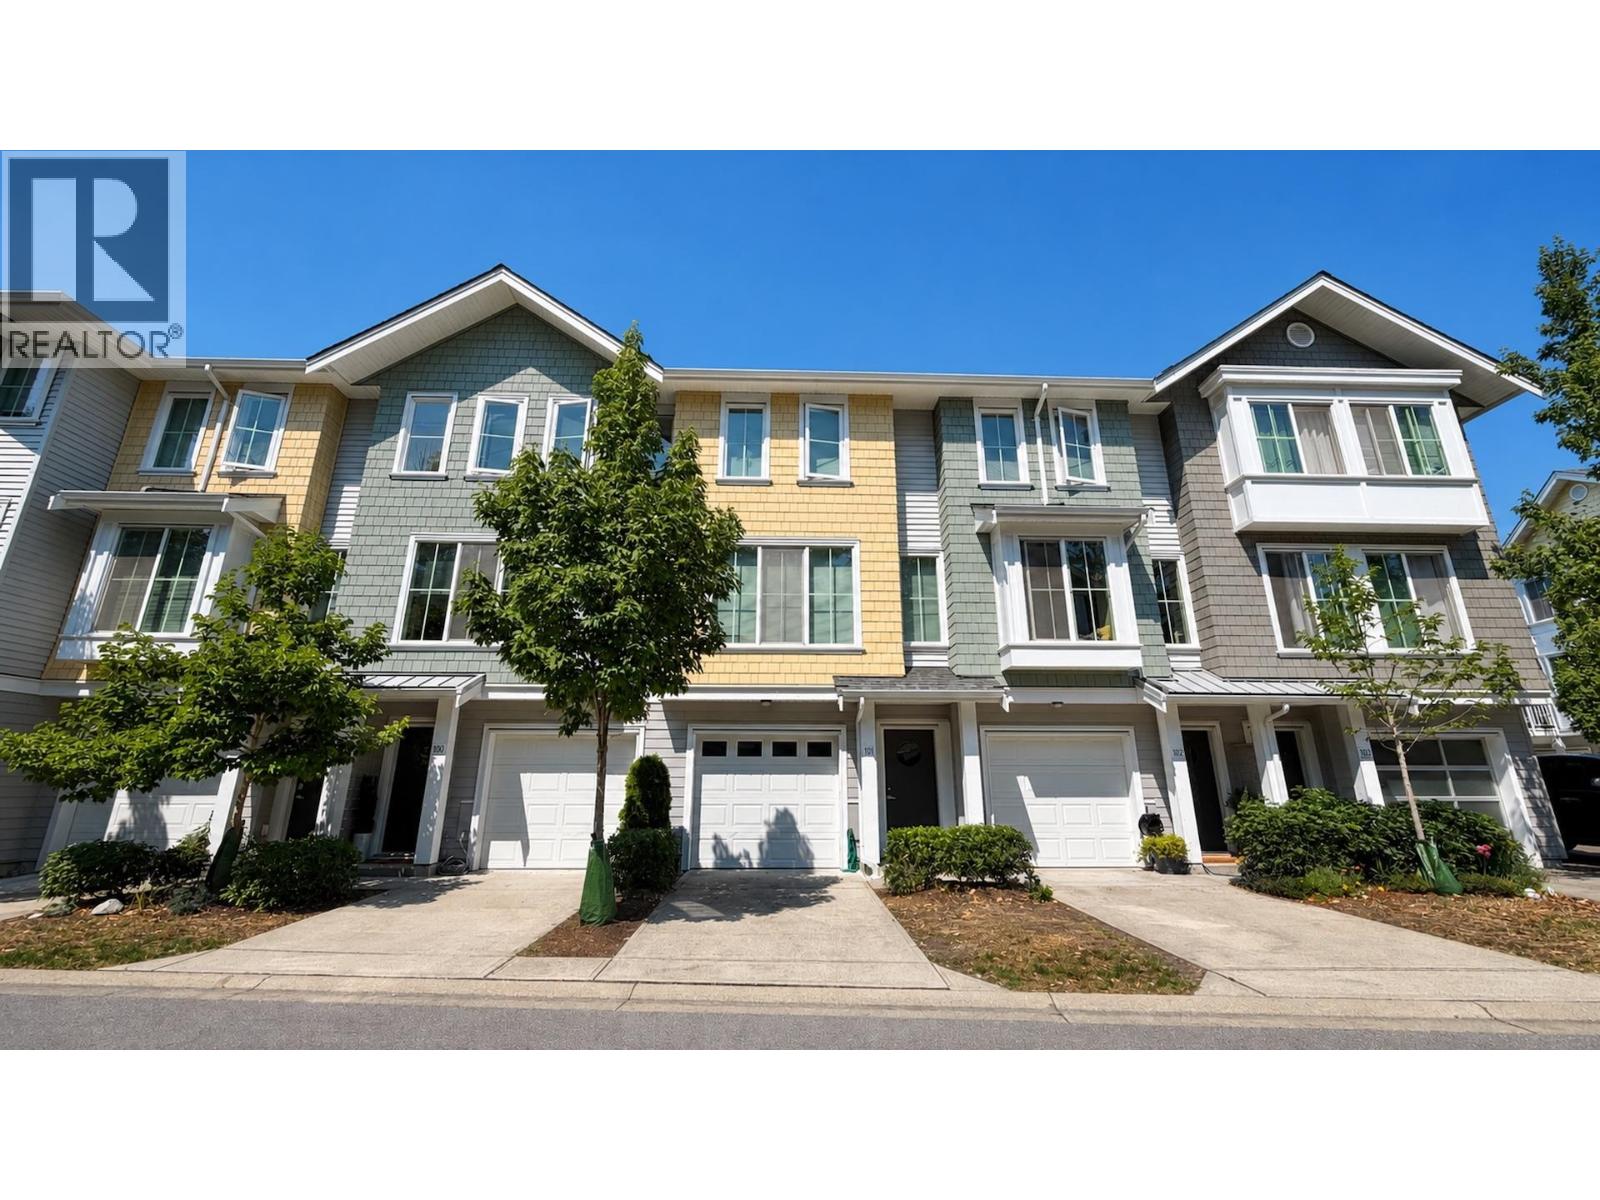
| 2026-07-08 | 101 5550 Admiral Way | Active | 2 | 3 | $849,000 ($617/sf) | 1377 | 0 | $331 | $3,526 (2025) | Regent Park Realty Inc. |
| Avg | $888,500 ($612/sf) | 1452 |
Nearby Buildings with Active Listings
↑ Back to top
Where this information comes from:
Listing details, room sizes, features and financials are from the active MLS® listing
R2776550, Real Estate Board of Greater Vancouver.
Listed May 8, 2023. Feed last updated Sep 11, 2023.
Building-level information is from the BCCondos.net building database.
Measurements are provided by the listing brokerage and are approximate — buyer to verify all data.
Book a Showing
47 5550 Admiral Way · Fairwinds · MLS® R2776550 · with Les Twarog

Les TwarogUsually replies within minutes
Building List Count by City
- Abbotsford - 447
- Agassiz - 28
- Burnaby - 54
- Burnaby East - 78
- Burnaby North - 367
- Burnaby South - 348
- Campbell River - 1
- Chilliwack - 221
- Cloverdale - 194
- Comox Valley - 10
- Coquitlam - 566
- Delta - 10
- Duncan - 42
- Esquimalt - 59
- Gulf Islands - 6
- Harrison Hot Springs - 13
- Harrison Mills - 1
- Hope - 22
- Ladner - 110
- Langford - 156
- Langley - 541
- Maple Ridge - 312
- Mill Bay - 2
- Mission - 65
- New Westminster - 444
- North Delta - 29
- North Island - 2
- North Saanich - 8
- North Surrey - 412
- North Vancouver - 747
- Oak Bay - 44
- Osoyoos - 1
- Parksville / Qualicum - 7
- Penticton - 8
- Pitt Meadows - 75
- Port Alberni - 2
- Port Coquitlam - 268
- Port Moody - 268
- Richmond - 1161
- Saanich East - 232
- Saanich West - 92
- Sardis - 154
- Sidney - 152
- Sooke - 39
- South Surrey White Rock - 719
- Surrey - 667
- Tsawwassen - 98
- Vancouver East - 1003
- Vancouver West - 2495
- Victoria - 666
- View Royal - 46
- West Vancouver - 231
Pages
About


MLS®, REALTOR® and the associated logos are trademarks of The Canadian Real Estate Association


The listing data is provided under copyright by the Chilliwack & District Real Estate Board, Fraser Valley Real Estate Board or Real Estate Board of Greater Vancouver.
The listing data is deemed reliable but is not guaranteed accurate by the Chilliwack & District Real Estate Board, Fraser Valley Real Estate Board, Real Estate Board of Greater Vancouver, nor BCCondos.