86 14555 68 AVE
- 3 Beds
- 3 Baths
- 1,322 Sqft
- 2 Parking
- Built 2016
 1/33
1/33




Property Description
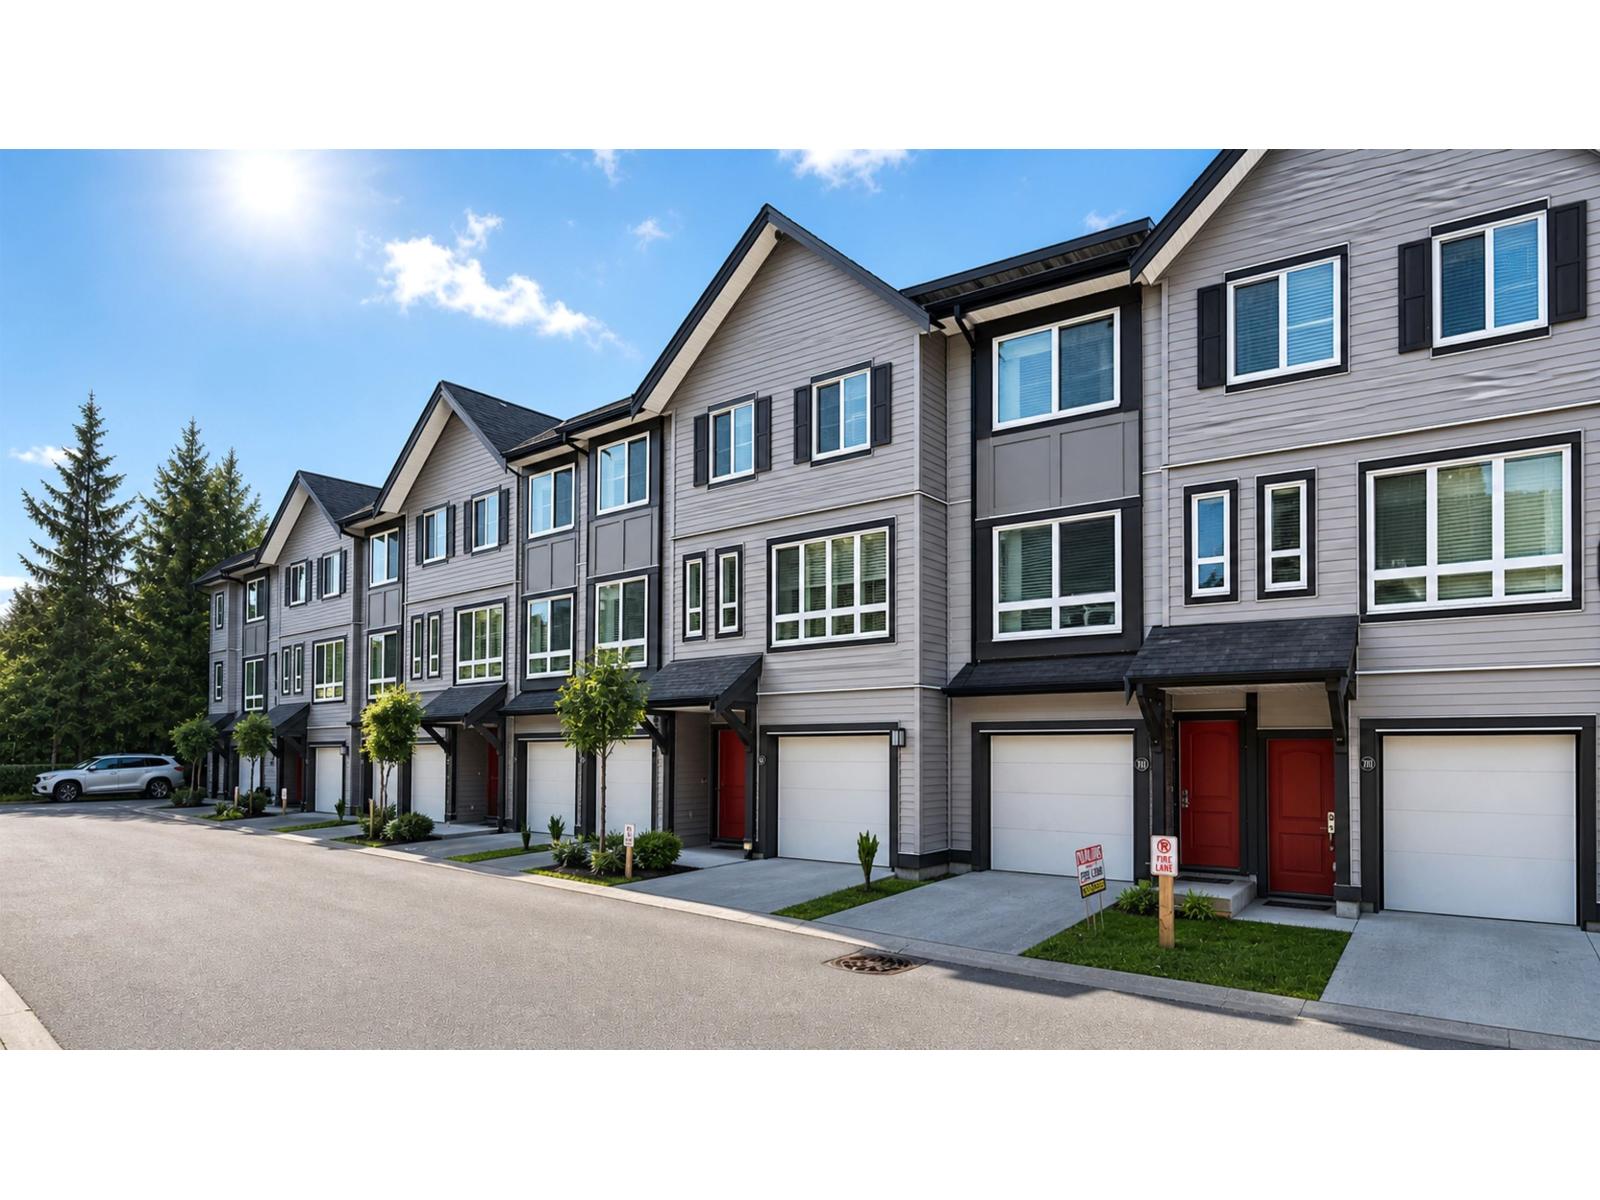
7-year-old townhouse with 3 bedrooms, 2.5 baths in East Newton. Open concept layout with a bright and spacious floor plan. Gourmet kitchen features modern stainless-steel appliances, quartz countertops, and beautiful cabinetry. Separate dining area, family room, and powder room on the main floor. Master suite with double vanity en-suite and elegant countertops. Outdoor space includes a patio and sundeck. Complex amenities include a clubhouse and small playground. Conveniently located near T.E. Scott Elementary, Sullivan Secondary Heights, and transit. Take advantage of the competitive pricing, but act fast as this remarkable property won''t stay on the market for long. Don''t wait another moment - make this dream home yours today! *** Listing photos were taken before the tenant. ***
Property Details
- Property Type
- Townhouse
- Style
- Residential Attached
- Title to Land
- Freehold Strata
- Year Built
- 2016
- Area
- Surrey · East Newton
- Outdoor
- Patio,Deck, Playground,Private Yard
- Heating / Cooling
- Electric
- Construction
- Frame Wood,Vinyl Siding
- Parking
- Tandem (2 stalls)
- Water Supply
- Public
- Kitchens
- 1
Financial
- Clubhouse
- Maintenance Grounds
- Management
- Snow Removal
Rooms 9
Features & Appliances
- 🧺Washer/Dryer
- 🧺Dishwasher
- 🧊Refrigerator
- 🍳Cooktop
- Pets Allowed w/Rest
Location & Parcel
↑ Back to topFor Sale in Sync & Complex
↑ Back to top| Date | Address | Status | Bed | Bath | Price | Sqft | DOM | Strata Fee | Tax | Listed By |
|---|---|---|---|---|---|---|---|---|---|---|
| 2026-07-20 | 35 14555 68 Avenue | Active | 3 | 3 | $758,000 ($541/sf) | 1402 | 0 | $327 | $3,364 (2025) | Century 21 Coastal Realty Ltd. |
| 2026-07-09 | 72 14555 68 Avenue | Active | 3 | 3 | $739,900 ($575/sf) | 1286 | 0 | $327 | $3,405 (2025) | Keller Williams Bold Realty |
| Avg | $748,950 ($557/sf) | 1344 |
Nearby Buildings with Active Listings
↑ Back to top

Book a Showing

- Abbotsford - 447
- Agassiz - 28
- Burnaby - 54
- Burnaby East - 78
- Burnaby North - 367
- Burnaby South - 348
- Campbell River - 1
- Chilliwack - 221
- Cloverdale - 194
- Comox Valley - 10
- Coquitlam - 566
- Delta - 10
- Duncan - 42
- Esquimalt - 59
- Gulf Islands - 6
- Harrison Hot Springs - 13
- Harrison Mills - 1
- Hope - 22
- Ladner - 110
- Langford - 156
- Langley - 541
- Maple Ridge - 312
- Mill Bay - 2
- Mission - 65
- New Westminster - 444
- North Delta - 29
- North Island - 2
- North Saanich - 8
- North Surrey - 412
- North Vancouver - 747
- Oak Bay - 44
- Osoyoos - 1
- Parksville / Qualicum - 7
- Penticton - 8
- Pitt Meadows - 75
- Port Alberni - 2
- Port Coquitlam - 268
- Port Moody - 268
- Richmond - 1161
- Saanich East - 232
- Saanich West - 92
- Sardis - 154
- Sidney - 152
- Sooke - 39
- South Surrey White Rock - 719
- Surrey - 667
- Tsawwassen - 98
- Vancouver East - 1003
- Vancouver West - 2495
- Victoria - 666
- View Royal - 46
- West Vancouver - 231



