139 1140 Castle CRES
- 3 Beds
- 3 Baths
- 2,125 Sqft
- 2 Parking
- Built 1988
 1/24
1/24




Property Description
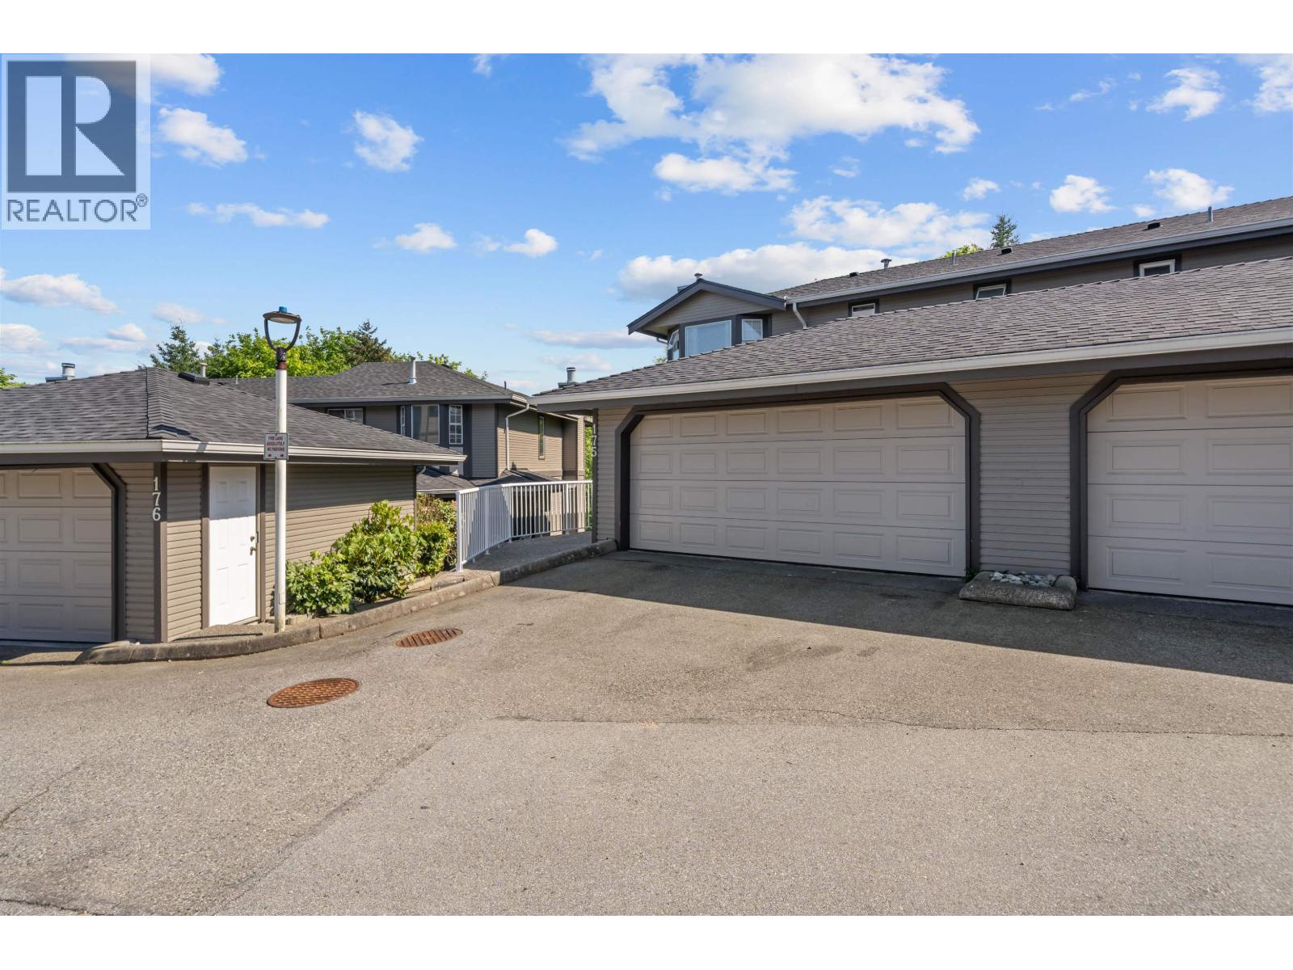
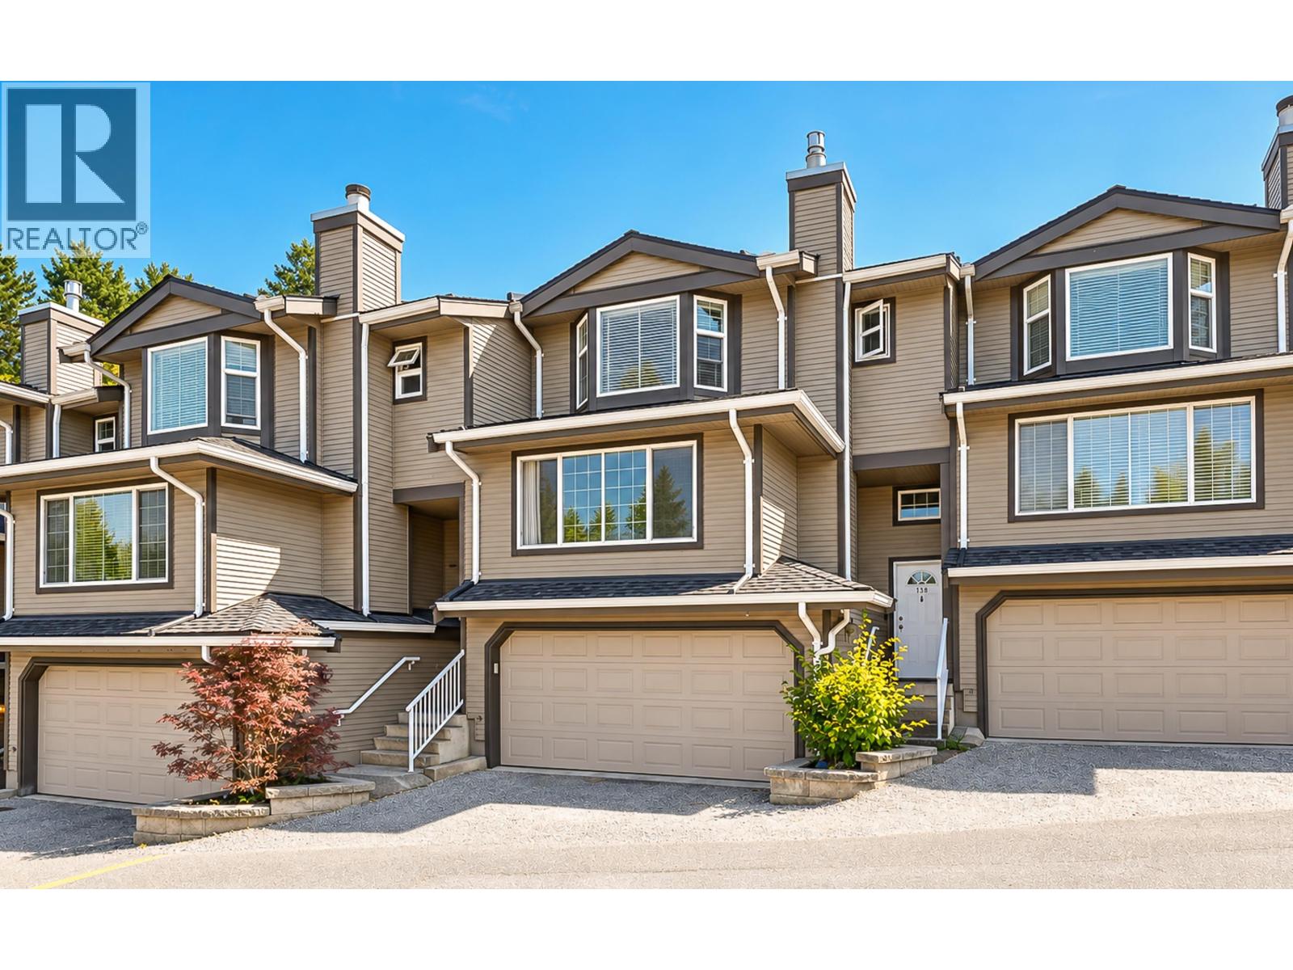
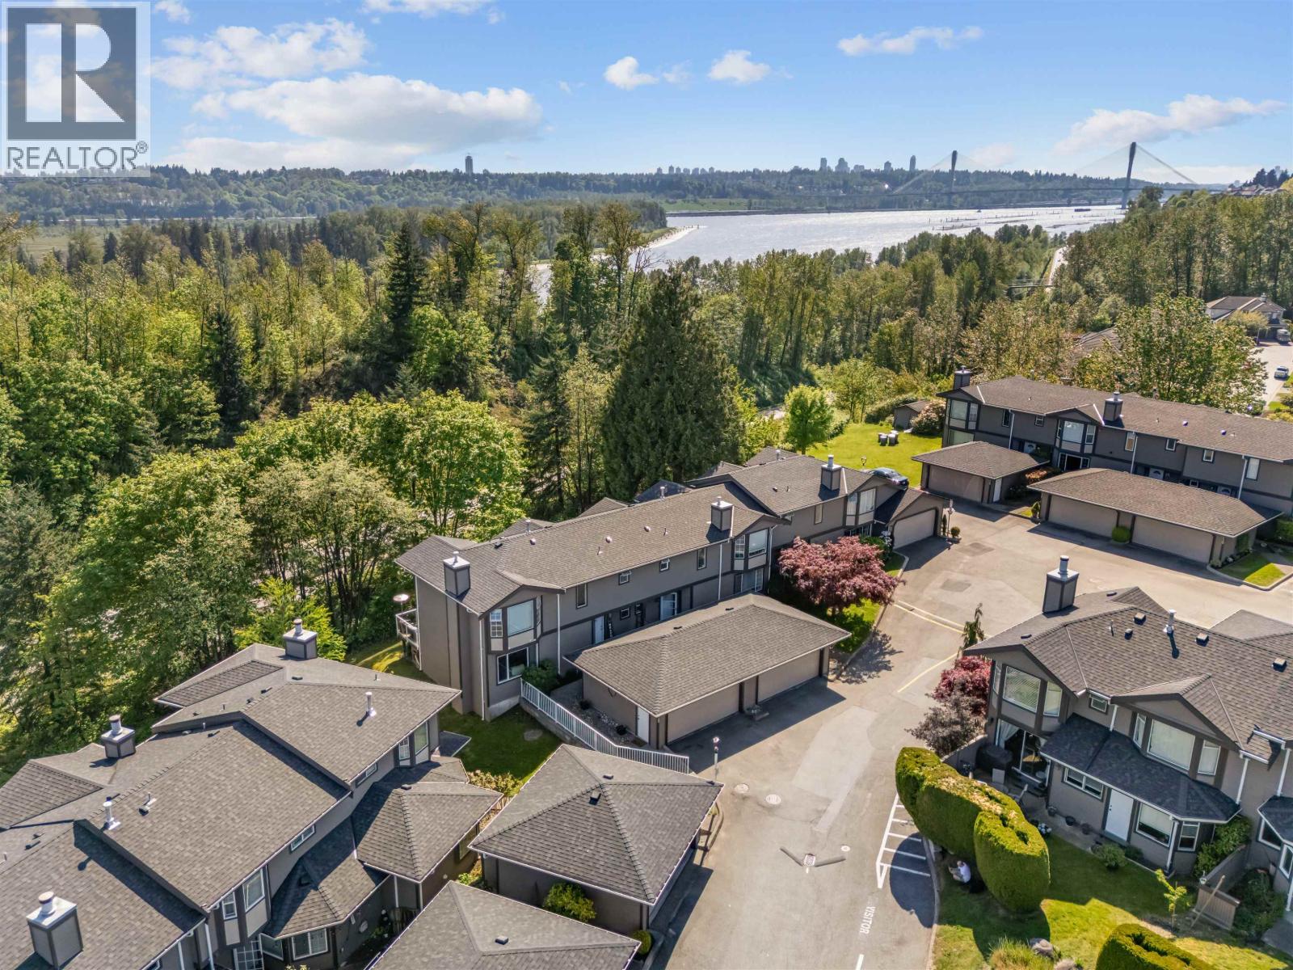
Welcome home to Uplands in Citadel Heights! This well managed and maintained strata complex is the perfect place for your family. With 3 bdrms, a den, & 3 bathrooms spread across 2125 sqft of living space on 3 floors, there''s plenty of room for everyone. All rooms are good size - the floorplan is fantastic! Enjoy cozy nights spent by the wood burning fireplace in the spacious & bright living room or warm summer days relaxing on your own private patio. The primary bedroom is huge & the ensuite has a soaker tub & new shower. Also with new PEX piping installed, there are no more Poly-B worries. The Basement has bonus rec room, office & access to double garage. Plus it’s close to Castle Park, shopping, the Poco Trail & Highway 1 making this an ideal home that won''t last long!
Property Details
- Property Type
- Townhouse
- Style
- Residential Attached
- Title to Land
- Freehold Strata
- Year Built
- 1988
- Area
- Port Coquitlam · Citadel PQ
- Outdoor
- Patio
- Heating / Cooling
- Forced Air,Natural Gas
- Flooring
- Laminate,Wall/Wall/Mixed
- Construction
- Frame Wood,Wood Siding
- Parking
- Garage Double,Front Access,Asphalt (2 stalls)
- Water Supply
- Public
- Kitchens
- 1
- Fireplaces
- 1
- Units in Development
- 111
Financial
- Trash
- Maintenance Grounds
- Management
- Snow Removal
Rooms 12
Features & Appliances
- 🧺Washer/Dryer
- 🧺Dishwasher
- 🧊Refrigerator
- 🍳Cooktop
- Pets Allowed w/Rest
For Sale in The Uplands & Complex
↑ Back to top| Date | Address | Status | Bed | Bath | Price | Sqft | DOM | Strata Fee | Tax | Listed By |
|---|---|---|---|---|---|---|---|---|---|---|
| 2026-09-23 | 175 1140 Castle Crescent | Active | 4 | 4 | $999,999 ($392/sf) | 2549 | 0 | $495 | $3,874 (2025) | eXp Realty |
| 2026-09-17 | 138 1140 Castle Crescent | Active | 3 | 3 | $909,900 ($421/sf) | 2160 | 0 | $490 | $3,581 (2025) | RE/MAX Select Properties |
| 2026-09-08 | 208 1140 Castle Crescent | Active | 3 | 3 | $1,048,800 ($478/sf) | 2195 | 0 | $487 | $3,615 (2025) | Royal LePage Elite West |
| 2026-07-13 | 175 1140 Castle Crescent | Active | 4 | 4 | $1,049,900 ($412/sf) | 2549 | 0 | $495 | $3,874 (2025) | eXp Realty |
| Avg | $1,002,150 ($424/sf) | 2363 |
Nearby Buildings with Active Listings
↑ Back to top

Book a Showing

- Abbotsford - 447
- Agassiz - 28
- Burnaby - 54
- Burnaby East - 78
- Burnaby North - 367
- Burnaby South - 348
- Campbell River - 1
- Chilliwack - 221
- Cloverdale - 194
- Comox Valley - 10
- Coquitlam - 566
- Delta - 10
- Duncan - 42
- Esquimalt - 59
- Gulf Islands - 6
- Harrison Hot Springs - 13
- Harrison Mills - 1
- Hope - 22
- Ladner - 110
- Langford - 156
- Langley - 541
- Maple Ridge - 312
- Mill Bay - 2
- Mission - 65
- New Westminster - 444
- North Delta - 29
- North Island - 2
- North Saanich - 8
- North Surrey - 412
- North Vancouver - 747
- Oak Bay - 44
- Osoyoos - 1
- Parksville / Qualicum - 7
- Penticton - 8
- Pitt Meadows - 75
- Port Alberni - 2
- Port Coquitlam - 268
- Port Moody - 268
- Richmond - 1161
- Saanich East - 232
- Saanich West - 92
- Sardis - 154
- Sidney - 152
- Sooke - 39
- South Surrey White Rock - 719
- Surrey - 667
- Tsawwassen - 98
- Vancouver East - 1003
- Vancouver West - 2495
- Victoria - 666
- View Royal - 46
- West Vancouver - 231



