1003 1045 Austin AVE
- 1 Beds
- 1 Baths
- 482 Sqft
- 1 Parking
- Built 2023
 1/17
1/17




Property Description
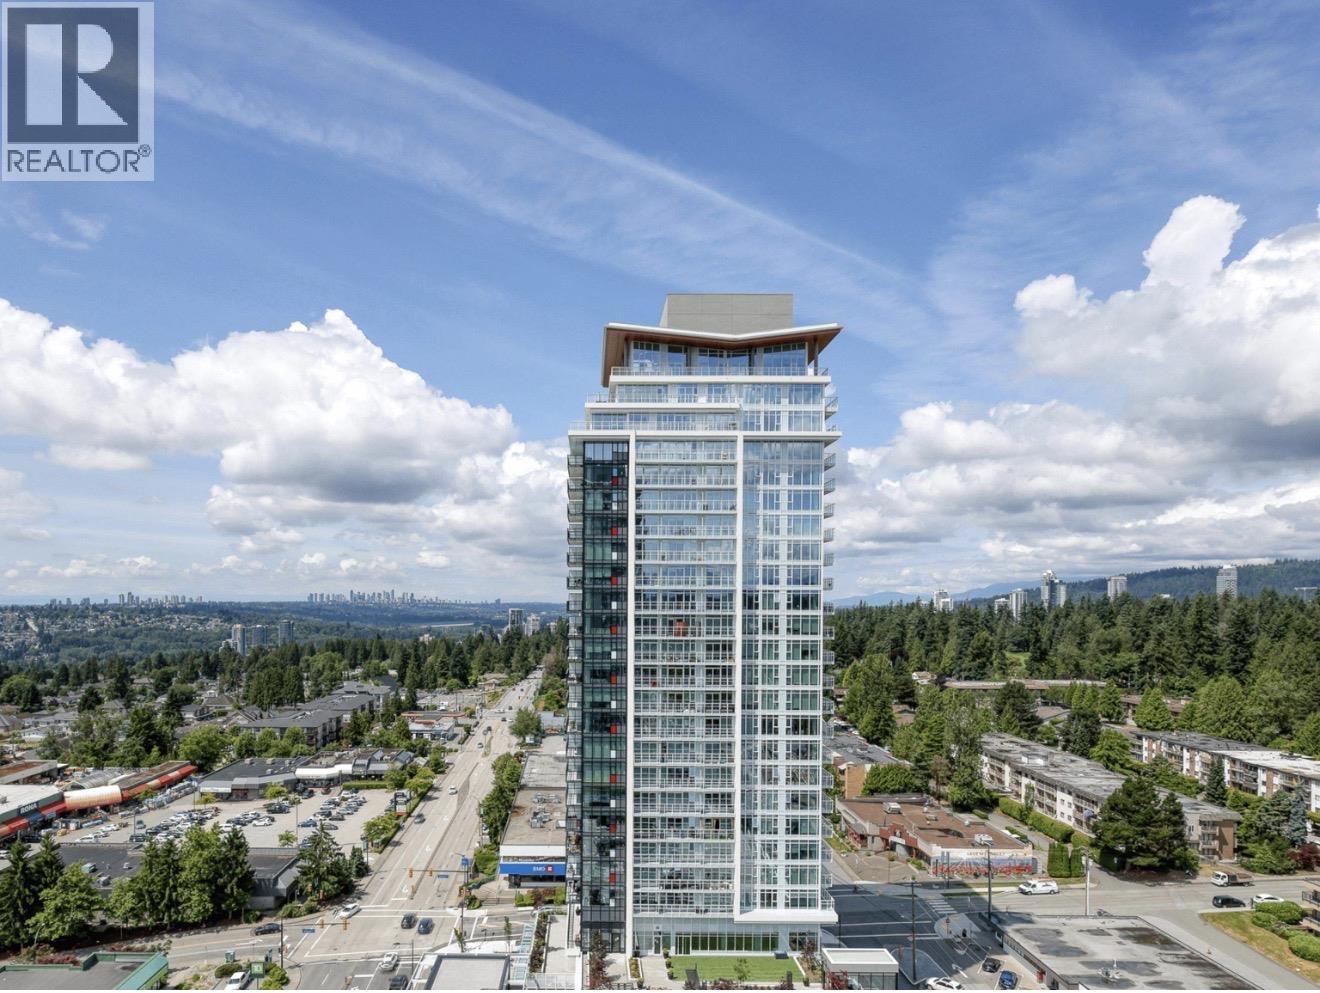
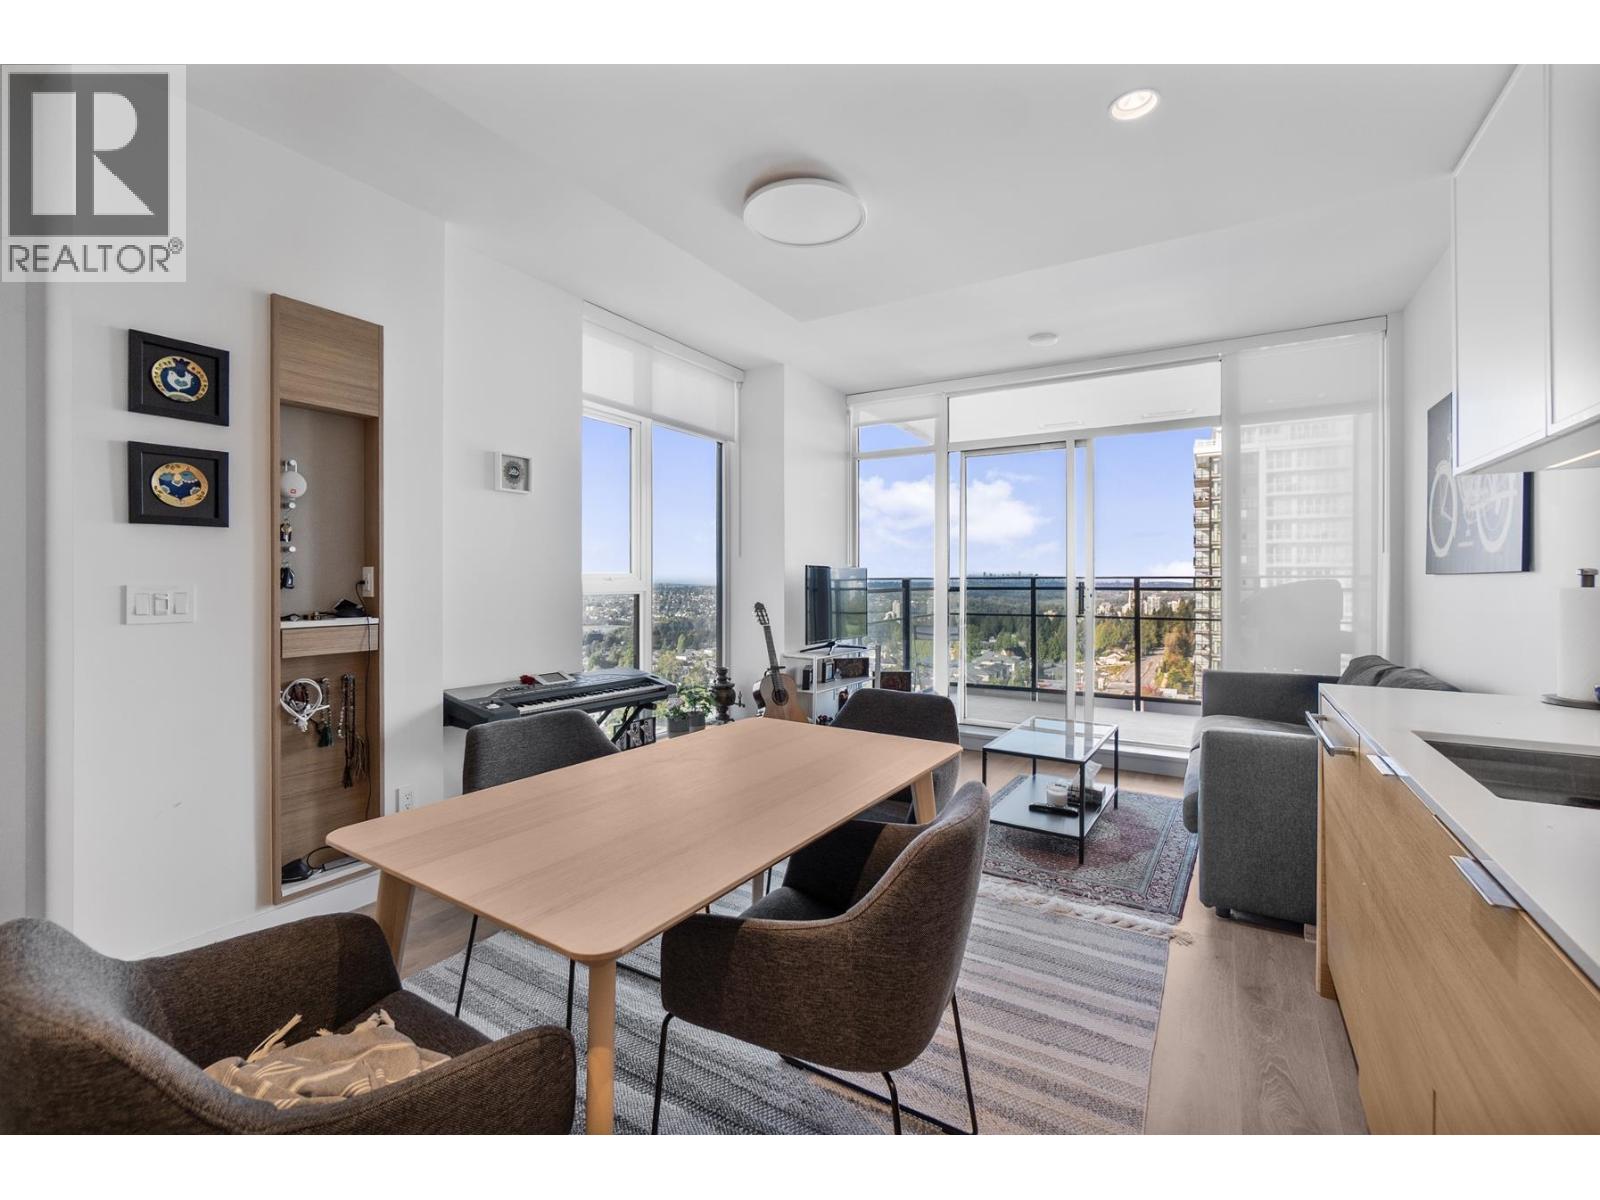
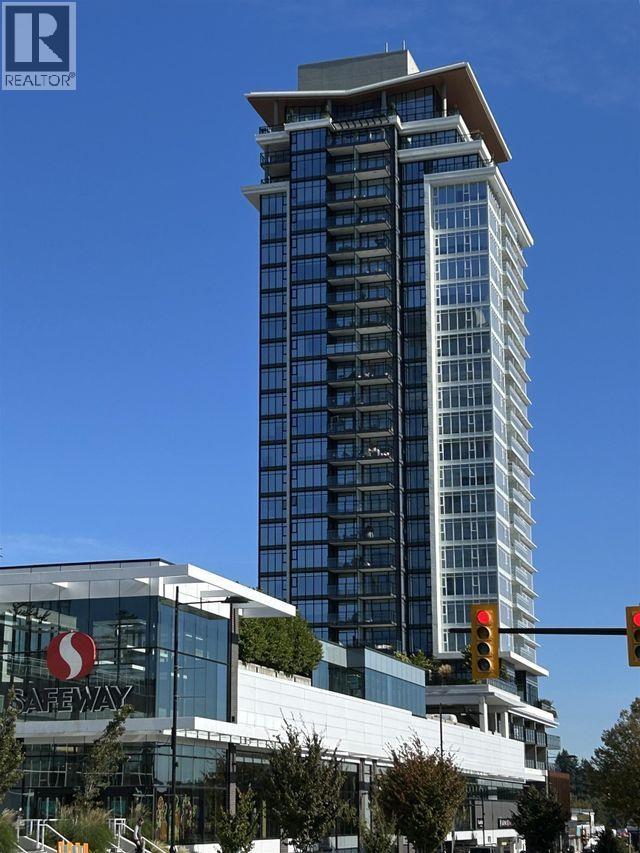
"THE HEIGHTS" built by Beedie Living. Fantastic South east views of Fraser River and Mount Baker. Brand new unit features 9ft. ceilings, spacious kitchen with Integrated appliances including gas cooktop laminate flooring thru-out, energy efficient heating plus air conditioning, floor to ceiling windows to enjoy the great views. Large 82 sq ft patio off kitchen. Unit has 1 parking stall, 1 storage locker and bike room. Building amenities include roof top court with lounge, barbecue stations plus playground area. Concierge service, Fitness centre, Guest suite and Recreation room. Rentals and Pets allowed. Additionally the building is just steps from Safeway, Shops, Banks, Restaurants, Blue Mountain Park, schools and transportation. Minutes to Lougheed Mall OPEN HOUSE JUNE 10 & JUNE 11 12-2
Property Details
- Property Type
- Apartment Unit
- Style
- Multi Family,Residential Attached
- Title to Land
- Freehold Strata
- Year Built
- 2023
- Area
- Coquitlam · Central Coquitlam
- View
- Mount Baker, Fraser River
- Exposure
- Southeast
- Outdoor
- Patio, Playground
- Heating / Cooling
- Electric,Forced Air
- Flooring
- Laminate
- Construction
- Concrete,Concrete (Exterior)
- Parking
- Underground,Front Access,Concrete (1 stall)
- Water Supply
- Public
- Kitchens
- 1
- Units in Development
- 1
Financial
- Bike Room
- Exercise Centre
- Caretaker
- Trash
- Maintenance Grounds
- Gas
- Hot Water
- Management
- Recreation Facilities
Rooms 5
Features & Appliances
- 🧺Washer/Dryer
- 🧺Dishwasher
- 🧊Refrigerator
- 🍳Cooktop
- 🍲Microwave
- 🧯Sprinkler - Inground
- 🧯Fire Sprinkler System
- ❄️Central Air
- ❄️Air Conditioning
- Cats OK
- Dogs OK
- Number Limit (Two)
- Pets Allowed w/Rest
For Sale in The Heights on Austin & Complex
↑ Back to top| Date | Address | Status | Bed | Bath | Price | Sqft | DOM | Strata Fee | Tax | Listed By |
|---|---|---|---|---|---|---|---|---|---|---|
| 2026-09-10 | 908 1045 Austin Avenue | Active | 1 | 1 | $535,000 ($976/sf) | 548 | 0 | $403 | $2,200 (2026) | Team 3000 Realty Ltd. |
| 2026-08-27 | 1706 1045 Austin Avenue | Active | 1 | 1 | $549,800 ($1078/sf) | 510 | 0 | $360 | $1,887 (2026) | Heller Murch Realty |
| 2026-06-23 | 1403 1045 Austin Avenue | Active | 1 | 1 | $530,000 ($1097/sf) | 483 | 0 | $356 | $1,793 (2025) | Regent Park Realty Inc. |
| Avg | $538,267 ($1047/sf) | 514 |
Nearby Buildings with Active Listings
↑ Back to top

Book a Showing

- Abbotsford - 447
- Agassiz - 28
- Burnaby - 54
- Burnaby East - 78
- Burnaby North - 367
- Burnaby South - 348
- Campbell River - 1
- Chilliwack - 221
- Cloverdale - 194
- Comox Valley - 10
- Coquitlam - 566
- Delta - 10
- Duncan - 42
- Esquimalt - 59
- Gulf Islands - 6
- Harrison Hot Springs - 13
- Harrison Mills - 1
- Hope - 22
- Ladner - 110
- Langford - 156
- Langley - 541
- Maple Ridge - 312
- Mill Bay - 2
- Mission - 65
- New Westminster - 444
- North Delta - 29
- North Island - 2
- North Saanich - 8
- North Surrey - 412
- North Vancouver - 747
- Oak Bay - 44
- Osoyoos - 1
- Parksville / Qualicum - 7
- Penticton - 8
- Pitt Meadows - 75
- Port Alberni - 2
- Port Coquitlam - 268
- Port Moody - 268
- Richmond - 1161
- Saanich East - 232
- Saanich West - 92
- Sardis - 154
- Sidney - 152
- Sooke - 39
- South Surrey White Rock - 719
- Surrey - 667
- Tsawwassen - 98
- Vancouver East - 1003
- Vancouver West - 2495
- Victoria - 666
- View Royal - 46
- West Vancouver - 231



