416 13860 70 AVE
- 1 Beds
- 1 Baths
- 844 Sqft
- 1 Parking
- Built 1994
 1/40
1/40




Property Description
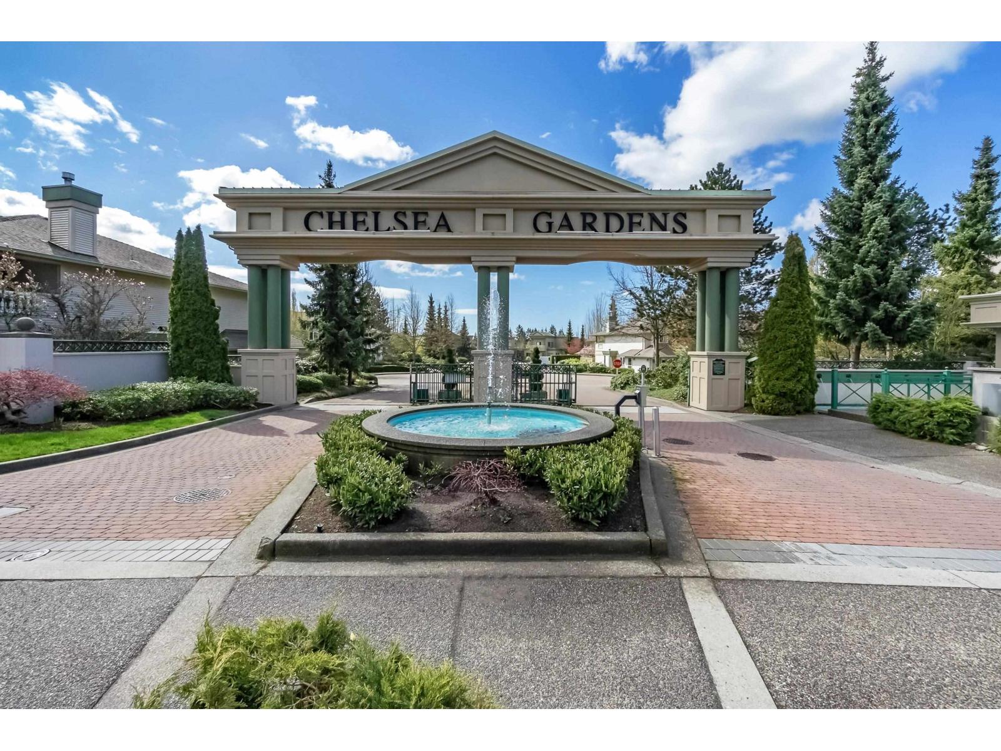
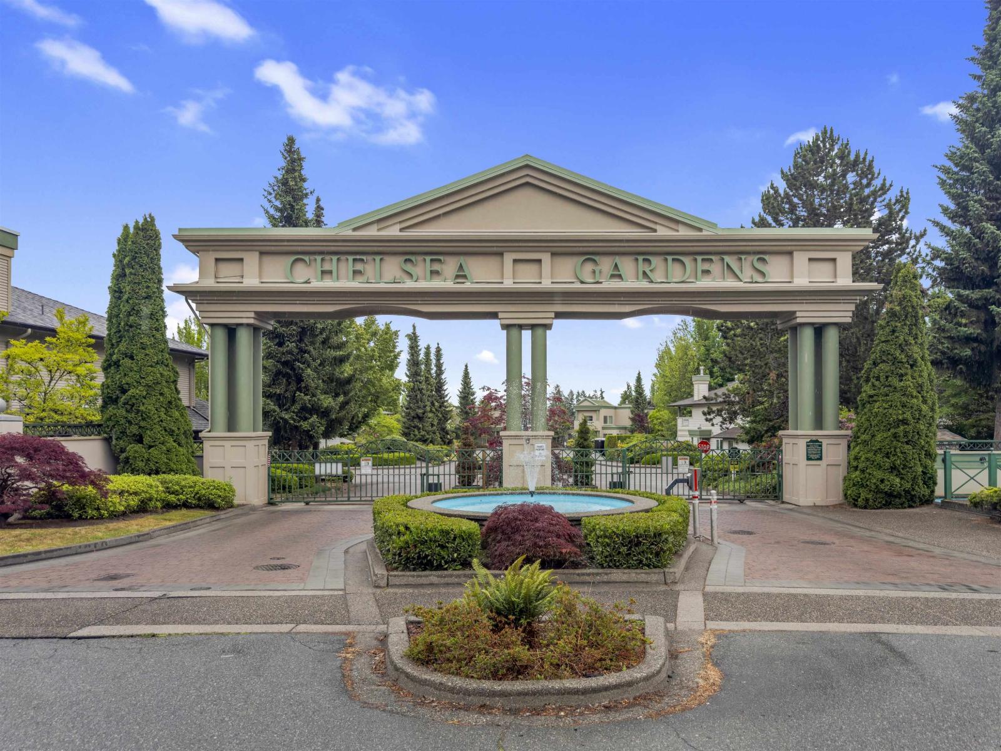
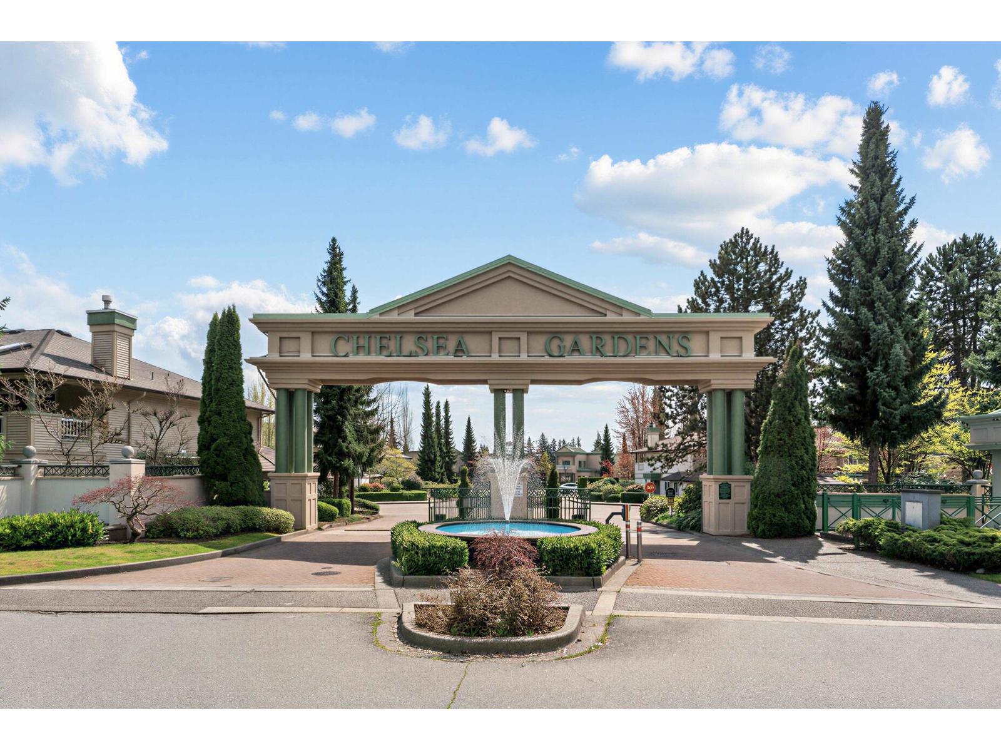
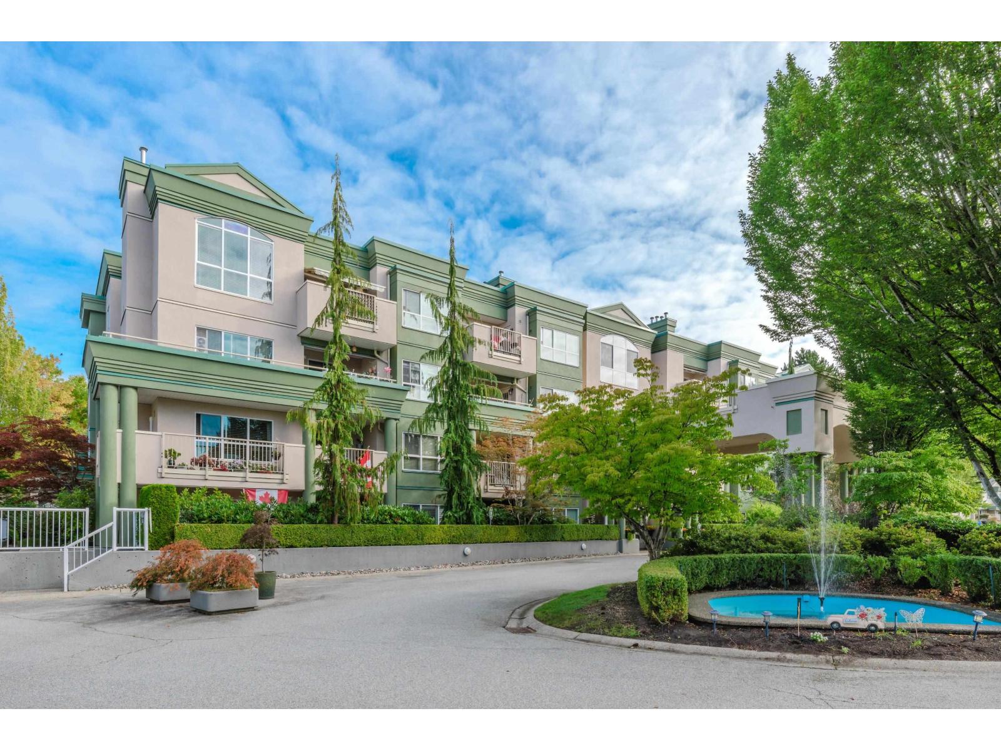
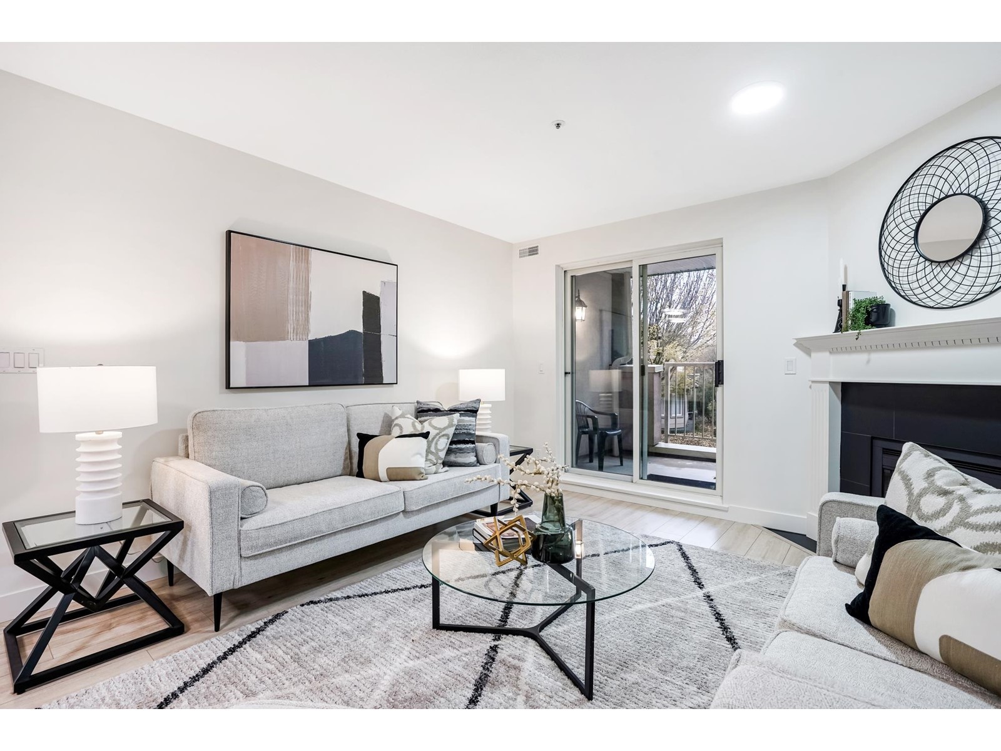
Top floor outstanding view overlooking ponds, gardens and 23 acres of Chelsea Gardens to Hazelnut Meadows Park from this East facing one bedroom condo in this resort like complex. Bright and airy with 9 foot ceilings, this home has new stainless steel kitchen appliances, neutral colors and laminate flooring throughout. Very large windows let in natural light where you can enjoy your morning coffee on the 13X6 deck to watch the morning sunrise. Maintenance fee includes hot water, cozy in floor radiant heat. Chelsea Gardens has ponds, streams, outdoor pool, sauna and extensive gardens. The clubhouse has a library, fireside room, card room, English pub, billiards room, exercise room and well equipped workshop. Two pets allowed, max 15" shoulder height rentals ok and 55+ age requirement.
Property Details
- Property Type
- Apartment Unit
- Style
- Multi Family,Residential Attached
- Title to Land
- Freehold Strata
- Year Built
- 1994
- Area
- Surrey · East Newton
- View
- Hazelnut Meadows Park
- Exposure
- Southeast
- Outdoor
- Balcony
- Heating / Cooling
- Hot Water
- Flooring
- Laminate
- Construction
- Frame Wood,Stucco
- Parking
- Garage Under Building,Side Access,Concrete,Garage Door Opener (1 stall)
- Water Supply
- Public
- Kitchens
- 1
- Fireplaces
- 1
- Units in Development
- 395
Financial
- Clubhouse
- Exercise Centre
- Recreation Facilities
- Caretaker
- Trash
- Maintenance Grounds
- Gas
- Heat
- Hot Water
- Management
- Snow Removal
- Water
Rooms 6
Features & Appliances
- 🧺Washer/Dryer
- 🧺Dishwasher
- 🧊Refrigerator
- 🍳Cooktop
- 🚨Smoke Detector(s)
- 🛁Swirlpool/Hot Tub
- 🪟Insulated Windows
- Cats OK
- Dogs OK
- Number Limit (Two)
- Pets Allowed w/Rest
For Sale in Chelsea Gardens & Complex
↑ Back to top| Date | Address | Status | Bed | Bath | Price | Sqft | DOM | Strata Fee | Tax | Listed By |
|---|---|---|---|---|---|---|---|---|---|---|
| 2026-08-17 | 328 13888 70 Avenue | Active | 2 | 2 | $689,900 ($436/sf) | 1581 | 0 | $577 | $2,731 (2025) | Century 21 Coastal Realty Ltd. |
| 2026-08-03 | 207 13860 70 Avenue | Active | 2 | 2 | $489,900 ($401/sf) | 1221 | 0 | $622 | $2,239 (2025) | Macdonald Realty (Surrey/152) |
| 2026-07-27 | 234 13888 70 Avenue | Active | 2 | 2 | $599,900 ($338/sf) | 1777 | 0 | $649 | $2,652 (2026) | Century 21 Coastal Realty Ltd. |
| 2026-06-12 | 325 13880 70 Avenue | Active | 1 | 1 | $449,000 ($586/sf) | 766 | 0 | $405 | $1,794 (2025) | Woodhouse Realty |
| 2026-04-21 | 232 13880 70 Avenue | Active | 2 | 2 | $549,000 ($402/sf) | 1367 | 0 | $687 | $2,357 (2025) | Interlink Realty |
| 2026-04-15 | 303 13870 70 Avenue | Active | 2 | 2 | $529,900 ($440/sf) | 1203 | 0 | $617 | $2,295 (2025) | Century 21 Coastal Realty Ltd. |
| 2026-03-12 | 246 13888 70 Avenue | Active | 2 | 2 | $688,880 ($393/sf) | 1755 | 0 | $641 | $2,527 (2025) | Royal LePage Brent Roberts Realty |
| 2026-03-02 | 245 13888 70 Avenue | Active | 2 | 2 | $688,880 ($434/sf) | 1586 | 0 | $568 | $2,583 (2025) | Royal LePage Brent Roberts Realty |
| 2025-03-06 | 201 13870 70 Avenue | Active | 1 | 1 | $499,999 ($521/sf) | 959 | 0 | $464 | $1,838 (2024) | Sutton Group-West Coast Realty (Langley) |
| Avg | $576,151 ($425/sf) | 1357 |
Nearby Buildings with Active Listings
↑ Back to top
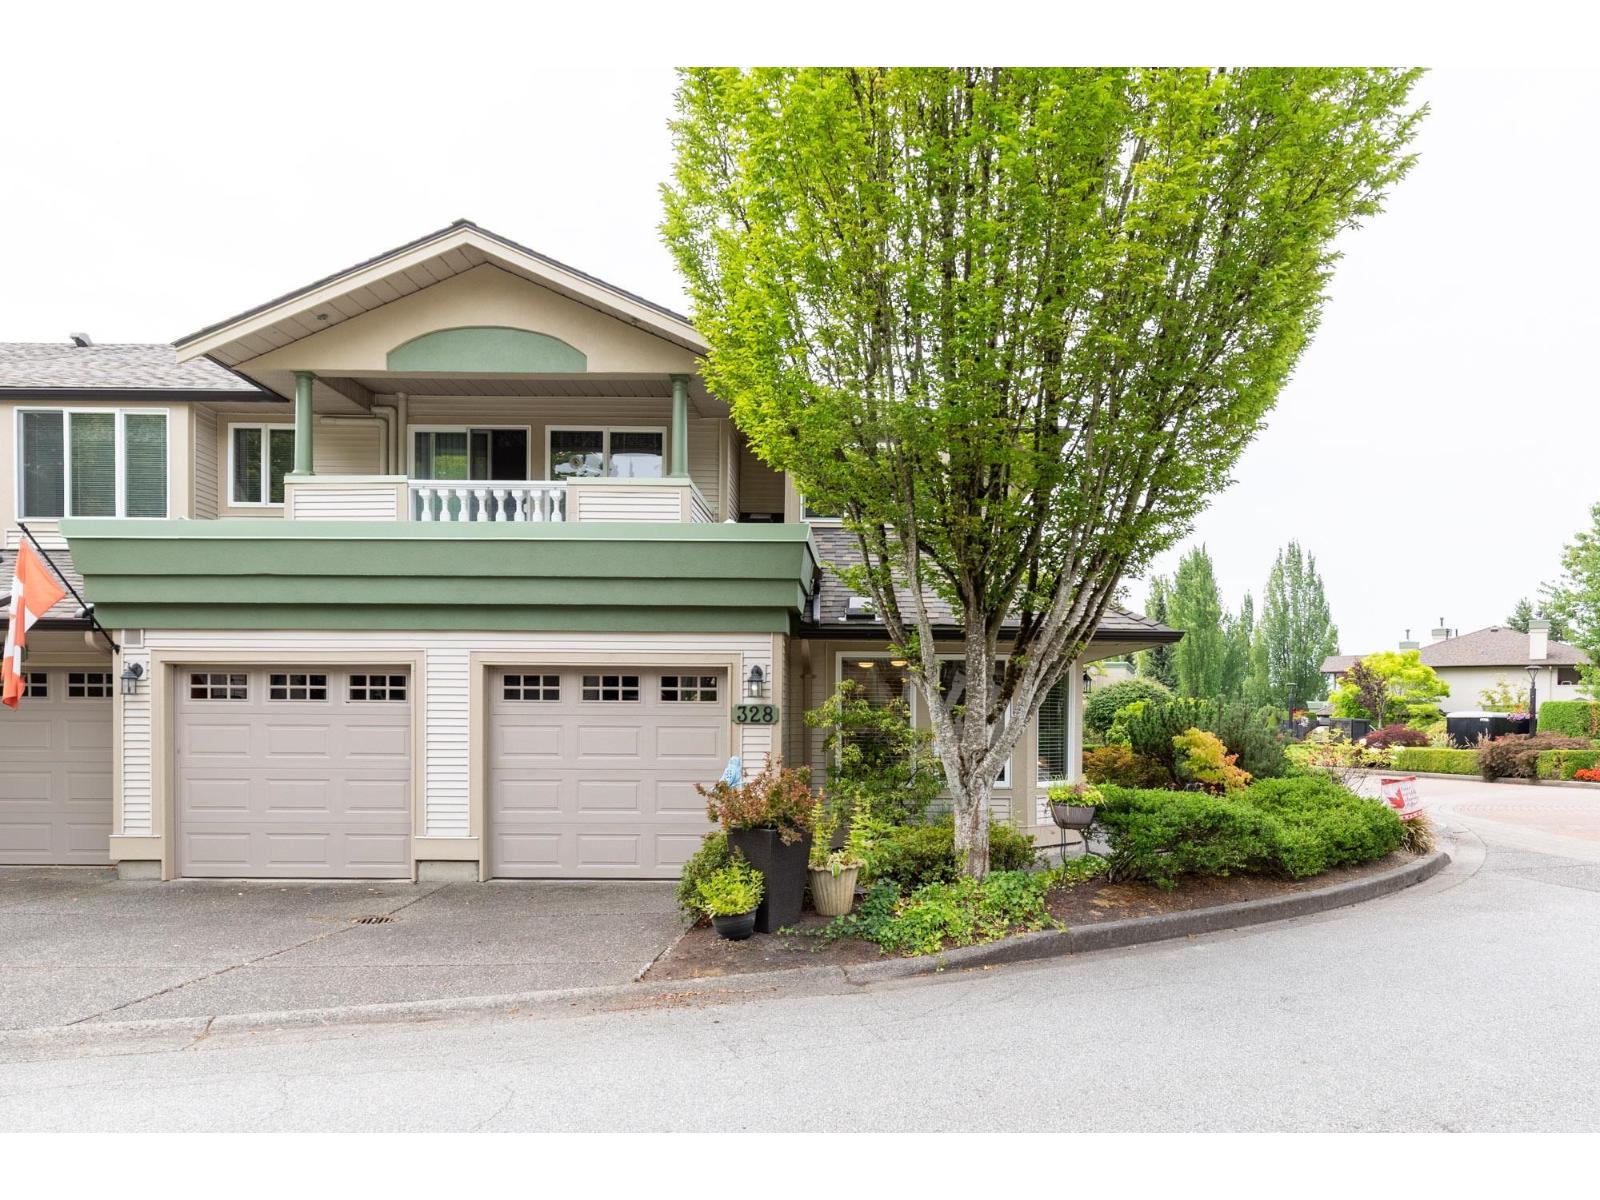
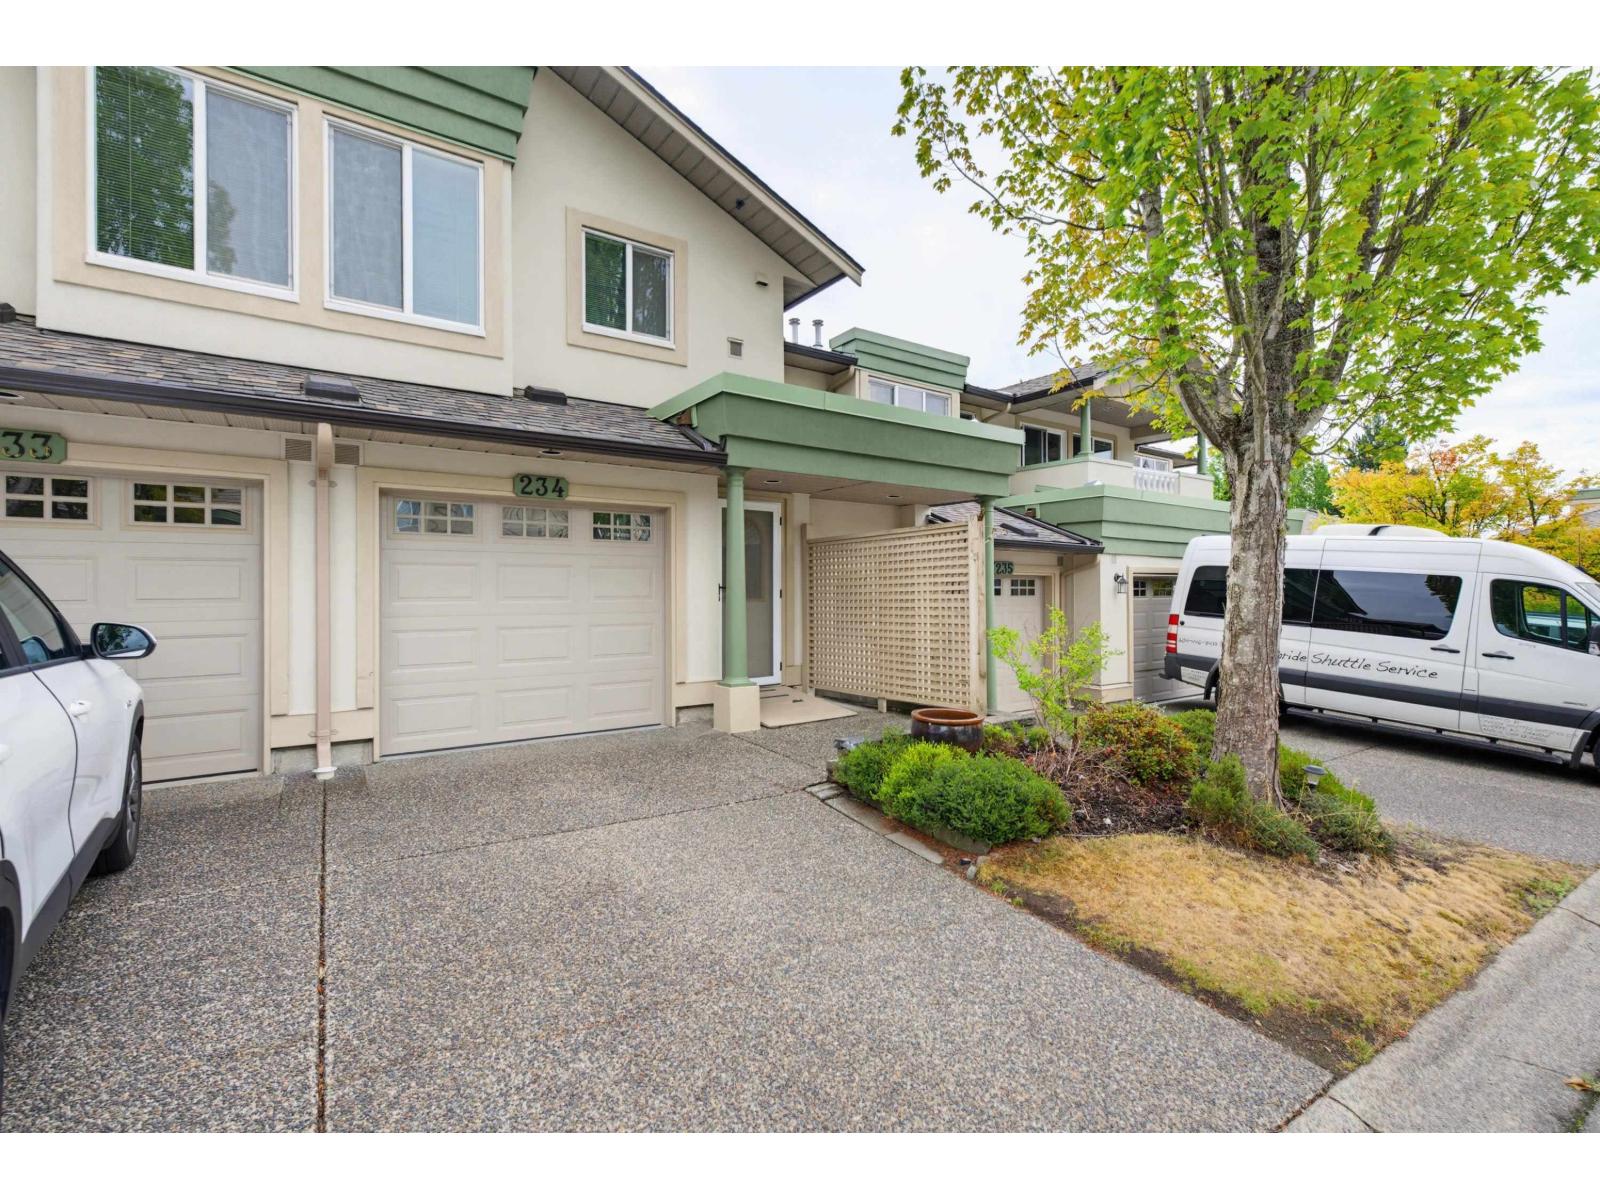


Book a Showing

- Abbotsford - 447
- Agassiz - 28
- Burnaby - 54
- Burnaby East - 78
- Burnaby North - 367
- Burnaby South - 348
- Campbell River - 1
- Chilliwack - 221
- Cloverdale - 194
- Comox Valley - 10
- Coquitlam - 566
- Delta - 10
- Duncan - 42
- Esquimalt - 59
- Gulf Islands - 6
- Harrison Hot Springs - 13
- Harrison Mills - 1
- Hope - 22
- Ladner - 110
- Langford - 156
- Langley - 541
- Maple Ridge - 312
- Mill Bay - 2
- Mission - 65
- New Westminster - 444
- North Delta - 29
- North Island - 2
- North Saanich - 8
- North Surrey - 412
- North Vancouver - 747
- Oak Bay - 44
- Osoyoos - 1
- Parksville / Qualicum - 7
- Penticton - 8
- Pitt Meadows - 75
- Port Alberni - 2
- Port Coquitlam - 268
- Port Moody - 268
- Richmond - 1161
- Saanich East - 232
- Saanich West - 92
- Sardis - 154
- Sidney - 152
- Sooke - 39
- South Surrey White Rock - 719
- Surrey - 667
- Tsawwassen - 98
- Vancouver East - 1003
- Vancouver West - 2495
- Victoria - 666
- View Royal - 46
- West Vancouver - 231



