212 3690 Banff CRT
- 2 Beds
- 2 Baths
- 1,583 Sqft
- 1 Parking
- Built 1992
 1/22
1/22




Property Description
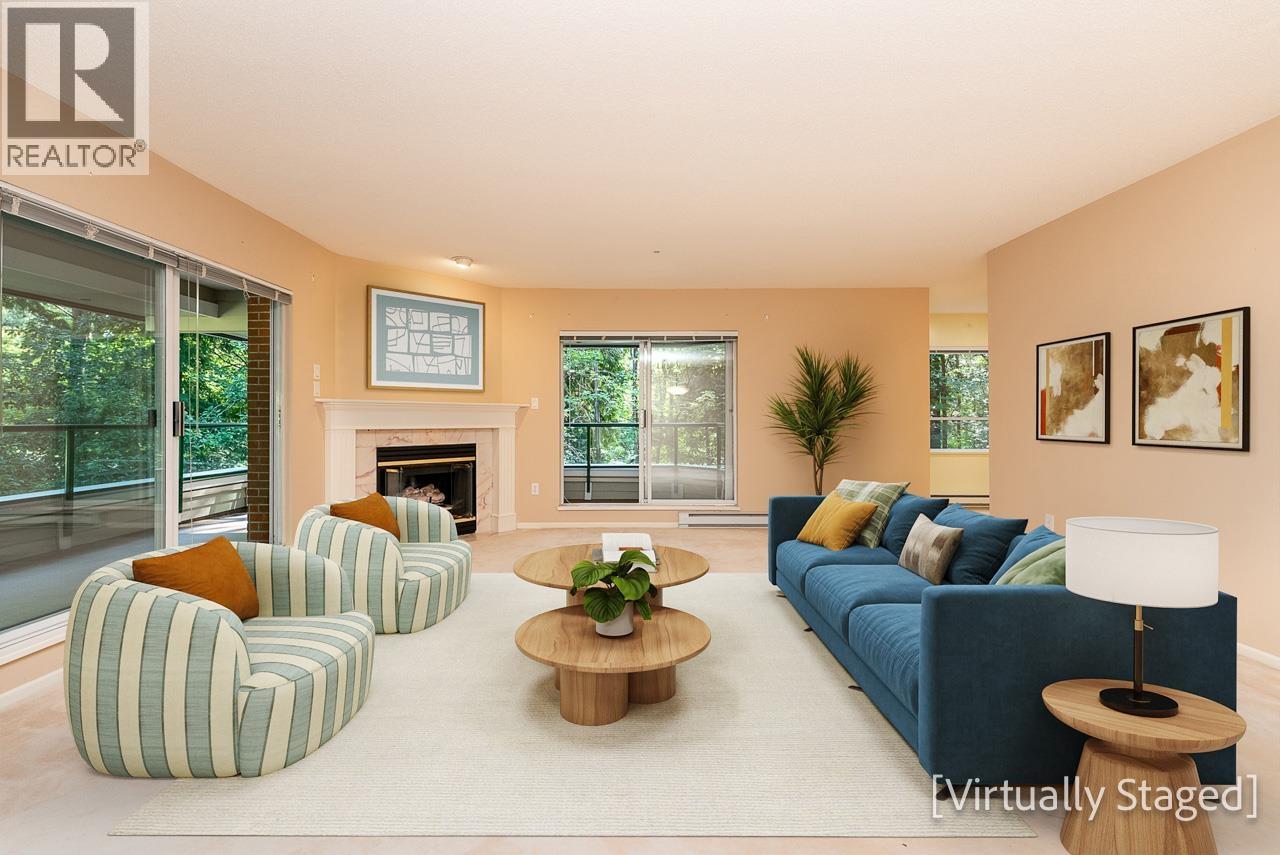
This bright, nicely updated west facing suite features one of the largest floorplans in Parkgate making it an ideal choice for young families, downsizers or anyone who just wants some space. This 2 bedroom & den home has been updated with 2 luxurious bathrooms, sleek and modern laminate flooring & high-end Miele appliances. The courtyard view provides a tranquil backdrop and the location is truly unbeatable with shopping, golfing, skiing and other amenities all within easy reach. The recreation facilities are a true highlight of this complex & feature a club room with a pool table, fitness room, indoor pool & sauna. Personal storage on the same floor makes it easy to keep your belongings organized and within easy reach. 2 indoor cats permitted but sorry, no dogs.
Property Details
- Property Type
- Apartment Unit
- Style
- Multi Family,Residential Attached
- Title to Land
- Freehold Strata
- Year Built
- 1992
- Area
- North Vancouver · Northlands
- Exposure
- West
- Outdoor
- Patio,Deck, Balcony
- Heating / Cooling
- Baseboard,Electric
- Flooring
- Laminate,Mixed
- Construction
- Frame Wood,Mixed (Exterior)
- Parking
- Garage Under Building,Front Access,Asphalt (1 stall)
- Water Supply
- Public
- Kitchens
- 1
- Fireplaces
- 1
- Units in Development
- 136
Financial
- Clubhouse
- Exercise Centre
- Sauna/Steam Room
- Caretaker
- Trash
- Maintenance Grounds
- Gas
- Hot Water
- Management
- Other
- Recreation Facilities
- Snow Removal
Rooms 9
Features & Appliances
- 🧺Washer/Dryer
- 🧺Dishwasher
- 🧊Refrigerator
- 🍳Cooktop
- 🪟Window Coverings
- Cats OK
- No Dogs
- Number Limit (Two)
- Pets Allowed w/Rest
For Sale in Parkgate Manor & Complex
↑ Back to top| Date | Address | Status | Bed | Bath | Price | Sqft | DOM | Strata Fee | Tax | Listed By |
|---|---|---|---|---|---|---|---|---|---|---|
| 2026-08-12 | 208 3690 Banff Court | Active | 2 | 2 | $910,000 ($619/sf) | 1469 | 0 | $632 | $3,217 (2025) | Stilhavn Real Estate Services |
| Avg | $910,000 ($619/sf) | 1469 |
Nearby Buildings with Active Listings
↑ Back to top
Book a Showing

- Abbotsford - 447
- Agassiz - 28
- Burnaby - 54
- Burnaby East - 78
- Burnaby North - 367
- Burnaby South - 348
- Campbell River - 1
- Chilliwack - 221
- Cloverdale - 194
- Comox Valley - 10
- Coquitlam - 566
- Delta - 10
- Duncan - 42
- Esquimalt - 59
- Gulf Islands - 6
- Harrison Hot Springs - 13
- Harrison Mills - 1
- Hope - 22
- Ladner - 110
- Langford - 156
- Langley - 541
- Maple Ridge - 312
- Mill Bay - 2
- Mission - 65
- New Westminster - 444
- North Delta - 29
- North Island - 2
- North Saanich - 8
- North Surrey - 412
- North Vancouver - 747
- Oak Bay - 44
- Osoyoos - 1
- Parksville / Qualicum - 7
- Penticton - 8
- Pitt Meadows - 75
- Port Alberni - 2
- Port Coquitlam - 268
- Port Moody - 268
- Richmond - 1161
- Saanich East - 232
- Saanich West - 92
- Sardis - 154
- Sidney - 152
- Sooke - 39
- South Surrey White Rock - 719
- Surrey - 667
- Tsawwassen - 98
- Vancouver East - 1003
- Vancouver West - 2495
- Victoria - 666
- View Royal - 46
- West Vancouver - 231



