MARQUIS MANORListing Information
Sold · MLS® R2774455
304 1950 8th AVE
Vancouver · Kitsilano · Vancouver West V6J 1W3
$592,000 (Sold Sat May 13 2023 00:00:00 GMT+0000 (Coordinated Universal Time))
- 1 Beds
- 1 Baths
- 630 Sqft
- 1 Parking
- Built 1972
 1/6
1/6



★ Building Specialist
Les Twarog
RE/MAX Crest Realty (Westside)
30+ Years Downtown & Westside Expert
604.671.7000
les@6717000.com
Property Description
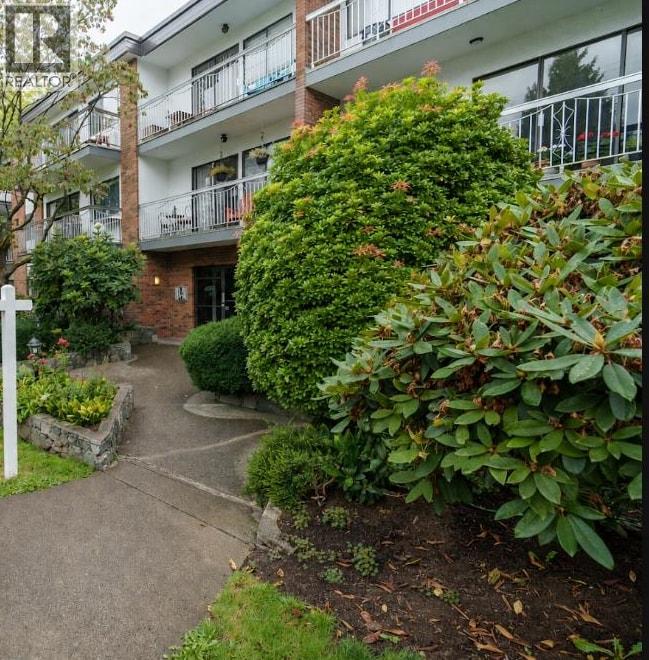
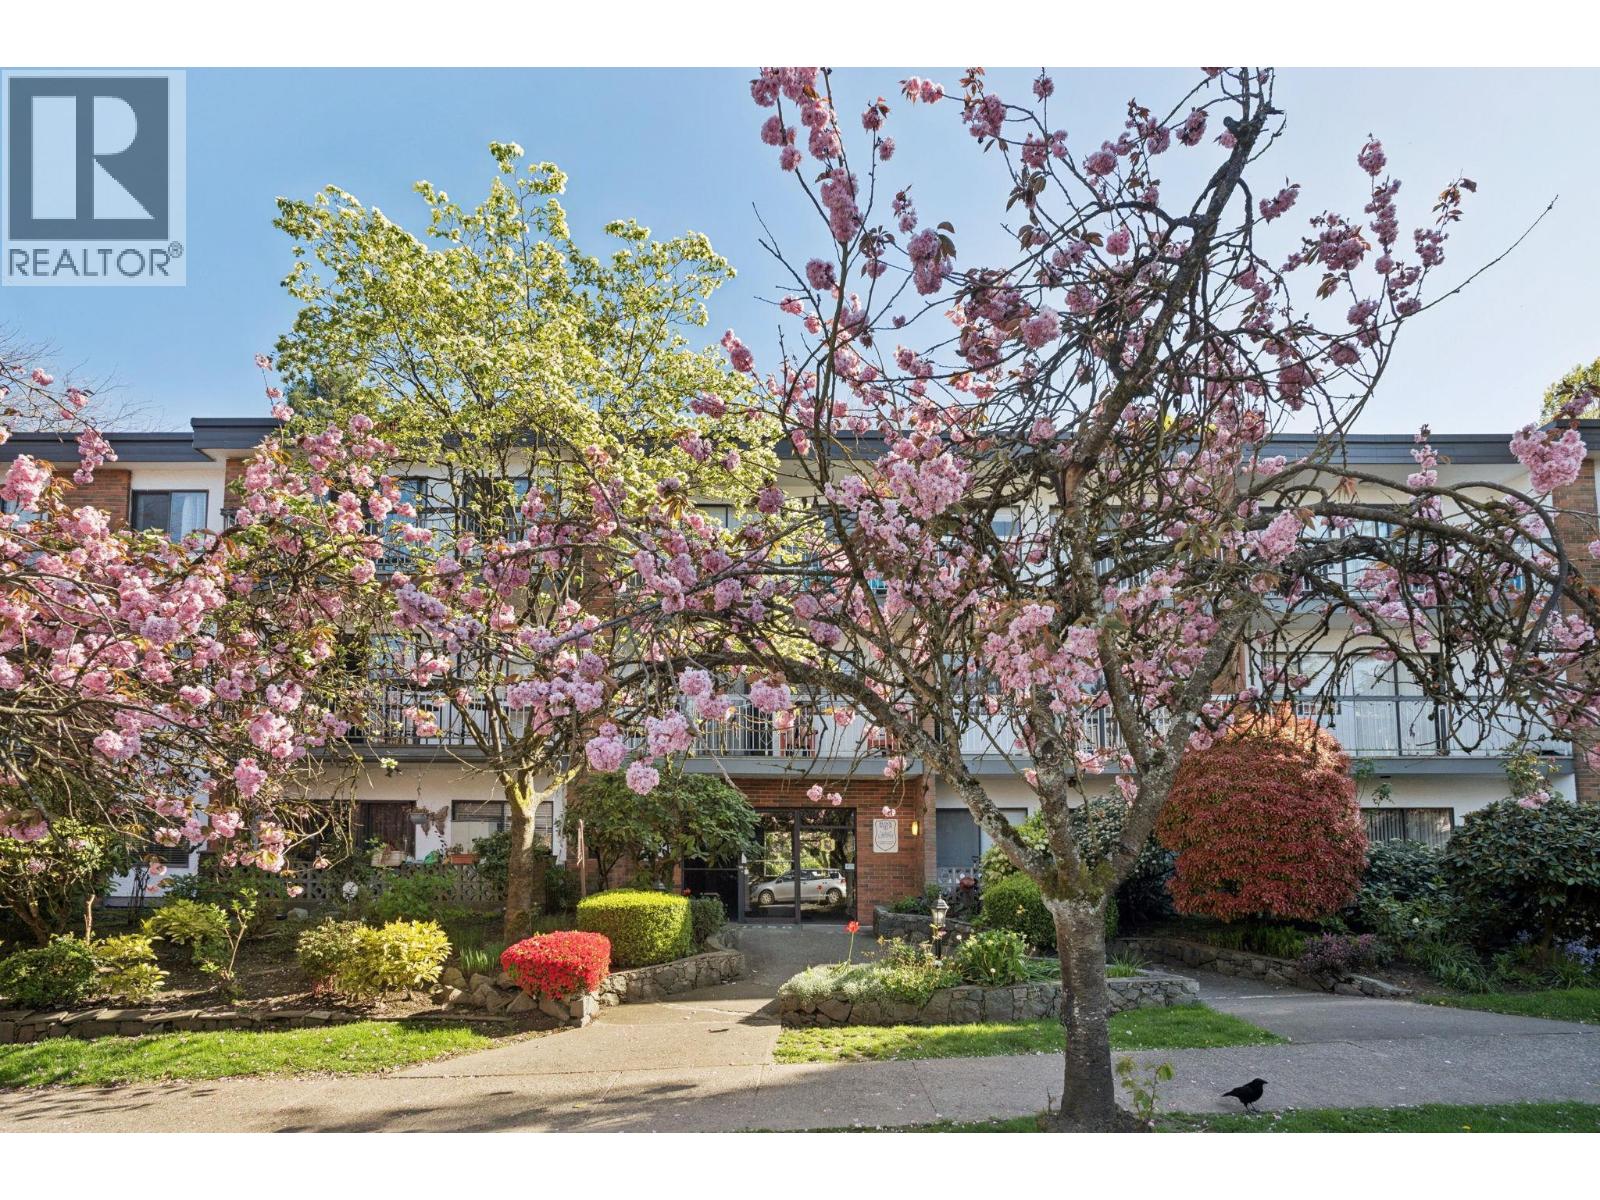
TOP FLOOR. Super, clean move-in ready. 1 bdrm 1 bath apt in excellent building centrally located in Kitsilano. Updated kitchen with maple cabs and updated bathroom. Newer hardwood floors in great condition. Spacious bedroom with large closet. Lots of storage throughout. Spacious south facing balcony overlooking greenery. Well maintained building - repiped (2005) roof (2022) boiler (2016), elevator upgrade (2014) & paint (2010), balcony vinyl (2018). One pet OK (Max 11 kgs) & rentals allowed! One parking & one storage locker. Low maintenance includes heat and hot water! Walking distance to the beach, UBC, transit and a variety of shops and restaurants. A great home and/or a wonderful investment! Why rent when you can own your own space!!
Property Details
- Property Type
- Apartment Unit
- Style
- Multi Family,Residential Attached
- Title to Land
- Freehold Strata
- Year Built
- 1972
- Area
- Vancouver West · Kitsilano
- Exposure
- South
- Outdoor
- Balcony
- Heating / Cooling
- Baseboard,Hot Water
- Flooring
- Hardwood,Tile
- Construction
- Frame Wood,Brick (Exterior),Stucco
- Parking
- Underground,Concrete (1 stall)
- Water Supply
- Public
- Kitchens
- 1
- Units in Development
- 46
Financial
List Price$592,000
Gross Taxes$1,523 · 2022
Maintenance Fee$301/mo
✦ Included in the Maintenance Fee
- Trash
- Maintenance Grounds
- Heat
- Hot Water
- Management
Rooms 5
Foyer
Bedroom
Kitchen
Dining Room
Living Room
Features & Appliances
✦ Appliances & Features
- 🧊Refrigerator
✦ Bylaws & Pets
- Cats OK
- Dogs OK
- Number Limit (One)
- Pets Allowed w/Rest
Location & Parcel
↑ Back to topFor Sale in Marquis Manor & Complex
↑ Back to top| Date | Address | Status | Bed | Bath | Price | Sqft | DOM | Strata Fee | Tax | Listed By |
|---|---|---|---|---|---|---|---|---|---|---|
| 2026-07-05 | 103 1950 W 8th Avenue | Active | 1 | 1 | $440,000 ($868/sf) | 507 | 0 | $240 | $1,560 (2025) | Sutton Group-West Coast Realty |
| 2026-05-27 | 213 1950 W 8th Avenue | Active | 1 | 1 | $485,000 ($778/sf) | 623 | 0 | $350 | $1,939 (2025) | Rennie & Associates Realty Ltd. |
| Avg | $462,500 ($819/sf) | 565 |
Nearby Buildings with Active Listings
↑ Back to topMaple Gardens
2330 Maple St. · Vancouver
Maple Gardens
1922 WEST 7th Ave. · Vancouver
Pulse
2528 Maple St. · Vancouver
Twenty Twenty
2020 WEST 12th Ave. · Vancouver
Augustine Gardens
2010 WEST 8th Ave. · Vancouver
Mapleview Place
1990 WEST 6th Ave. · Vancouver
West 10th & Maple
2033 WEST 10th Ave. · Vancouver
Pinnacle Living On Broadway
2080 WEST Broadway Other · Vancouver
Where this information comes from:
Listing details, room sizes, features and financials are from the active MLS® listing
R2774455, Real Estate Board of Greater Vancouver.
Listed May 3, 2023. Feed last updated May 24, 2023.
Building-level information is from the BCCondos.net building database.
Measurements are provided by the listing brokerage and are approximate — buyer to verify all data.
Book a Showing
304 1950 8th Avenue · Marquis Manor · MLS® R2774455 · with Les Twarog

Les TwarogUsually replies within minutes
Building List Count by City
- Abbotsford - 447
- Agassiz - 28
- Burnaby - 54
- Burnaby East - 78
- Burnaby North - 367
- Burnaby South - 348
- Campbell River - 1
- Chilliwack - 221
- Cloverdale - 194
- Comox Valley - 10
- Coquitlam - 566
- Delta - 10
- Duncan - 42
- Esquimalt - 59
- Gulf Islands - 6
- Harrison Hot Springs - 13
- Harrison Mills - 1
- Hope - 22
- Ladner - 110
- Langford - 156
- Langley - 541
- Maple Ridge - 312
- Mill Bay - 2
- Mission - 65
- New Westminster - 444
- North Delta - 29
- North Island - 2
- North Saanich - 8
- North Surrey - 412
- North Vancouver - 747
- Oak Bay - 44
- Osoyoos - 1
- Parksville / Qualicum - 7
- Penticton - 8
- Pitt Meadows - 75
- Port Alberni - 2
- Port Coquitlam - 268
- Port Moody - 268
- Richmond - 1161
- Saanich East - 232
- Saanich West - 92
- Sardis - 154
- Sidney - 152
- Sooke - 39
- South Surrey White Rock - 719
- Surrey - 667
- Tsawwassen - 98
- Vancouver East - 1003
- Vancouver West - 2495
- Victoria - 666
- View Royal - 46
- West Vancouver - 231
Pages
About


MLS®, REALTOR® and the associated logos are trademarks of The Canadian Real Estate Association


The listing data is provided under copyright by the Chilliwack & District Real Estate Board, Fraser Valley Real Estate Board or Real Estate Board of Greater Vancouver.
The listing data is deemed reliable but is not guaranteed accurate by the Chilliwack & District Real Estate Board, Fraser Valley Real Estate Board, Real Estate Board of Greater Vancouver, nor BCCondos.