22 1133 Ridgewood DR
- 3 Beds
- 4 Baths
- 1,960 Sqft
- 2 Parking
- Built 2019
 1/32
1/32




Property Description
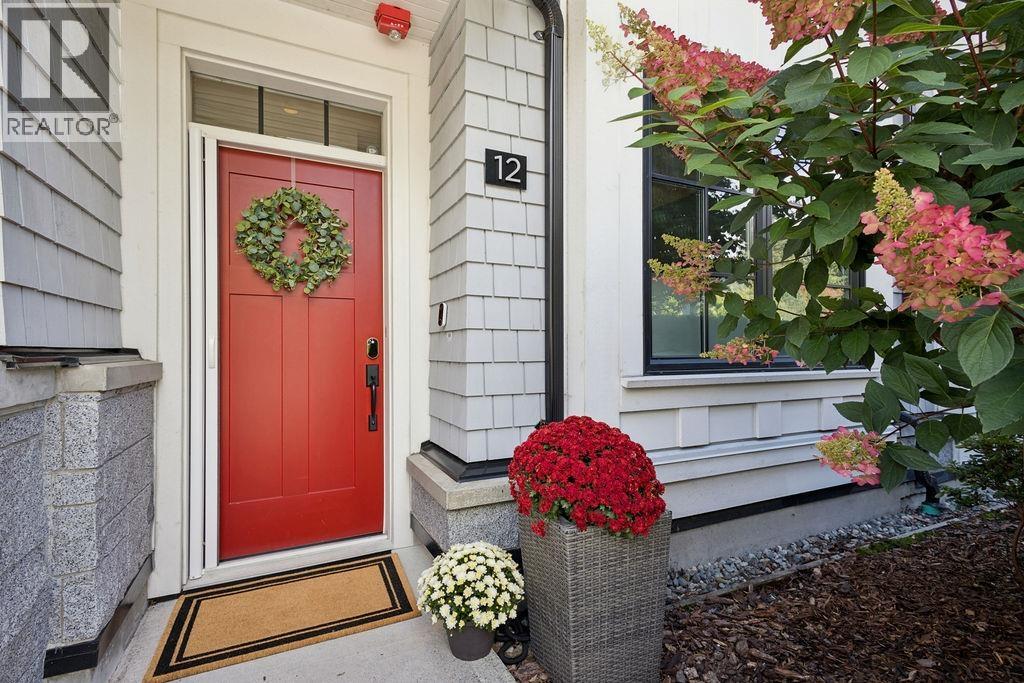
Showing by private appointment only // Are you looking for a like-new low maintenance alternative to a single family home? Ready to downsize but not give up all the space? This private 3 bed + flex executive townhome at popular Edgemont Walk might be the one! Inside, find high-end finishings incl. hw floors, over-height ceilings, triple pane windows and air conditioning. The chefs kitchen is sure to impress w/ integrated Wolf and Sub Zero appliances, gas cooktop, loads of pantry space and wine fridge! Entertain guests at your large peninsula. Upstairs, find two large bedrooms, one with ensuite and house size side-by-side washer and dryer. Escape to the top floor primary bedroom with private patio + mountain views! Enjoy a private 2 car garage w/ direct access to home and private elevator!
Property Details
- Property Type
- Townhouse
- Style
- Residential Attached
- Title to Land
- Freehold Strata
- Year Built
- 2019
- Area
- North Vancouver · Edgemont
- View
- Mountain
- Outdoor
- Patio,Deck, Playground,Balcony
- Heating / Cooling
- Baseboard,Hot Water,Natural Gas
- Flooring
- Mixed
- Construction
- Frame Wood,Concrete (Exterior),Fibre Cement (Exterior),Mixed (Exterior)
- Parking
- Garage Double,Front Access (2 stalls)
- Water Supply
- Public
- Kitchens
- 1
- Units in Development
- 24
Financial
- Trash
- Maintenance Grounds
- Management
- Snow Removal
Rooms 8
Features & Appliances
- 🧺Washer/Dryer
- 🧺Dishwasher
- 🧊Refrigerator
- 🍳Cooktop
- ✨Instant Hot Water
- 🍷Wine Cooler
- 🚨Smoke Detector(s)
- 🧯Fire Sprinkler System
- 🪟Window Coverings
- ❄️Central Air
- ❄️Air Conditioning
- Cats OK
- Dogs OK
- Number Limit (Two)
- Yes
For Sale in Edgemont Walk & Complex
↑ Back to top| Date | Address | Status | Bed | Bath | Price | Sqft | DOM | Strata Fee | Tax | Listed By |
|---|---|---|---|---|---|---|---|---|---|---|
| 2026-09-16 | 12 1133 Ridgewood Drive | Active | 3 | 4 | $1,799,900 ($943/sf) | 1909 | 0 | $541 | $5,520 (2025) | Sutton Group Seafair Realty |
| Avg | $1,799,900 ($943/sf) | 1909 |
Nearby Buildings with Active Listings
↑ Back to top
Book a Showing

- Abbotsford - 447
- Agassiz - 28
- Burnaby - 54
- Burnaby East - 78
- Burnaby North - 367
- Burnaby South - 348
- Campbell River - 1
- Chilliwack - 221
- Cloverdale - 194
- Comox Valley - 10
- Coquitlam - 566
- Delta - 10
- Duncan - 42
- Esquimalt - 59
- Gulf Islands - 6
- Harrison Hot Springs - 13
- Harrison Mills - 1
- Hope - 22
- Ladner - 110
- Langford - 156
- Langley - 541
- Maple Ridge - 312
- Mill Bay - 2
- Mission - 65
- New Westminster - 444
- North Delta - 29
- North Island - 2
- North Saanich - 8
- North Surrey - 412
- North Vancouver - 747
- Oak Bay - 44
- Osoyoos - 1
- Parksville / Qualicum - 7
- Penticton - 8
- Pitt Meadows - 75
- Port Alberni - 2
- Port Coquitlam - 268
- Port Moody - 268
- Richmond - 1161
- Saanich East - 232
- Saanich West - 92
- Sardis - 154
- Sidney - 152
- Sooke - 39
- South Surrey White Rock - 719
- Surrey - 667
- Tsawwassen - 98
- Vancouver East - 1003
- Vancouver West - 2495
- Victoria - 666
- View Royal - 46
- West Vancouver - 231



