108 2853 Helc PL
- 4 Beds
- 4 Baths
- 2,629 Sqft
- 2 Parking
- Built 2016



Property Description
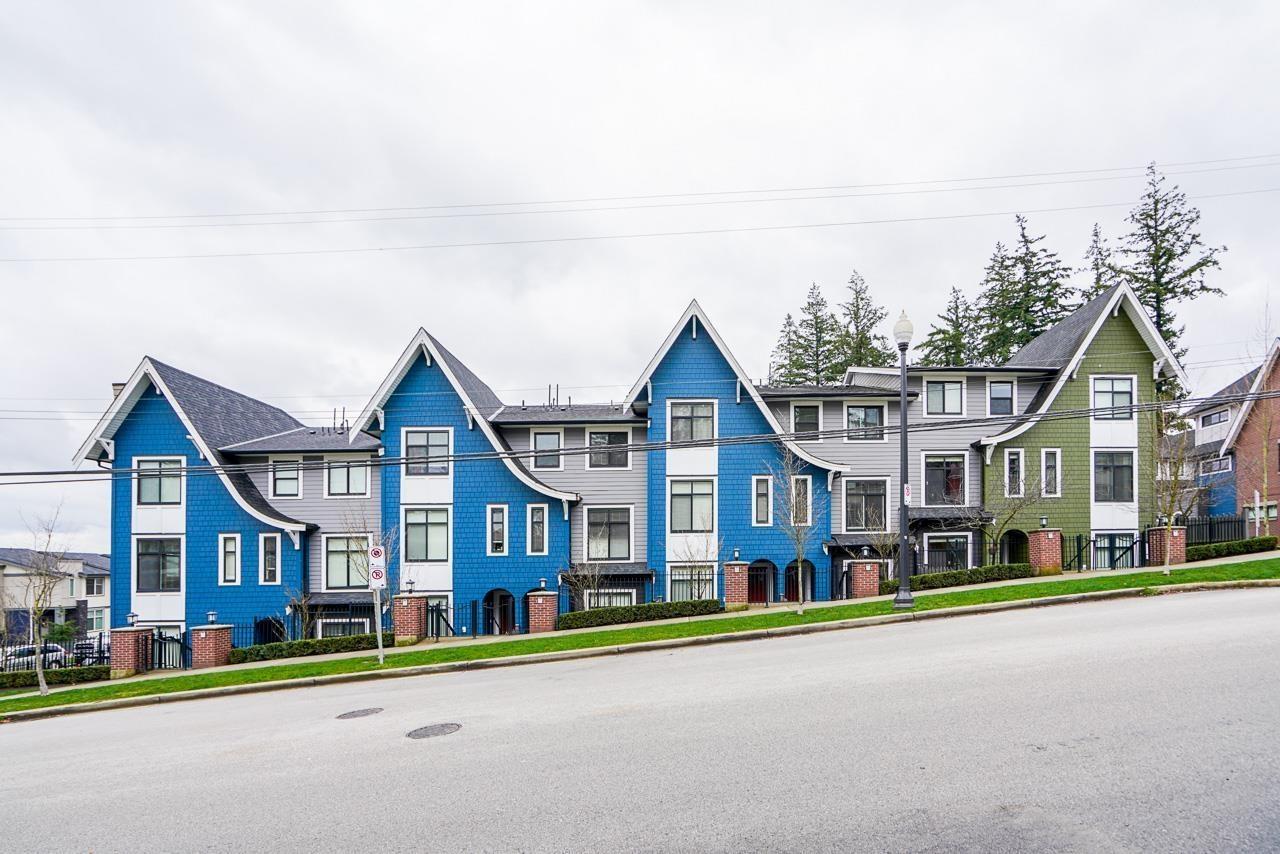
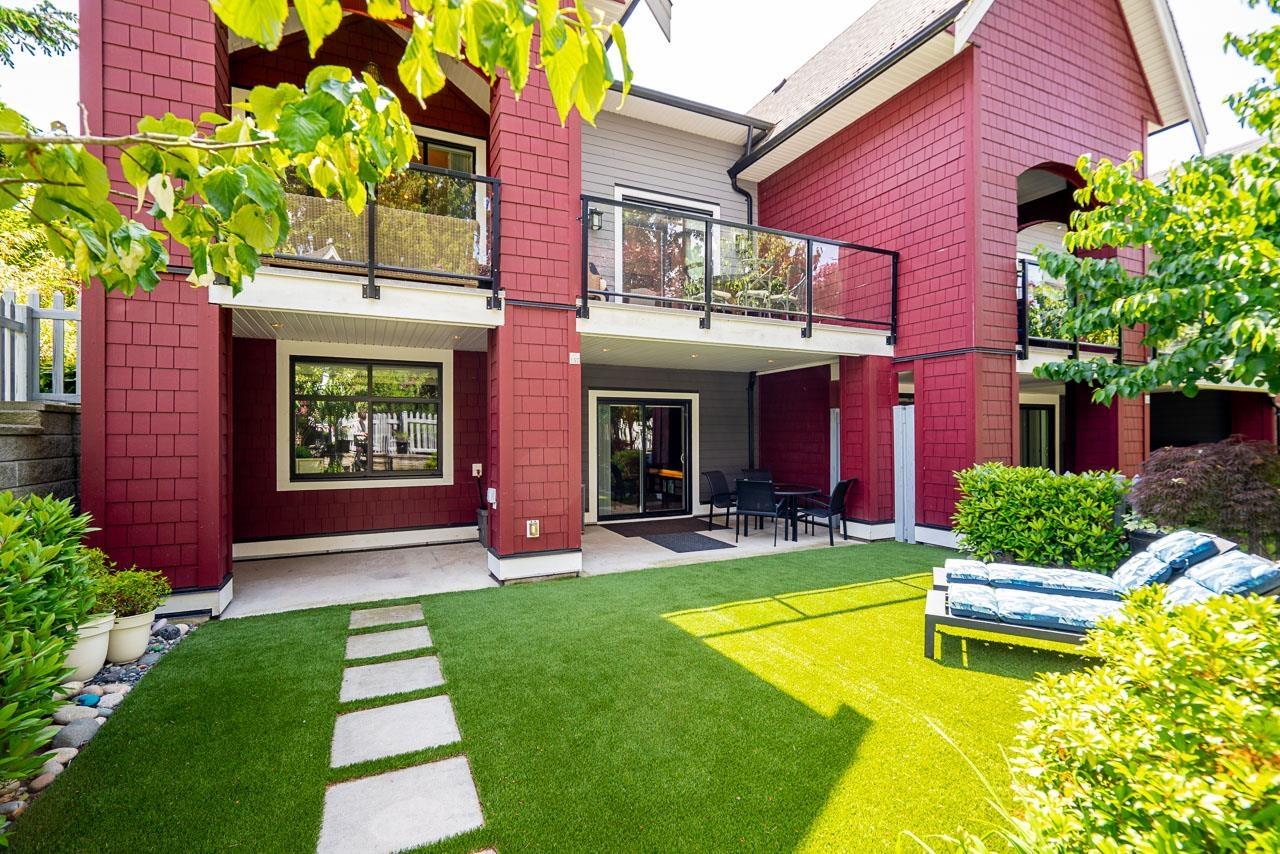
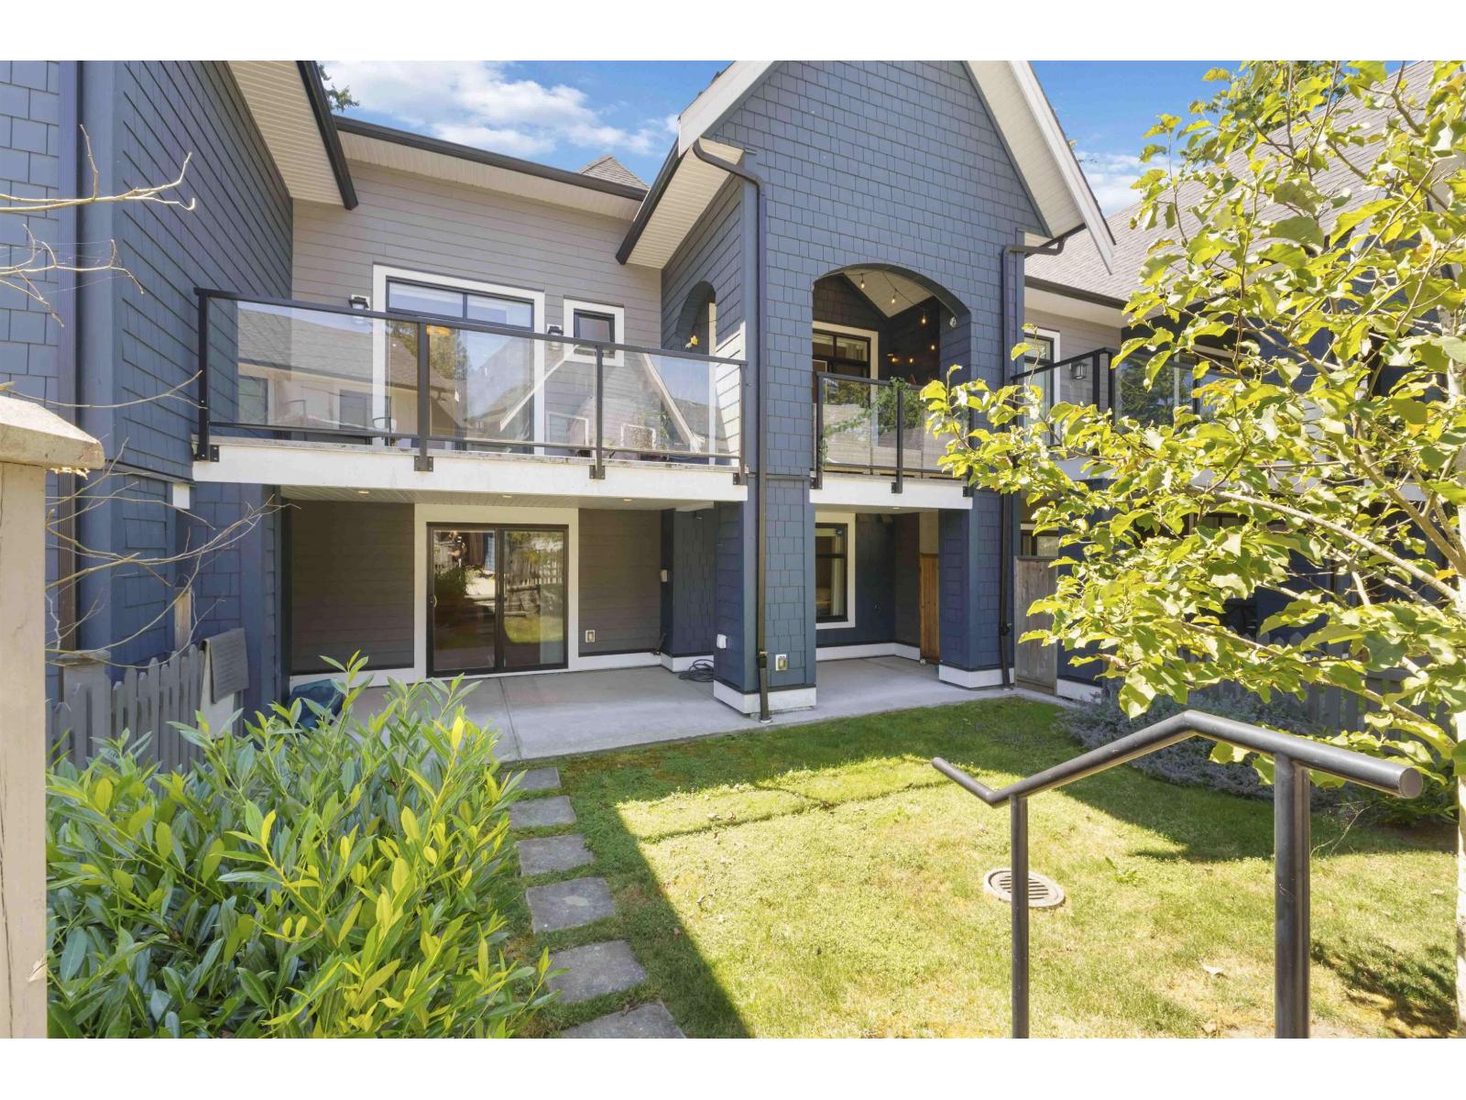
4 bed/3.5 bath townhome in Hyde Park in one of the best locations in the complex backing onto greenspace & centrally located to all of Grandview''s amenities. 3 levels & 2629 sqft with high end finishings, high ceilings & an open concept. Lots of room for the growing family in this unit. Modern kitchen with ss appliances & breakfast island. Other features include central air conditioning, built-in vacuum & wide plank flooring. Side by side garage with built in storage plus 2 parking spots outside. Walk out bsmnt has 1 bedroom & wet bar plus rec room. Large balcony faces the gardens. Upgraded ''turf'' in backyard. Awesome amenities include club house with pool table, theatre room, hockey arena, gym and party room. Short walk to Sunnyside Elementary and Grandview Heights Secondary.
Property Details
- Property Type
- Townhouse
- Style
- Residential Attached
- Title to Land
- Freehold Strata
- Year Built
- 2016
- Area
- South Surrey White Rock · Grandview Surrey
- Outdoor
- Playground,Balcony
- Heating / Cooling
- Electric
- Flooring
- Laminate,Wall/Wall/Mixed
- Construction
- Frame Wood,Brick (Exterior),Fibre Cement (Exterior),Mixed (Exterior)
- Parking
- Garage Double (2 stalls)
- Water Supply
- Public
- Kitchens
- 1
- Fireplaces
- 1
Financial
- Clubhouse
- Management
Rooms 11
Features & Appliances
- Pets Allowed w/Rest
Location & Parcel
↑ Back to topFor Sale in Hyde Park & Complex
↑ Back to top| Date | Address | Status | Bed | Bath | Price | Sqft | DOM | Strata Fee | Tax | Listed By |
|---|---|---|---|---|---|---|---|---|---|---|
| 2026-07-21 | 28 2888 156 Street | Active | 4 | 4 | $899,000 ($574/sf) | 1567 | 0 | $400 | $3,563 (2025) | YPA Your Property Agent |
| 2026-06-03 | 157 2853 Helc Place | Active | 3 | 4 | $1,235,000 ($432/sf) | 2857 | 0 | $695 | $4,585 (2025) | Macdonald Realty (Surrey/152) |
| 2026-05-12 | 73 15677 28 Avenue | Active | 4 | 4 | $1,149,000 ($418/sf) | 2751 | 0 | $638 | $4,380 (2025) | Real Broker B.C. Ltd. |
| Avg | $1,094,333 ($457/sf) | 2392 |
Nearby Buildings with Active Listings
↑ Back to top
Book a Showing

- Abbotsford - 447
- Agassiz - 28
- Burnaby - 54
- Burnaby East - 78
- Burnaby North - 367
- Burnaby South - 348
- Campbell River - 1
- Chilliwack - 221
- Cloverdale - 194
- Comox Valley - 10
- Coquitlam - 566
- Delta - 10
- Duncan - 42
- Esquimalt - 59
- Gulf Islands - 6
- Harrison Hot Springs - 13
- Harrison Mills - 1
- Hope - 22
- Ladner - 110
- Langford - 156
- Langley - 541
- Maple Ridge - 312
- Mill Bay - 2
- Mission - 65
- New Westminster - 444
- North Delta - 29
- North Island - 2
- North Saanich - 8
- North Surrey - 412
- North Vancouver - 747
- Oak Bay - 44
- Osoyoos - 1
- Parksville / Qualicum - 7
- Penticton - 8
- Pitt Meadows - 75
- Port Alberni - 2
- Port Coquitlam - 268
- Port Moody - 268
- Richmond - 1161
- Saanich East - 232
- Saanich West - 92
- Sardis - 154
- Sidney - 152
- Sooke - 39
- South Surrey White Rock - 719
- Surrey - 667
- Tsawwassen - 98
- Vancouver East - 1003
- Vancouver West - 2495
- Victoria - 666
- View Royal - 46
- West Vancouver - 231



