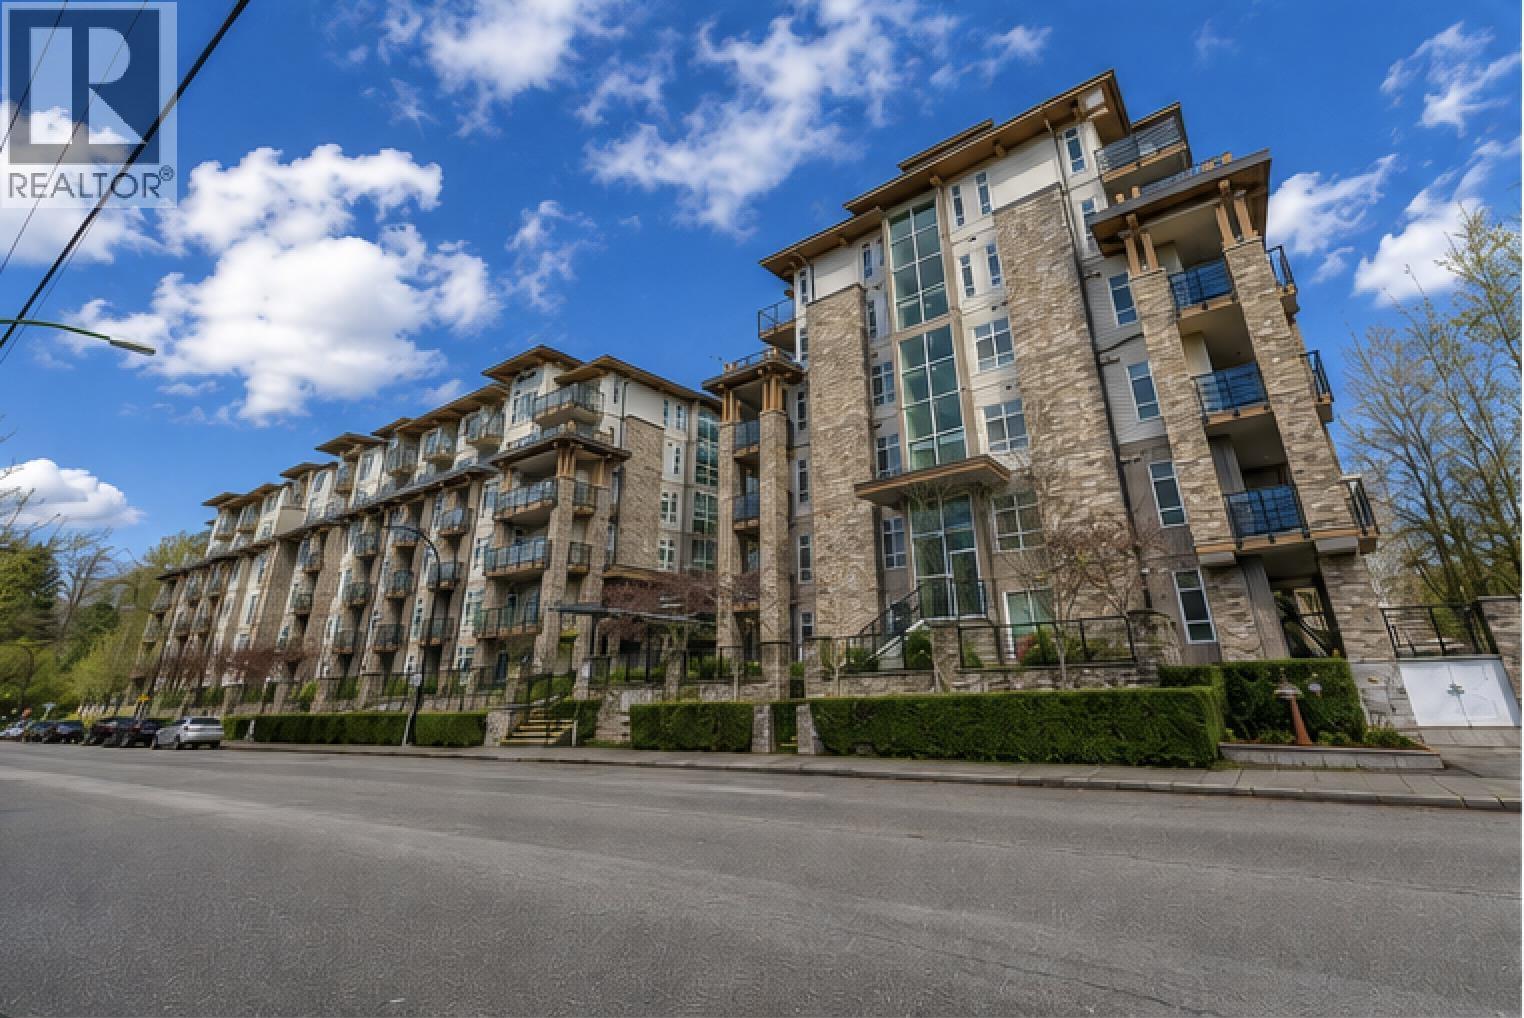
ORCHID RIVERSIDE CONDOSListing Information
Sold · MLS® R2773031
209 2465 Wilson AVE
Port Coquitlam · Central Pt Coquitlam V3C 0E6
$510,010 (Sold Thu May 04 2023 00:00:00 GMT+0000 (Coordinated Universal Time))
- 1 Beds
- 1 Baths
- 549 Sqft
- 1 Parking
- Built 2017
 1/31
1/31



★ Building Specialist
Les Twarog
RE/MAX Crest Realty (Westside)
30+ Years Downtown & Westside Expert
604.671.7000
les@6717000.com
Property Description
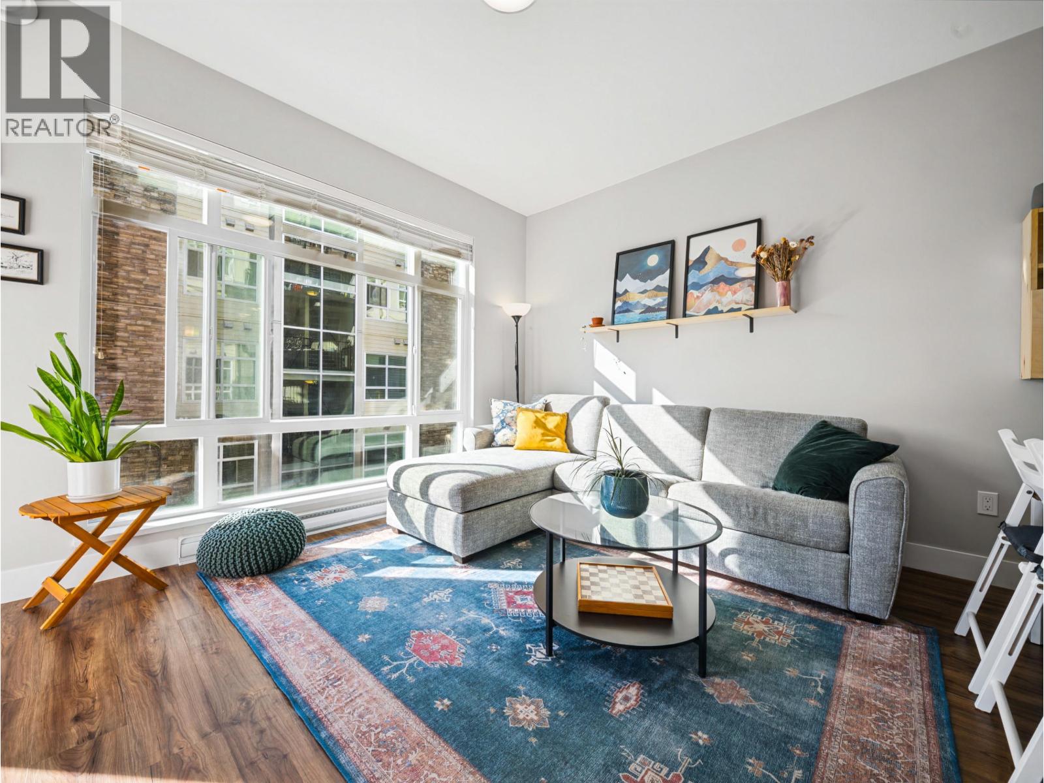
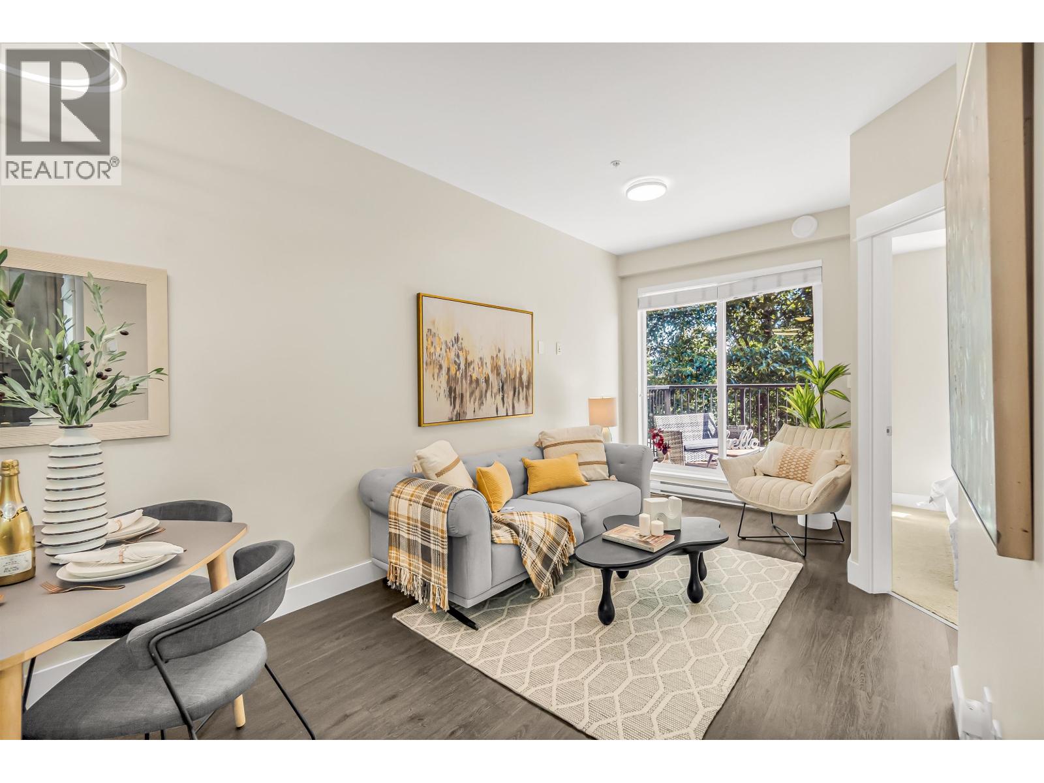
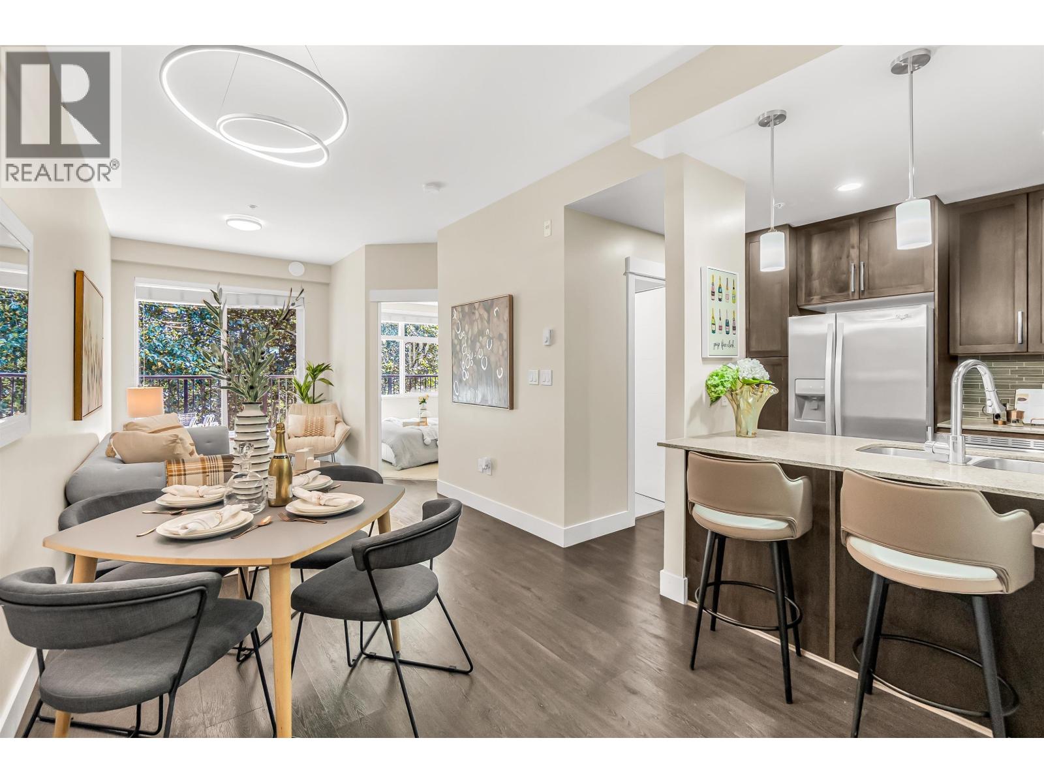
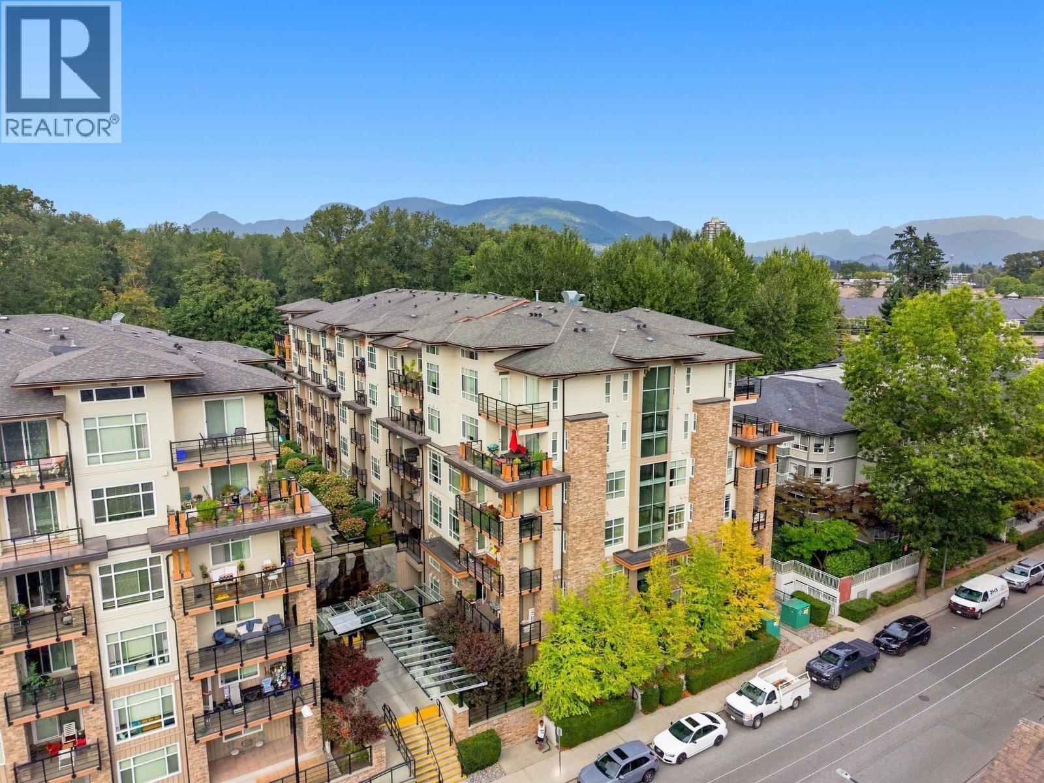
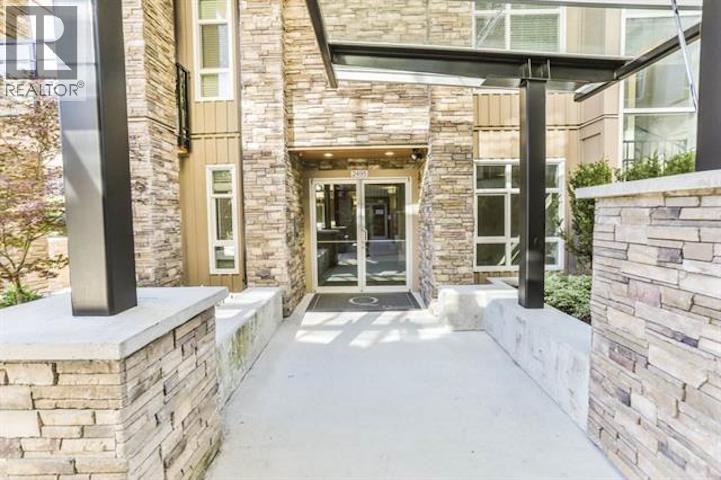
Orchid 2! This amazing 550 square foot, 1 bedroom, 1 bathroom condo has a 200+ square foot east facing patio overlooking the greenbelt to relax and enjoy your morning coffee or after dinner drink. Home features vinyl plank flooring, quartz countertops, stainless steel appliances, open concept with breakfast bar, walk-through closet, cheater ensuite and over height ceilings. Amenities include guest suite, gym, games room, sauna, and theatre room. Super convenient location with HUGE walk score. Steps to shopping, Gates Par,, Traboulay Trails, restaurants, new rec centre, West Coast Express and more. 1 Parking stall included.
Property Details
- Property Type
- Apartment Unit
- Style
- Multi Family,Residential Attached
- Title to Land
- Freehold Strata
- Year Built
- 2017
- Area
- Port Coquitlam · Central Pt Coquitlam
- Outdoor
- Patio
- Heating / Cooling
- Electric
- Flooring
- Laminate,Tile
- Construction
- Frame Wood,Other (Exterior),Stone (Exterior)
- Parking
- Underground,Front Access (1 stall)
- Water Supply
- Public
- Kitchens
- 1
Financial
List Price$510,010
Gross Taxes$1,388 · 2022
Maintenance Fee$240/mo
✦ Included in the Maintenance Fee
- Bike Room
- Exercise Centre
- Recreation Facilities
- Sauna/Steam Room
- Caretaker
- Maintenance Grounds
- Hot Water
- Management
Rooms 5
Kitchen
Dining Room
Living Room
Walk-In Closet
Bedroom
Features & Appliances
✦ Appliances & Features
- 🧺Washer/Dryer
- 🧺Dishwasher
- 🧊Refrigerator
- 🍳Cooktop
✦ Bylaws & Pets
- Cats OK
- Dogs OK
- Number Limit (Two)
- Pets Allowed w/Rest
For Sale in Orchid Riverside Condos & Complex
↑ Back to top| Date | Address | Status | Bed | Bath | Price | Sqft | DOM | Strata Fee | Tax | Listed By |
|---|---|---|---|---|---|---|---|---|---|---|
| 2026-09-21 | 301 2465 Wilson Avenue | Active | 2 | 2 | $624,900 ($757/sf) | 825 | 0 | $425 | $2,371 (2025) | Royal LePage Sterling Realty |
| 2026-09-09 | 305 2465 Wilson Avenue | Active | 1 | 1 | $449,000 ($852/sf) | 527 | 0 | $274 | $1,661 (2025) | Royal LePage West Real Estate Services |
| 2026-08-19 | 611 2465 Wilson Avenue | Active | 2 | 2 | $589,900 ($760/sf) | 776 | 0 | $402 | $2,252 (2025) | Century 21 Coastal Realty Ltd. |
| 2026-08-11 | 509 2465 Wilson Avenue | Active | 1 | 1 | $458,000 ($933/sf) | 491 | 0 | $257 | $1,605 (2026) | Oakwyn Realty Ltd. |
| 2026-04-14 | 406 2465 Wilson Avenue | Active | 1 | 1 | $479,900 ($960/sf) | 500 | 0 | $274 | $1,664 (2025) | Royal LePage Sterling Realty |
| Avg | $520,340 ($834/sf) | 624 |
Nearby Buildings with Active Listings
↑ Back to topVerde
2484 Wilson Ave. · Port Coquitlam
Valore On The Park
2473 Atkins Ave. · Port Coquitlam
South Verde
2477 Kelly Ave. · Port Coquitlam
Symphony At Gates Park
2488 Kelly Ave. · Port Coquitlam
Parkgate Apartments
2460 Kelly Ave. · Port Coquitlam
Lumiere
2436 Kelly Ave. · Port Coquitlam
Parc East
2382 Atkins Ave. · Port Coquitlam
Carmandy
2373 Atkins Ave. · Port Coquitlam
Where this information comes from:
Listing details, room sizes, features and financials are from the active MLS® listing
R2773031, Real Estate Board of Greater Vancouver, listed by Axford Real Estate.
Listed Apr 30, 2023. Feed last updated May 11, 2023.
Building-level information is from the BCCondos.net building database.
Measurements are provided by the listing brokerage and are approximate — buyer to verify all data.
301 2465 WILSON AVENUE
2 bed · 2 bath · MLS® R3167887
$624,900
611 2465 WILSON AVENUE
2 bed · 2 bath · MLS® R3157175
$589,900
509 2465 WILSON AVENUE
1 bed · 1 bath · MLS® R3154766
$458,000
509 2465 WILSON AVENUE
1 bed · 1 bath · MLS® R3165127
Contact for price
305 2465 WILSON AVENUE
1 bed · 1 bath · MLS® R3162095
$449,000
406 2465 WILSON AVENUE
1 bed · 1 bath · MLS® R3111575
$479,900
Book a Showing
209 2465 Wilson Avenue · Orchid Riverside Condos · MLS® R2773031 · with Les Twarog

Les TwarogUsually replies within minutes
Building List Count by City
- Abbotsford - 447
- Agassiz - 28
- Burnaby - 54
- Burnaby East - 78
- Burnaby North - 367
- Burnaby South - 348
- Campbell River - 1
- Chilliwack - 221
- Cloverdale - 194
- Comox Valley - 10
- Coquitlam - 566
- Delta - 10
- Duncan - 42
- Esquimalt - 59
- Gulf Islands - 6
- Harrison Hot Springs - 13
- Harrison Mills - 1
- Hope - 22
- Ladner - 110
- Langford - 156
- Langley - 541
- Maple Ridge - 312
- Mill Bay - 2
- Mission - 65
- New Westminster - 444
- North Delta - 29
- North Island - 2
- North Saanich - 8
- North Surrey - 412
- North Vancouver - 747
- Oak Bay - 44
- Osoyoos - 1
- Parksville / Qualicum - 7
- Penticton - 8
- Pitt Meadows - 75
- Port Alberni - 2
- Port Coquitlam - 268
- Port Moody - 268
- Richmond - 1161
- Saanich East - 232
- Saanich West - 92
- Sardis - 154
- Sidney - 152
- Sooke - 39
- South Surrey White Rock - 719
- Surrey - 667
- Tsawwassen - 98
- Vancouver East - 1003
- Vancouver West - 2495
- Victoria - 666
- View Royal - 46
- West Vancouver - 231
Pages
About


MLS®, REALTOR® and the associated logos are trademarks of The Canadian Real Estate Association


The listing data is provided under copyright by the Chilliwack & District Real Estate Board, Fraser Valley Real Estate Board or Real Estate Board of Greater Vancouver.
The listing data is deemed reliable but is not guaranteed accurate by the Chilliwack & District Real Estate Board, Fraser Valley Real Estate Board, Real Estate Board of Greater Vancouver, nor BCCondos.