2303 5311 Goring ST
- 2 Beds
- 2 Baths
- 827 Sqft
- 2 Parking
- Built 2021
 1/36
1/36




Property Description
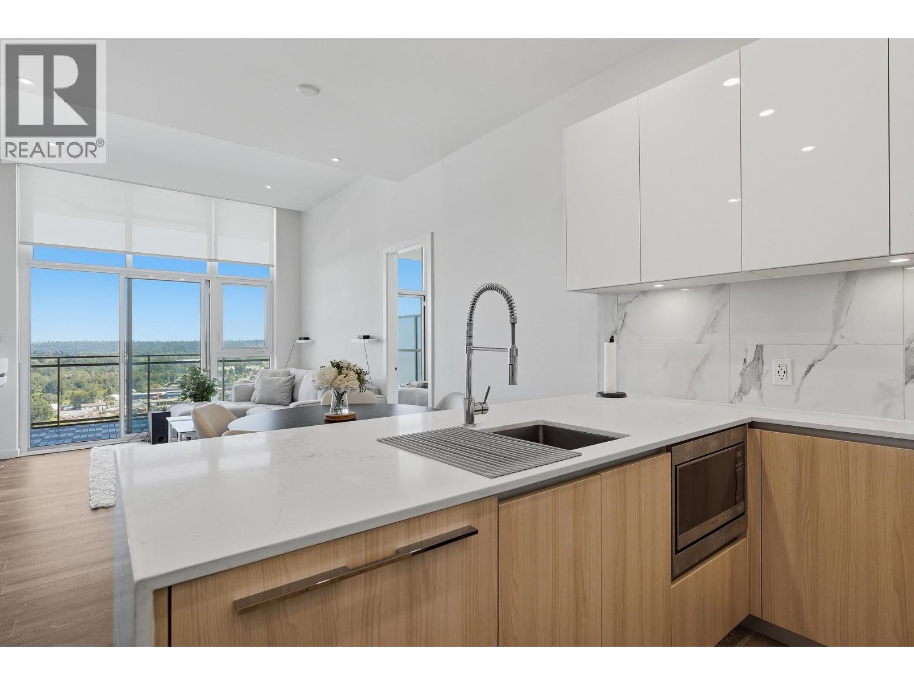
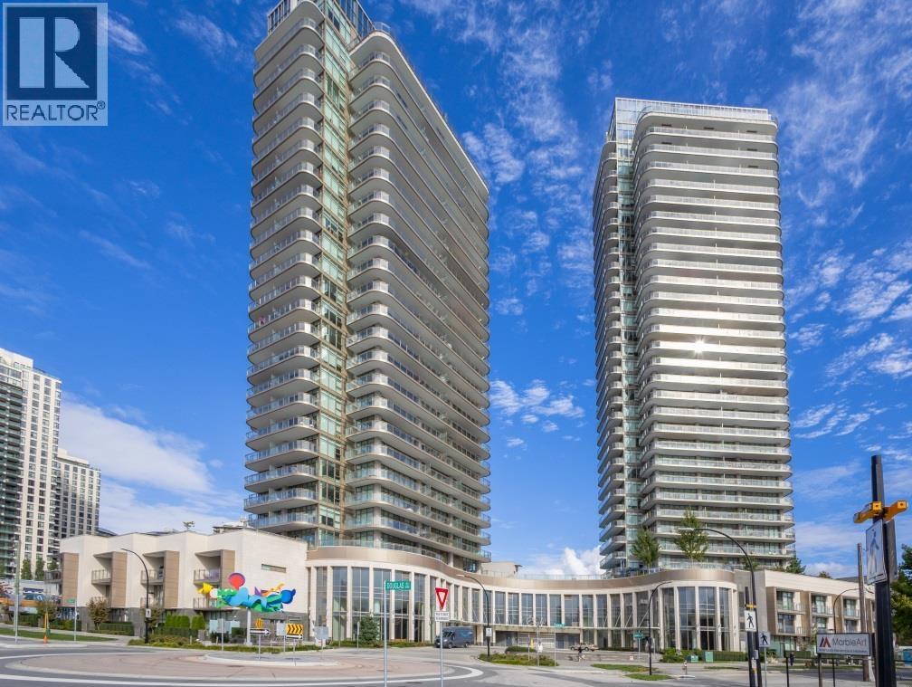
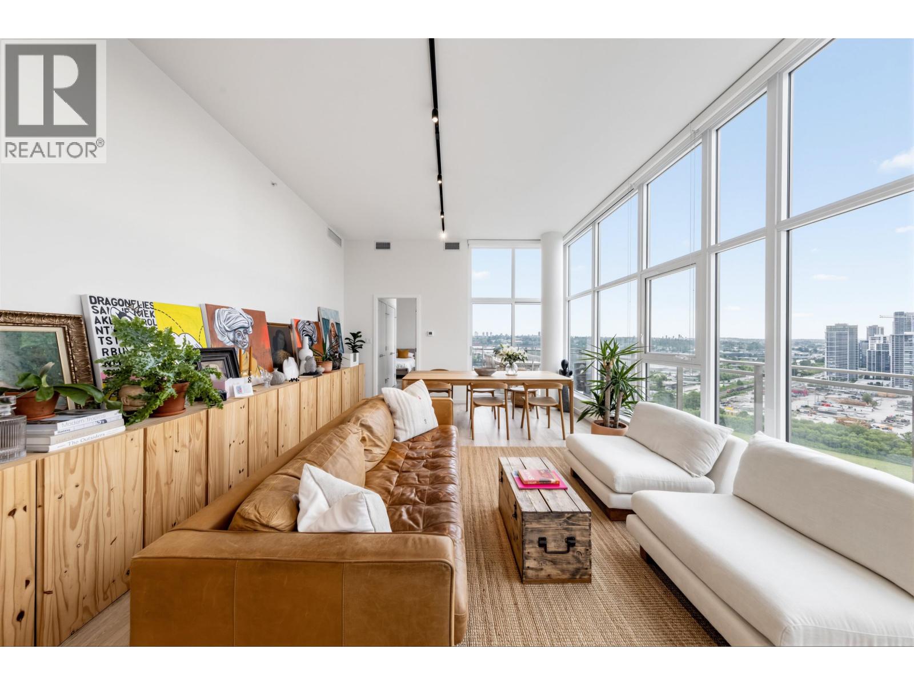
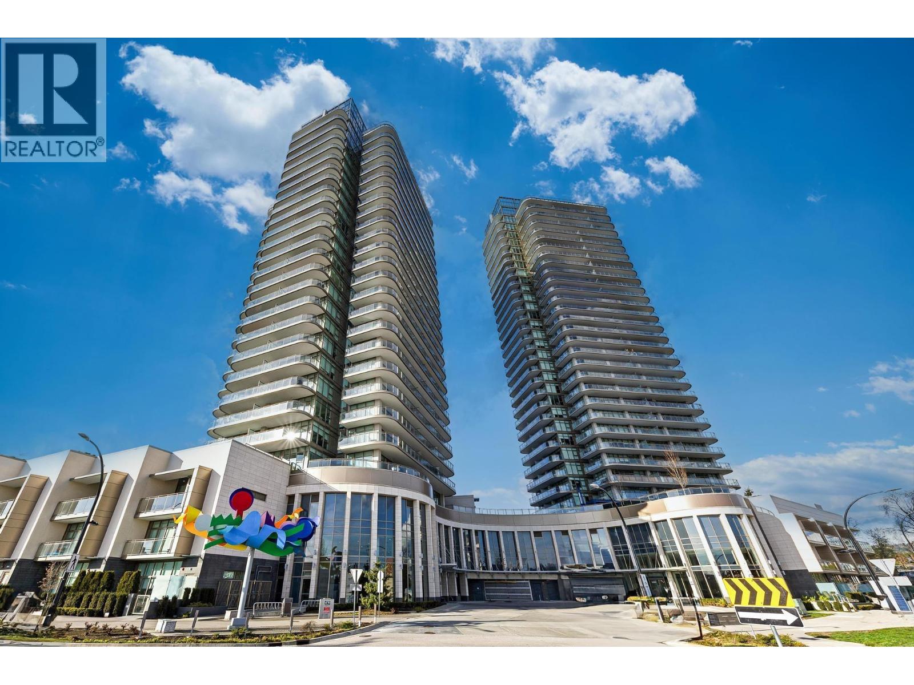
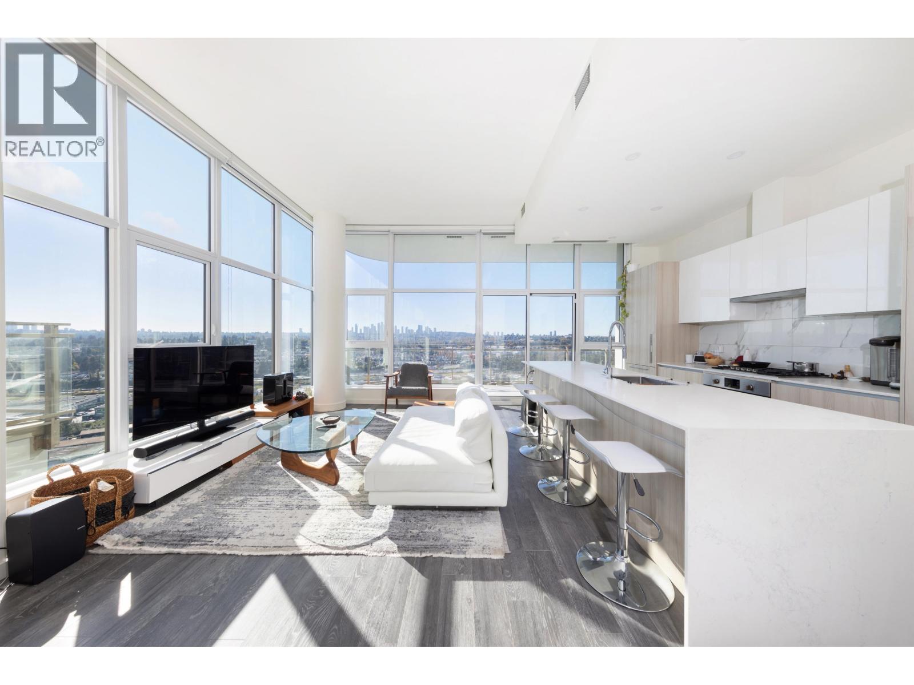
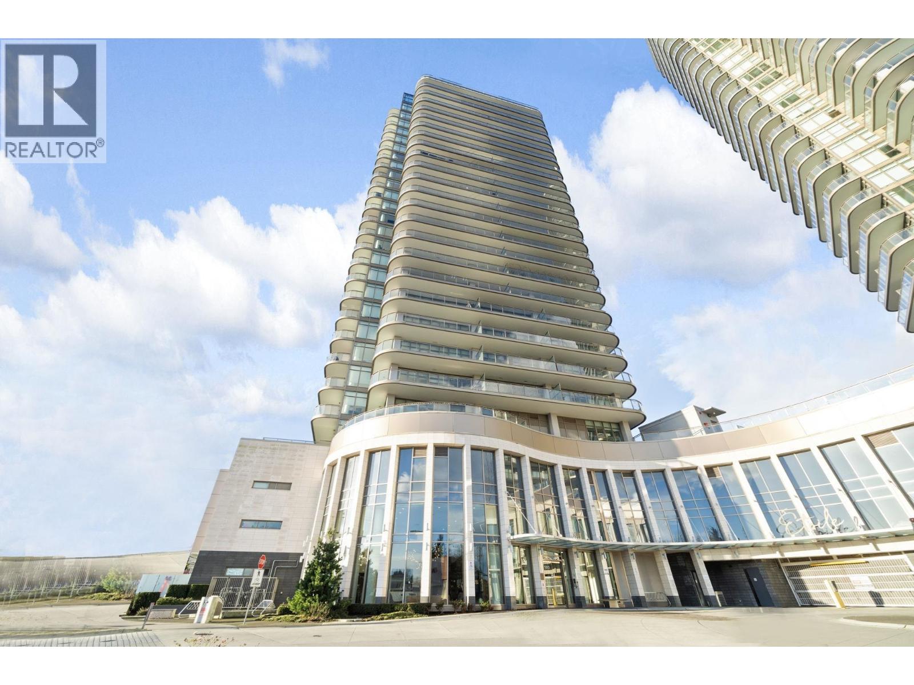
Built by the award winning Millenium Group, this brand Etoile unit is waiting for you to call it home. This 840 square feet sub penthouse has 2 bedrooms, a den, 2 bathrooms and TWO parking is designed to add sophistication to everyday life. Fully loaded with polished quartz countertops, large format marble-inspired porcelain backsplash and tile floors, stainless steel appliances, gas range stove, roller shade window coverings, 10'' high ceiling, and AC. Spacious, open, modern interiors designed for entertaining and easy living. Amenities include concierge, gated underground parking, resident lounge, fitness centre, swimming pool, hot tub, steam room and cabana. Just minutes from Brentwood Town Centre, dining and entertainment, Gilmore skytrain station, and ease of access to Highway 1.
Property Details
- Property Type
- Apartment Unit
- Style
- Multi Family,Residential Attached
- Title to Land
- Freehold NonStrata
- Year Built
- 2021
- Area
- Burnaby North · Brentwood Park
- View
- Metrotown Skylines
- Outdoor
- Garden,Playground,Balcony
- Heating / Cooling
- Electric,Natural Gas
- Flooring
- Laminate,Wall/Wall/Mixed,Carpet
- Construction
- Concrete,Concrete Block,Concrete Frame,Concrete (Exterior),Glass (Exterior),Mixed (Exterior)
- Parking
- Additional Parking,Guest,Asphalt,Garage Door Opener (2 stalls)
- Water Supply
- Public
- Kitchens
- 1
Financial
- Clubhouse
- Exercise Centre
- Concierge
- Trash
- Maintenance Grounds
- Gas
- Hot Water
- Management
- Recreation Facilities
- Sewer
- Snow Removal
- Water
Rooms 8
Features & Appliances
- 🧺Washer/Dryer
- 🧺Dishwasher
- 🧊Refrigerator
- 🍳Cooktop
- 🔒Intercom
- 🚨Smoke Detector(s)
- 🧯Fire Sprinkler System
- 🪟Window Coverings
- ❄️Air Conditioning
For Sale in ÉTOILE & Complex
↑ Back to top| Date | Address | Status | Bed | Bath | Price | Sqft | DOM | Strata Fee | Tax | Listed By |
|---|---|---|---|---|---|---|---|---|---|---|
| 2026-08-06 | 2503 5311 Goring Street | Active | 2 | 2 | $899,900 ($1061/sf) | 848 | 0 | $757 | $2,554 (2025) | RE/MAX Sabre Realty Group |
| 2026-05-27 | 502 5311 Goring Street | Active | 1 | 1 | $435,000 ($749/sf) | 581 | 0 | $524 | $1,717 (2025) | Royal Pacific Realty Corp. |
| 2026-05-19 | 1605 5311 Goring Street | Active | 2 | 2 | $739,000 ($843/sf) | 877 | 0 | $796 | $2,584 (2025) | Royal Regal Realty Ltd. |
| 2026-05-12 | 2601 5311 Goring Street | Active | 3 | 2 | $1,230,000 ($985/sf) | 1249 | 0 | $1,125 | $3,775 (2025) | Sutton Group-West Coast Realty |
| 2026-04-10 | 1705 5311 Goring Street | Active | 2 | 2 | $848,000 ($967/sf) | 877 | 0 | $795 | $2,590 (2025) | Macdonald Realty Westmar |
| 2026-01-12 | 2603 5311 Goring Street | Active | 3 | 3 | $1,550,000 ($1165/sf) | 1330 | 0 | $1,112 | $4,355 (2025) | Sutton Group-West Coast Realty |
| 2026-01-06 | 1901 5311 Goring Street | Active | 2 | 2 | $935,000 ($1054/sf) | 887 | 0 | $796 | $2,625 (2025) | Macdonald Realty Westmar |
| Avg | $948,129 ($998/sf) | 950 |
Nearby Buildings with Active Listings
↑ Back to top

Book a Showing

- Abbotsford - 447
- Agassiz - 28
- Burnaby - 54
- Burnaby East - 78
- Burnaby North - 367
- Burnaby South - 348
- Campbell River - 1
- Chilliwack - 221
- Cloverdale - 194
- Comox Valley - 10
- Coquitlam - 566
- Delta - 10
- Duncan - 42
- Esquimalt - 59
- Gulf Islands - 6
- Harrison Hot Springs - 13
- Harrison Mills - 1
- Hope - 22
- Ladner - 110
- Langford - 156
- Langley - 541
- Maple Ridge - 312
- Mill Bay - 2
- Mission - 65
- New Westminster - 444
- North Delta - 29
- North Island - 2
- North Saanich - 8
- North Surrey - 412
- North Vancouver - 747
- Oak Bay - 44
- Osoyoos - 1
- Parksville / Qualicum - 7
- Penticton - 8
- Pitt Meadows - 75
- Port Alberni - 2
- Port Coquitlam - 268
- Port Moody - 268
- Richmond - 1161
- Saanich East - 232
- Saanich West - 92
- Sardis - 154
- Sidney - 152
- Sooke - 39
- South Surrey White Rock - 719
- Surrey - 667
- Tsawwassen - 98
- Vancouver East - 1003
- Vancouver West - 2495
- Victoria - 666
- View Royal - 46
- West Vancouver - 231



