9 355 Duthie AVE
- 2 Beds
- 3 Baths
- 1,101 Sqft
- 1 Parking
- Built 1990
 1/36
1/36




Property Description
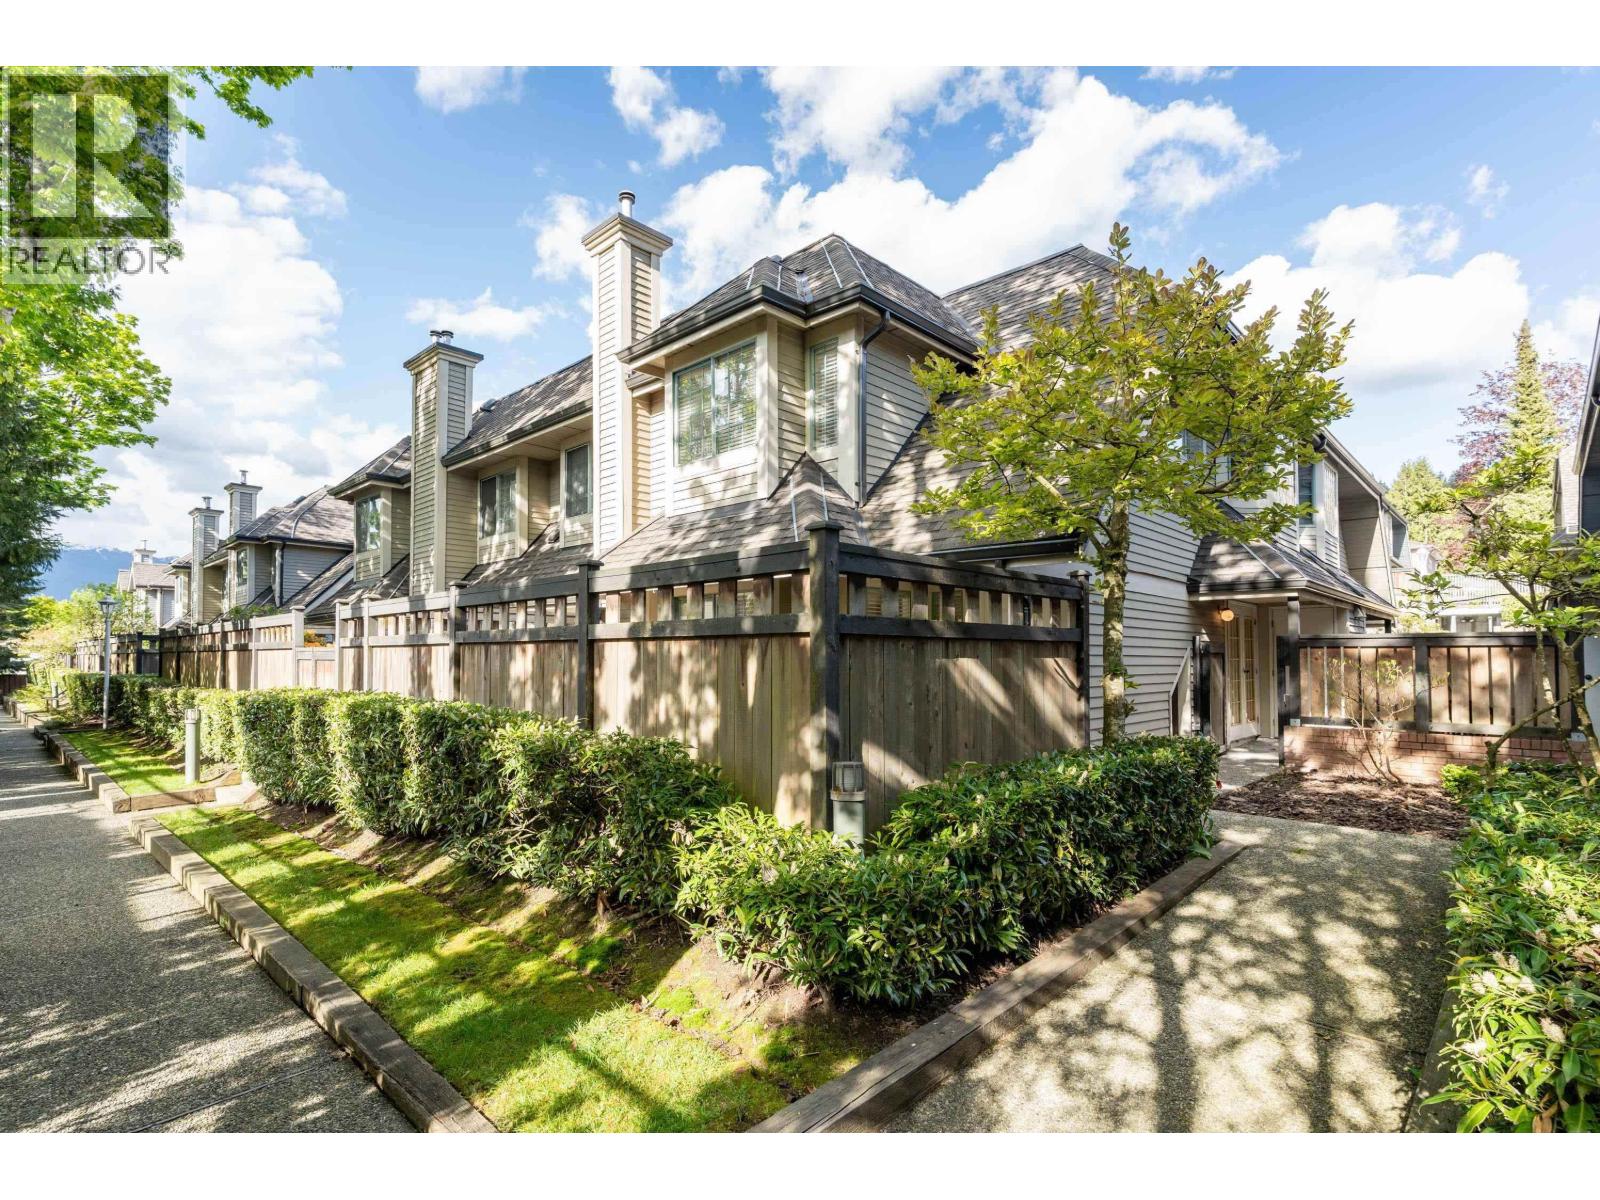
TAPESTRY LANE! Bright and spacious. S/W corner unit patio. Many updates over the years: Maple kitchen cabinets, Caesar stone quartz countertop, Double under mount sink, Marble kitchen tiles, Fireplace replaced with limestone tile, All bathroom shower, cupboard door, counter top, tiles, faucets, toilet & sink, Tiles and laminate flooring on main level, All light fixture, S/S appliances, (New Fridge, Stove Feb, 2023 & Dishwasher - 2019). Both bedrooms feature full ensuite plus a powder room on the main floor for your guest. Spacious living/dining rooms, cozy gas fireplace. Open-floor plan to kitchen with french doors to 2nd patio. Steps to bus transit to SFU. Problem-free complex. Mins walk to Burnaby North Sec. Kensington Plaza. Open House Apr 21, Friday 5-7pm /Apr 29, Saturday 2-4pm
Property Details
- Property Type
- Townhouse
- Style
- Residential Attached
- Title to Land
- Freehold Strata
- Year Built
- 1990
- Area
- Burnaby North · Westridge BN
- Exposure
- West
- Outdoor
- Patio
- Heating / Cooling
- Electric
- Flooring
- Laminate,Tile
- Construction
- Frame Wood,Concrete (Exterior)
- Parking
- Garage Under Building,Side Access (1 stall)
- Water Supply
- Public
- Kitchens
- 1
- Fireplaces
- 1
- Units in Development
- 36
Financial
- Trash
- Maintenance Grounds
- Gas
- Management
Rooms 7
Features & Appliances
- 🧺Washer/Dryer
- 🧺Dishwasher
- 🧊Refrigerator
- 🍳Cooktop
- 🔒Security System
- 🚨Smoke Detector(s)
- No Cats
- No Dogs
- No
For Sale in Tapestry Lane & Complex
↑ Back to top| Date | Address | Status | Bed | Bath | Price | Sqft | DOM | Strata Fee | Tax | Listed By |
|---|---|---|---|---|---|---|---|---|---|---|
| 2026-07-27 | 32 355 Duthie Avenue | Active | 2 | 3 | $749,900 ($681/sf) | 1101 | 0 | $353 | $2,403 (2025) | Team 3000 Realty Ltd. |
| Avg | $749,900 ($681/sf) | 1101 |
Nearby Buildings with Active Listings
↑ Back to top
Book a Showing

- Abbotsford - 447
- Agassiz - 28
- Burnaby - 54
- Burnaby East - 78
- Burnaby North - 367
- Burnaby South - 348
- Campbell River - 1
- Chilliwack - 221
- Cloverdale - 194
- Comox Valley - 10
- Coquitlam - 566
- Delta - 10
- Duncan - 42
- Esquimalt - 59
- Gulf Islands - 6
- Harrison Hot Springs - 13
- Harrison Mills - 1
- Hope - 22
- Ladner - 110
- Langford - 156
- Langley - 541
- Maple Ridge - 312
- Mill Bay - 2
- Mission - 65
- New Westminster - 444
- North Delta - 29
- North Island - 2
- North Saanich - 8
- North Surrey - 412
- North Vancouver - 747
- Oak Bay - 44
- Osoyoos - 1
- Parksville / Qualicum - 7
- Penticton - 8
- Pitt Meadows - 75
- Port Alberni - 2
- Port Coquitlam - 268
- Port Moody - 268
- Richmond - 1161
- Saanich East - 232
- Saanich West - 92
- Sardis - 154
- Sidney - 152
- Sooke - 39
- South Surrey White Rock - 719
- Surrey - 667
- Tsawwassen - 98
- Vancouver East - 1003
- Vancouver West - 2495
- Victoria - 666
- View Royal - 46
- West Vancouver - 231



