305 1189 Eastwood ST
- 3 Beds
- 2 Baths
- 1,384 Sqft
- 1 Parking
- Built 1993
 1/40
1/40




Property Description
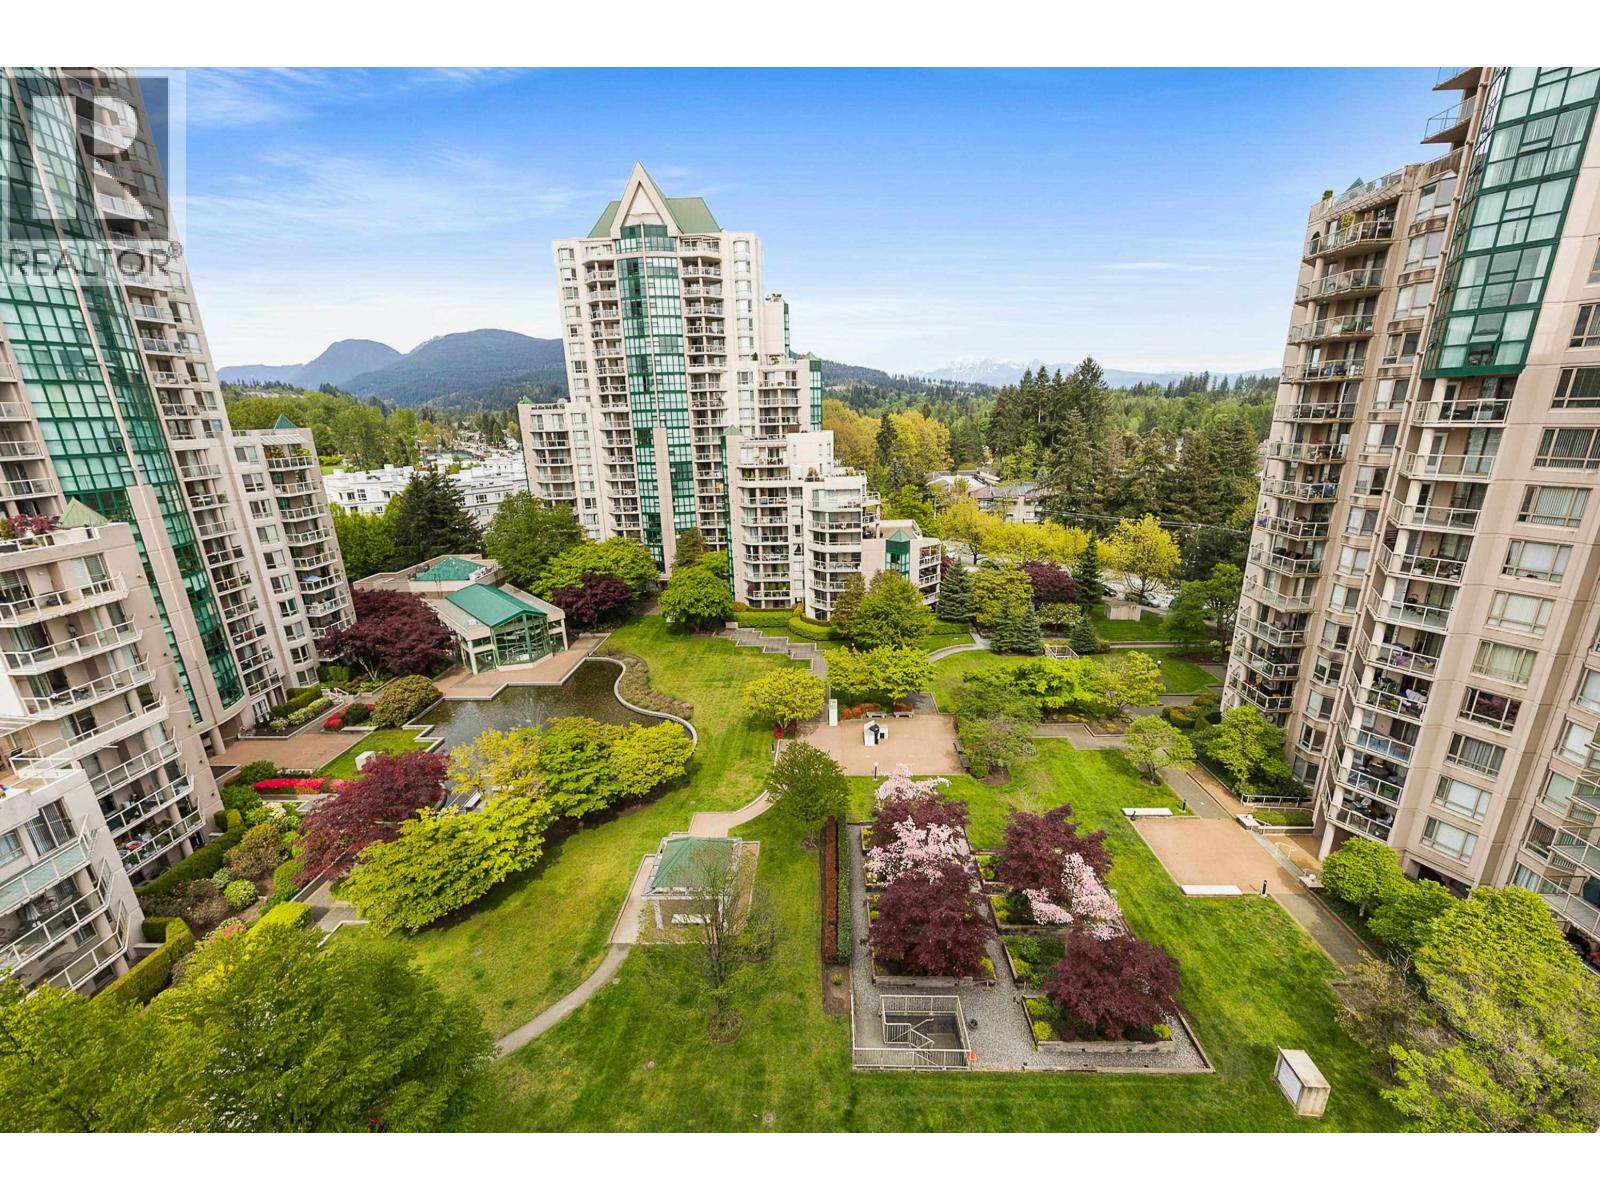
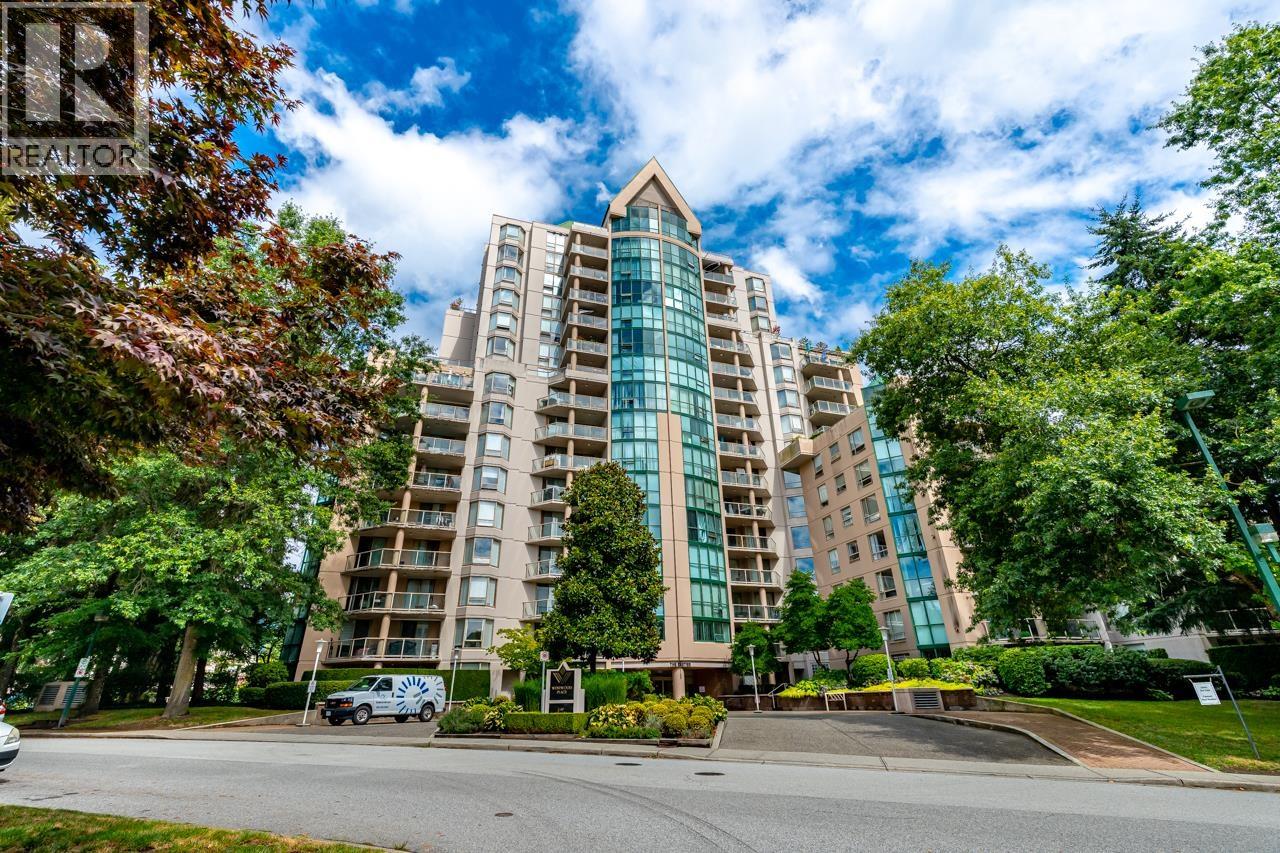
Welcome to The Cartier - a well-maintained Bosa-built concrete building. Rarely available 3 bdrm, 2 bath home w/nearly 1,400 SF. The large primary bdrm has His & Her closets & an ensuite bath. The 2nd bedroom has a built-in custom Murphy bed. The large, bright kitchen includes stainless steel appliances and peeks through to the dining room & living room with gas fireplace. Extra storage and a washer & dryer are located in its own utility room. Spacious, private, covered balcony located on the SW end of the building overlooks the courtyard. The best part of this unit is your semi-private elevator to the parkade w/1 prkg & storage locker incl. Close to all levels of school, shopping, transit &Evergreen Line. Amenities include indoor pool, hot tub/sauna & gym.
Property Details
- Property Type
- Apartment Unit
- Style
- Multi Family,Residential Attached
- Title to Land
- Freehold Strata
- Year Built
- 1993
- Area
- Coquitlam · North Coquitlam
- Outdoor
- Balcony
- Heating / Cooling
- Electric,Natural Gas
- Flooring
- Laminate
- Construction
- Concrete,Mixed (Exterior)
- Parking
- Garage Under Building,Guest (1 stall)
- Water Supply
- Public
- Kitchens
- 1
- Fireplaces
- 1
- Units in Development
- 111
Financial
- Bike Room
- Clubhouse
- Sauna/Steam Room
- Trash
- Maintenance Grounds
- Gas
- Management
- Sewer
- Snow Removal
Rooms 8
Features & Appliances
- 🧺Washer/Dryer
- 🧺Dishwasher
- 🧊Refrigerator
- 🍳Cooktop
- 🚨Smoke Detector(s)
- 🛁Swirlpool/Hot Tub
- 🪟Window Coverings
- Cats OK
- Dogs OK
- Number Limit (Two)
- Pets Allowed w/Rest
For Sale in 1558 Harwood & Complex
↑ Back to top| Date | Address | Status | Bed | Bath | Price | Sqft | DOM | Strata Fee | Tax | Listed By |
|---|---|---|---|---|---|---|---|---|---|---|
| 2026-09-15 | 1101 1189 Eastwood Street | Active | 2 | 2 | $699,900 ($649/sf) | 1079 | 0 | $511 | $2,158 (2024) | Sutton Group - 1st West Realty |
| 2026-07-29 | 1602 1189 Eastwood Street | Active | 2 | 2 | $649,999 ($493/sf) | 1319 | 0 | $639 | $2,952 (2025) | Sutton Group - 1st West Realty |
| Avg | $674,950 ($563/sf) | 1199 |
Nearby Buildings with Active Listings
↑ Back to top
Book a Showing

- Abbotsford - 447
- Agassiz - 28
- Burnaby - 54
- Burnaby East - 78
- Burnaby North - 367
- Burnaby South - 348
- Campbell River - 1
- Chilliwack - 221
- Cloverdale - 194
- Comox Valley - 10
- Coquitlam - 566
- Delta - 10
- Duncan - 42
- Esquimalt - 59
- Gulf Islands - 6
- Harrison Hot Springs - 13
- Harrison Mills - 1
- Hope - 22
- Ladner - 110
- Langford - 156
- Langley - 541
- Maple Ridge - 312
- Mill Bay - 2
- Mission - 65
- New Westminster - 444
- North Delta - 29
- North Island - 2
- North Saanich - 8
- North Surrey - 412
- North Vancouver - 747
- Oak Bay - 44
- Osoyoos - 1
- Parksville / Qualicum - 7
- Penticton - 8
- Pitt Meadows - 75
- Port Alberni - 2
- Port Coquitlam - 268
- Port Moody - 268
- Richmond - 1161
- Saanich East - 232
- Saanich West - 92
- Sardis - 154
- Sidney - 152
- Sooke - 39
- South Surrey White Rock - 719
- Surrey - 667
- Tsawwassen - 98
- Vancouver East - 1003
- Vancouver West - 2495
- Victoria - 666
- View Royal - 46
- West Vancouver - 231



