1106 2435 Kingsway
- 2 Beds
- 2 Baths
- 880 Sqft
- 1 Parking
- Built 2021
 1/29
1/29




Property Description
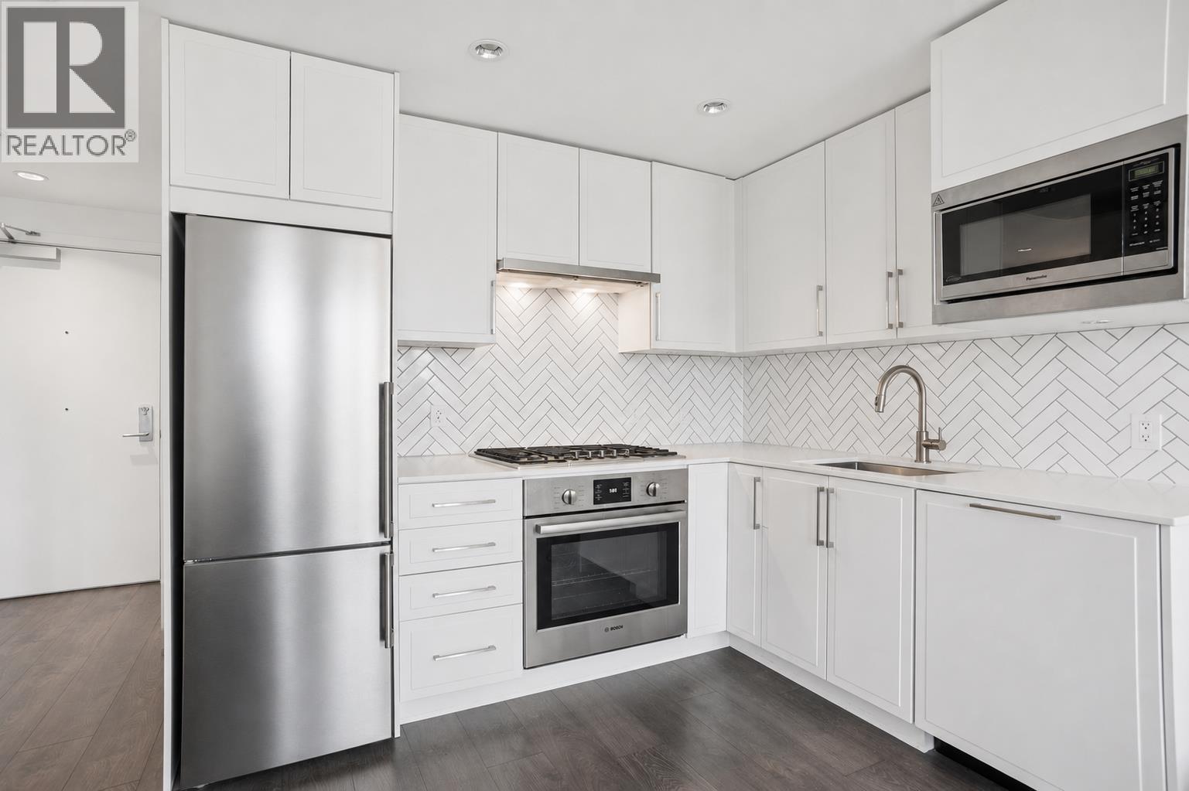
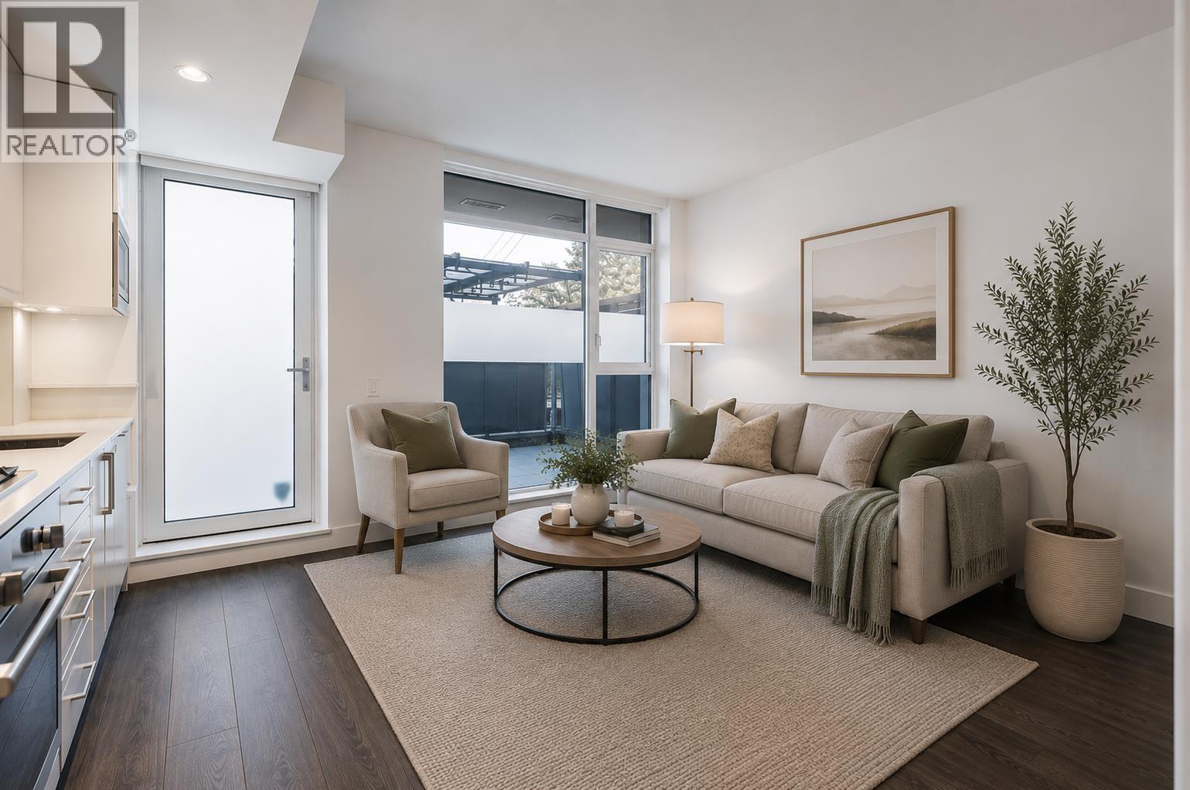
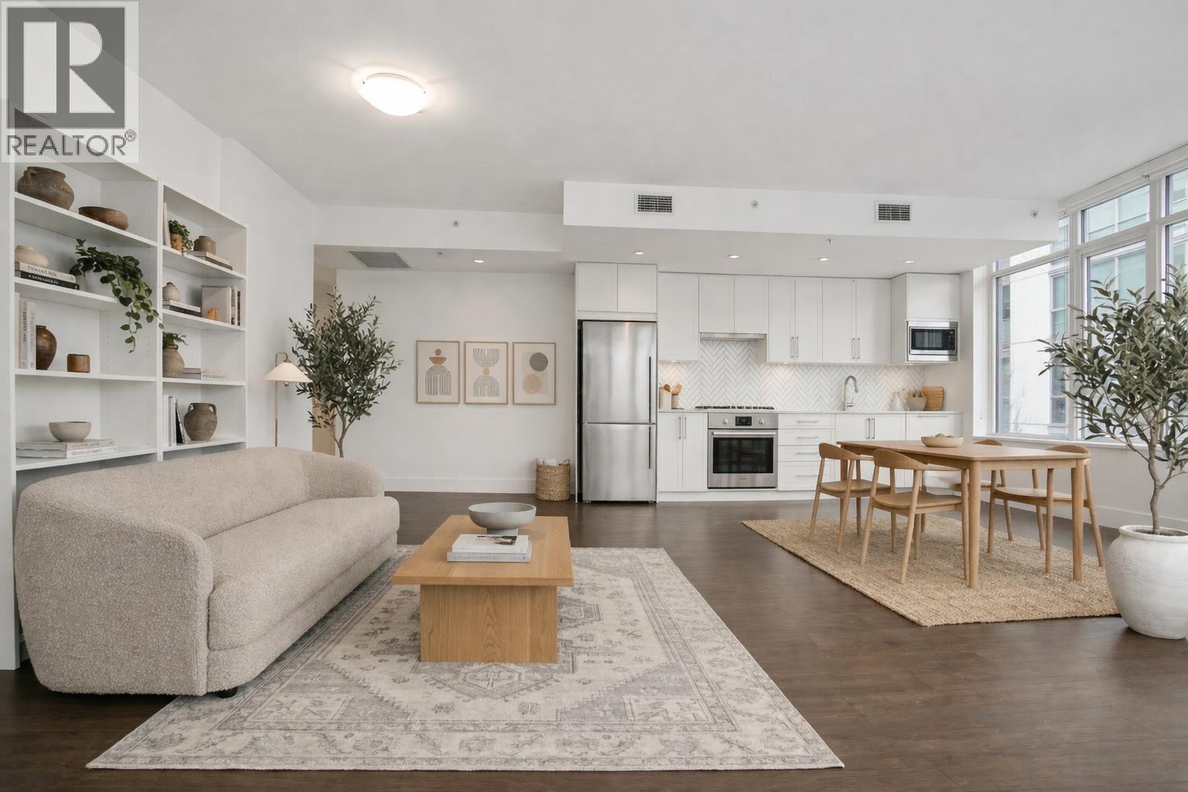
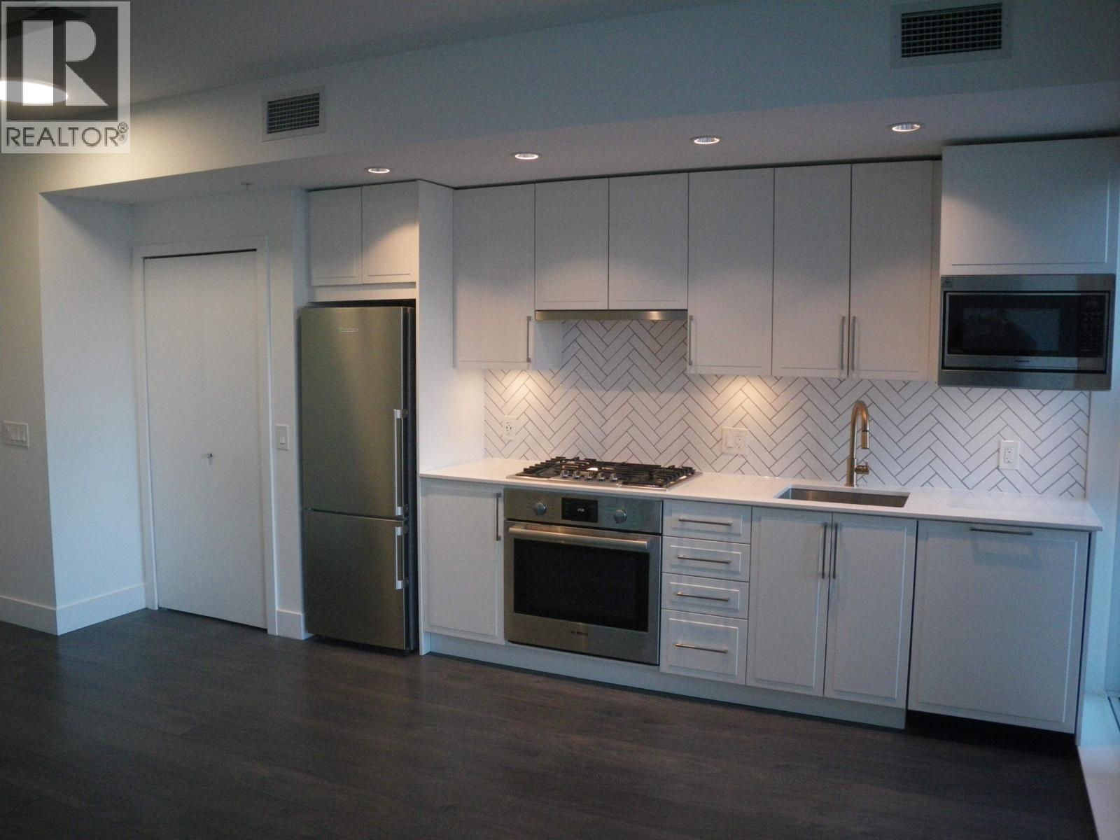
One of the best units in The Windsor new finished 12-storey concrete tower in central Vancouver location of master planned Norquay Village. Offers unobstructed views of Downtown, Water and North Shore Mountains. Southwest corner unit with well laid out plan offering 2 bedrooms, den and spacious solarium providing lots of options for use as junior bedroom, dining area, playroom or home office. Floor to ceiling windows, overheight 8''10" ceilings, wide plank laminate wood and soft carpet flooring, quart z tops, premium S/S appliance package and all quality finishings . Air-Conditioned. Amenities include roof top garden with BBQ, gym and bike storage. Easy access to 2 SkyTrain Stations, services, shops, parks and restaurants. Full 2/5/10 Warranty. GST paid. https://youtu.be/agpLQfkebRY
Property Details
- Property Type
- Apartment Unit
- Style
- Multi Family,Residential Attached
- Title to Land
- Freehold Strata
- Year Built
- 2021
- Area
- Vancouver East · Collingwood VE
- View
- Downtown Views
- Exposure
- Southwest
- Outdoor
- Garden,Balcony
- Heating / Cooling
- Forced Air
- Flooring
- Laminate,Tile,Carpet
- Construction
- Concrete,Concrete (Exterior),Glass (Exterior),Mixed (Exterior)
- Parking
- Underground,Rear Access (1 stall)
- Water Supply
- Public
- Kitchens
- 1
Financial
- Bike Room
- Exercise Centre
- Trash
- Gas
- Heat
- Hot Water
- Management
- Recreation Facilities
- Snow Removal
Rooms 9
Features & Appliances
- 🧺Washer/Dryer
- 🧺Dishwasher
- 🧊Refrigerator
- 🍳Cooktop
- 🍲Microwave
- 🚨Smoke Detector(s)
- 🧯Fire Sprinkler System
- 🪟Window Coverings
- ❄️Central Air
- ❄️Air Conditioning
- Pets Allowed w/Rest
Location & Parcel
↑ Back to topFor Sale in The Windsor & Complex
↑ Back to top| Date | Address | Status | Bed | Bath | Price | Sqft | DOM | Strata Fee | Tax | Listed By |
|---|---|---|---|---|---|---|---|---|---|---|
| 2026-09-15 | 507 2435 Kingsway | Active | 1 | 1 | $538,000 ($920/sf) | 585 | 0 | $403 | $2,092 (2026) | Rennie & Associates Realty Ltd. |
| 2026-08-17 | 204 2435 Kingsway | Active | 1 | 1 | $505,000 ($956/sf) | 528 | 0 | $350 | $2,002 (2026) | Oakwyn Realty Ltd. |
| 2026-07-28 | 302 2455 Kingsway | Active | 3 | 2 | $999,999 ($827/sf) | 1209 | 0 | $678 | $3,165 (2025) | Rennie & Associates Realty Ltd. |
| 2026-02-12 | 316 2435 Kingsway | Active | 1 | 1 | $478,000 ($824/sf) | 580 | 0 | $377 | $1,846 (2025) | Sutton Group-West Coast Realty |
| Avg | $630,250 ($868/sf) | 726 |
Nearby Buildings with Active Listings
↑ Back to top
Book a Showing

- Abbotsford - 447
- Agassiz - 28
- Burnaby - 54
- Burnaby East - 78
- Burnaby North - 367
- Burnaby South - 348
- Campbell River - 1
- Chilliwack - 221
- Cloverdale - 194
- Comox Valley - 10
- Coquitlam - 566
- Delta - 10
- Duncan - 42
- Esquimalt - 59
- Gulf Islands - 6
- Harrison Hot Springs - 13
- Harrison Mills - 1
- Hope - 22
- Ladner - 110
- Langford - 156
- Langley - 541
- Maple Ridge - 312
- Mill Bay - 2
- Mission - 65
- New Westminster - 444
- North Delta - 29
- North Island - 2
- North Saanich - 8
- North Surrey - 412
- North Vancouver - 747
- Oak Bay - 44
- Osoyoos - 1
- Parksville / Qualicum - 7
- Penticton - 8
- Pitt Meadows - 75
- Port Alberni - 2
- Port Coquitlam - 268
- Port Moody - 268
- Richmond - 1161
- Saanich East - 232
- Saanich West - 92
- Sardis - 154
- Sidney - 152
- Sooke - 39
- South Surrey White Rock - 719
- Surrey - 667
- Tsawwassen - 98
- Vancouver East - 1003
- Vancouver West - 2495
- Victoria - 666
- View Royal - 46
- West Vancouver - 231



