411 45700 Wellington AVE
- 2 Beds
- 2 Baths
- 1,195 Sqft
- 1 Parking
- Built 1996
 1/26
1/26




Property Description
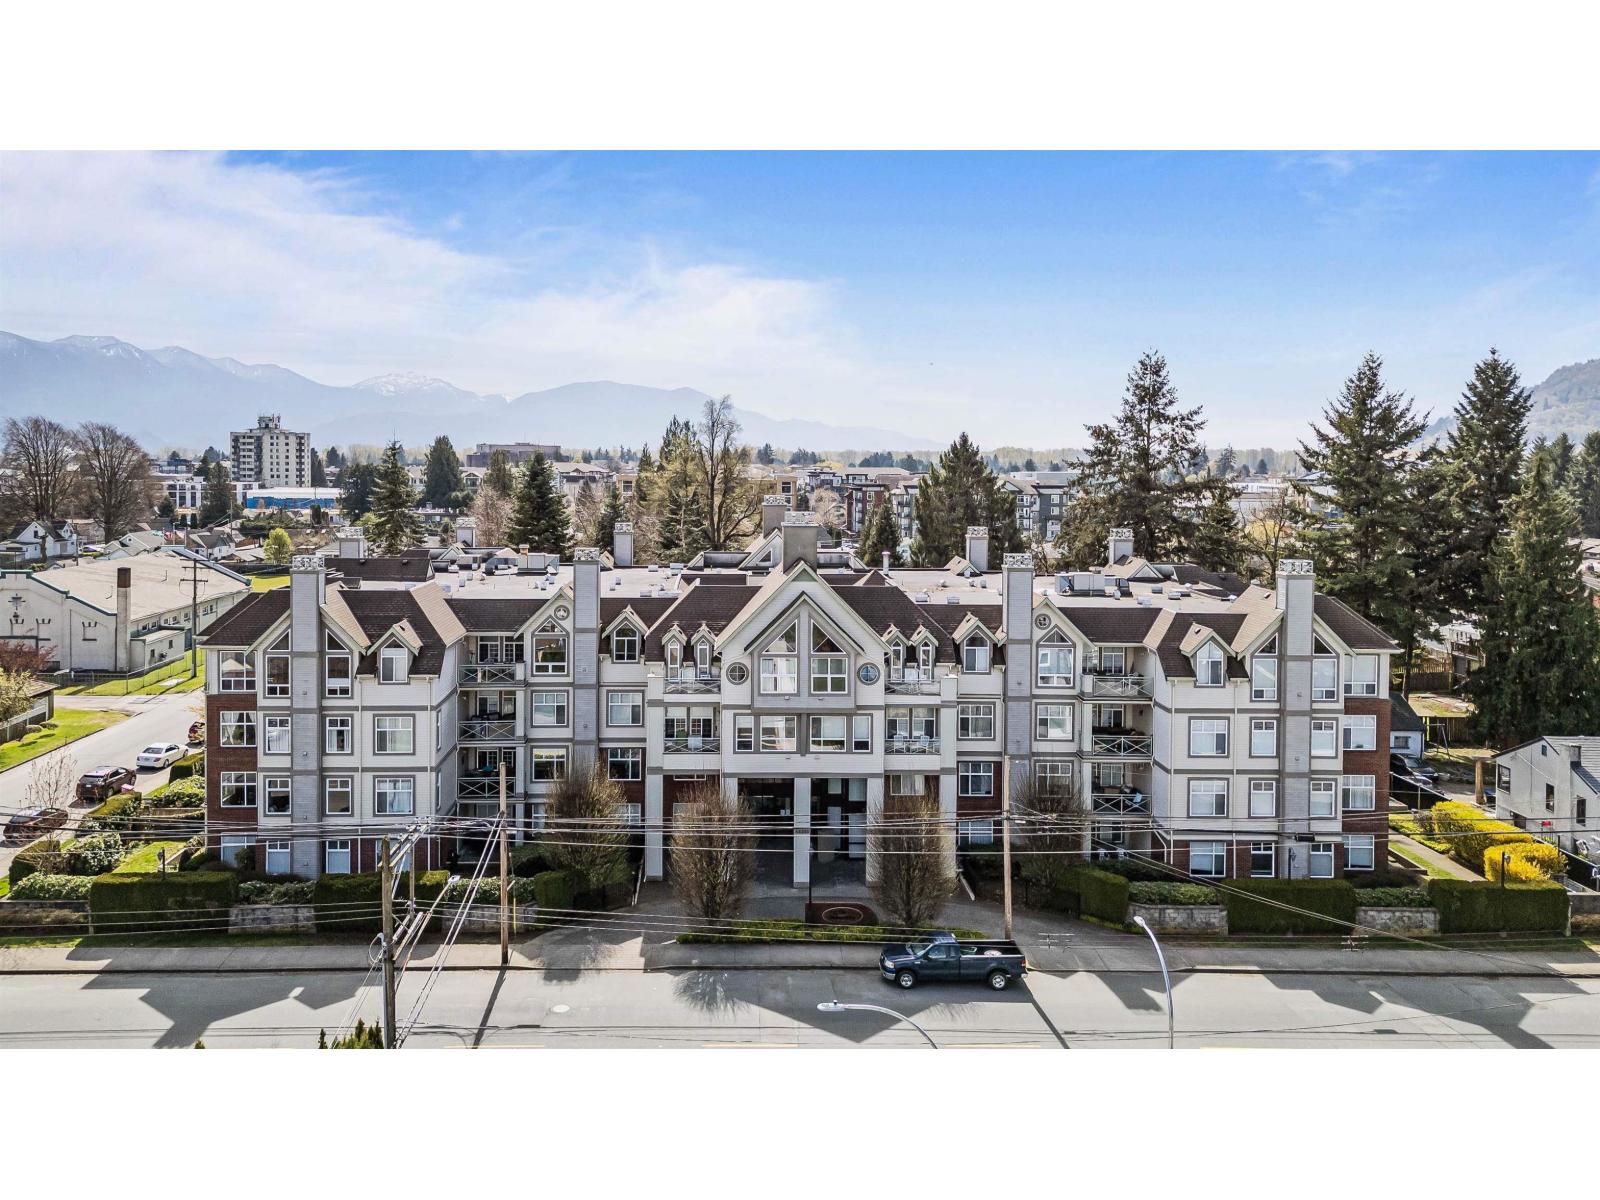
TOP FLOOR IN THE DEVONSHIRE. A beautifully refinished home with a great floor plan, 1,195 sq.ft. with 9ft ceilings, living room with vaulted ceiling, tall windows, gas fireplace and door to a covered sundeck with pleasant views. The kitchen has a large island, stainless steel appliances and stunning new cabinetry with under cabinet lighting and soft close drawers. There are 2 bedrooms, and 2 full bathrooms including a primary with walk in closet and ensuite. The Devonshire is a one of Chilliwack''s best buildings, with an atrium to provide natural light to the hallways. 2 pets allowed with size restrictions. Don''t miss this stylish top floor home with 180° views, a classy address, great location with underground parking, and only walking distance to the new downtown.
Property Details
- Property Type
- Apartment Unit
- Style
- Multi Family,Residential Attached
- Title to Land
- Freehold Strata
- Year Built
- 1996
- Area
- Chilliwack · Chilliwack Proper West
- View
- City And Mountains
- Outdoor
- Sundeck
- Heating / Cooling
- Baseboard,Electric
- Flooring
- Vinyl
- Construction
- Frame Wood,Brick (Exterior),Vinyl Siding
- Parking
- Underground (1 stall)
- Water Supply
- Public
- Kitchens
- 1
- Fireplaces
- 1
Financial
- Clubhouse
- Trash
- Maintenance Grounds
- Gas
- Management
- Sewer
- Snow Removal
- Water
Rooms 6
Features & Appliances
- 🧺Washer/Dryer
- 🧺Dishwasher
- 🧊Refrigerator
- 🍳Cooktop
- 🪟Window Coverings
- Cats OK
- Dogs OK
- Number Limit (Two)
- Pets Allowed w/Rest
For Sale in The Devonshire & Complex
↑ Back to top| Date | Address | Status | Bed | Bath | Price | Sqft | DOM | Strata Fee | Tax | Listed By |
|---|---|---|---|---|---|---|---|---|---|---|
| 2026-08-13 | 314 45700 Wellington Avenue, Chilliwack Proper West | Active | 2 | 2 | $339,900 ($292/sf) | 1163 | 0 | $1,765 (2025) | RE/MAX Nyda Realty Inc. (Vedder North) | |
| Avg | $339,900 ($292/sf) | 1163 |
Nearby Buildings with Active Listings
↑ Back to top
Book a Showing

- Abbotsford - 447
- Agassiz - 28
- Burnaby - 54
- Burnaby East - 78
- Burnaby North - 367
- Burnaby South - 348
- Campbell River - 1
- Chilliwack - 221
- Cloverdale - 194
- Comox Valley - 10
- Coquitlam - 566
- Delta - 10
- Duncan - 42
- Esquimalt - 59
- Gulf Islands - 6
- Harrison Hot Springs - 13
- Harrison Mills - 1
- Hope - 22
- Ladner - 110
- Langford - 156
- Langley - 541
- Maple Ridge - 312
- Mill Bay - 2
- Mission - 65
- New Westminster - 444
- North Delta - 29
- North Island - 2
- North Saanich - 8
- North Surrey - 412
- North Vancouver - 747
- Oak Bay - 44
- Osoyoos - 1
- Parksville / Qualicum - 7
- Penticton - 8
- Pitt Meadows - 75
- Port Alberni - 2
- Port Coquitlam - 268
- Port Moody - 268
- Richmond - 1161
- Saanich East - 232
- Saanich West - 92
- Sardis - 154
- Sidney - 152
- Sooke - 39
- South Surrey White Rock - 719
- Surrey - 667
- Tsawwassen - 98
- Vancouver East - 1003
- Vancouver West - 2495
- Victoria - 666
- View Royal - 46
- West Vancouver - 231



