VILLA JARDINListing Information
Sold · MLS® R2763617
1406 6833 Station Hill DR
Burnaby · South Slope · Burnaby South V3N 5E1
$755,000 (Sold Mon Apr 03 2023 00:00:00 GMT+0000 (Coordinated Universal Time))
- 2 Beds
- 2 Baths
- 867 Sqft
- 1 Parking
- Built 2004
 1/33
1/33



★ Building Specialist
Les Twarog
RE/MAX Crest Realty (Westside)
30+ Years Downtown & Westside Expert
604.671.7000
les@6717000.com
Property Description
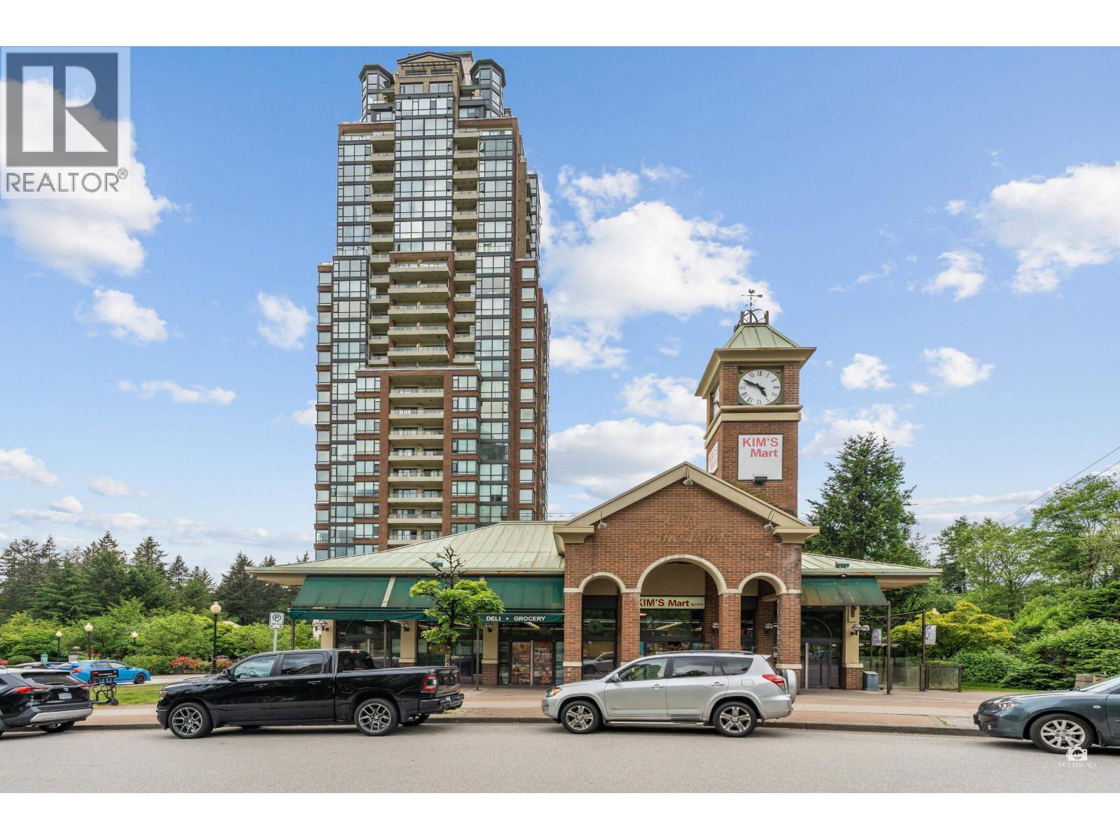
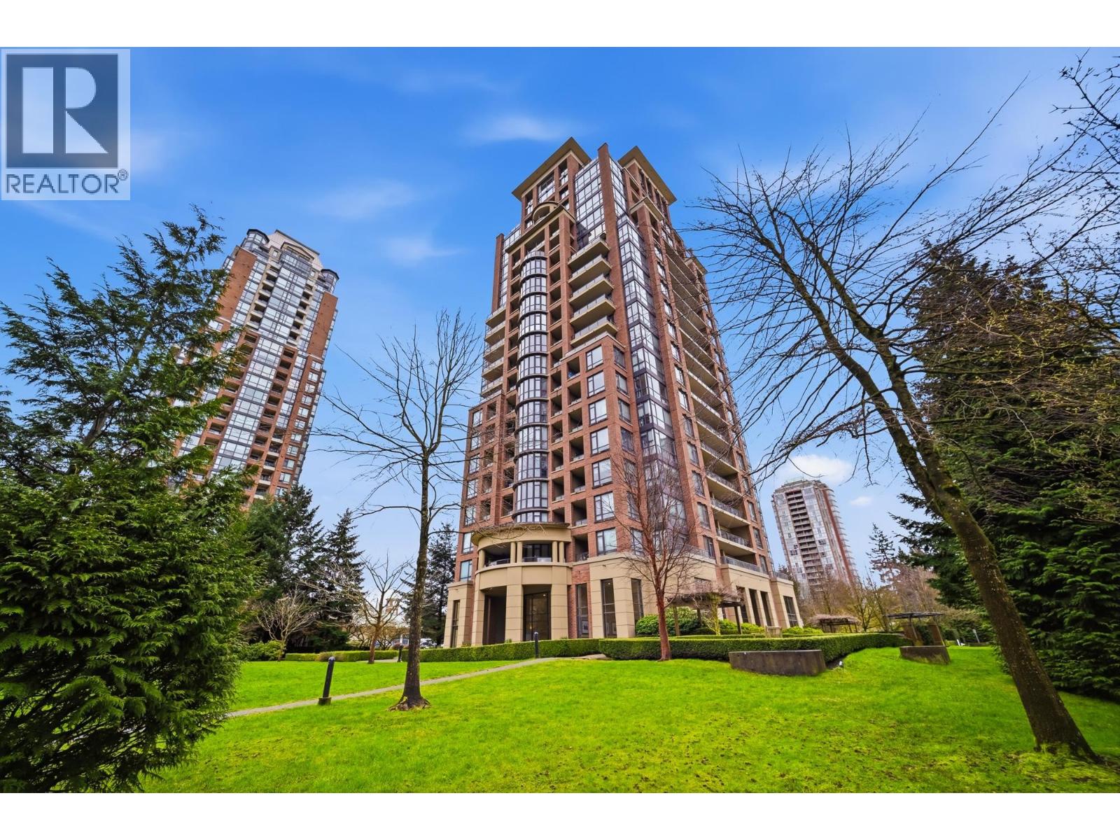
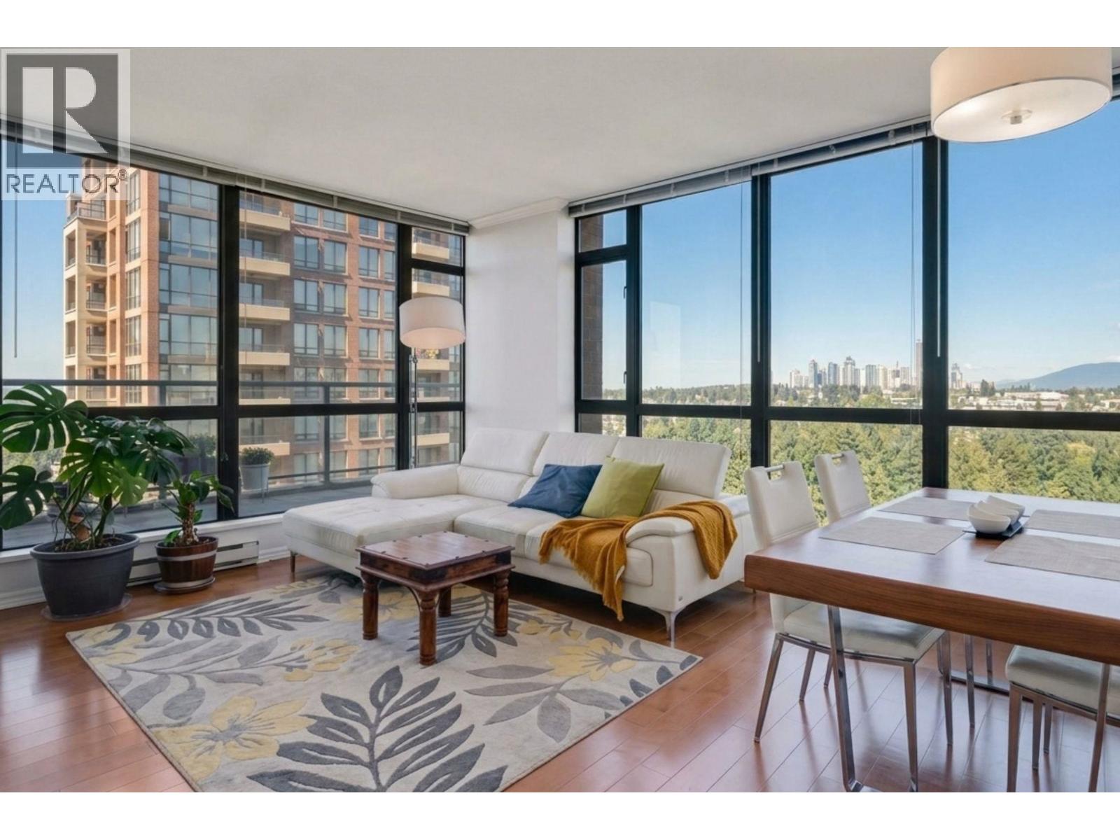
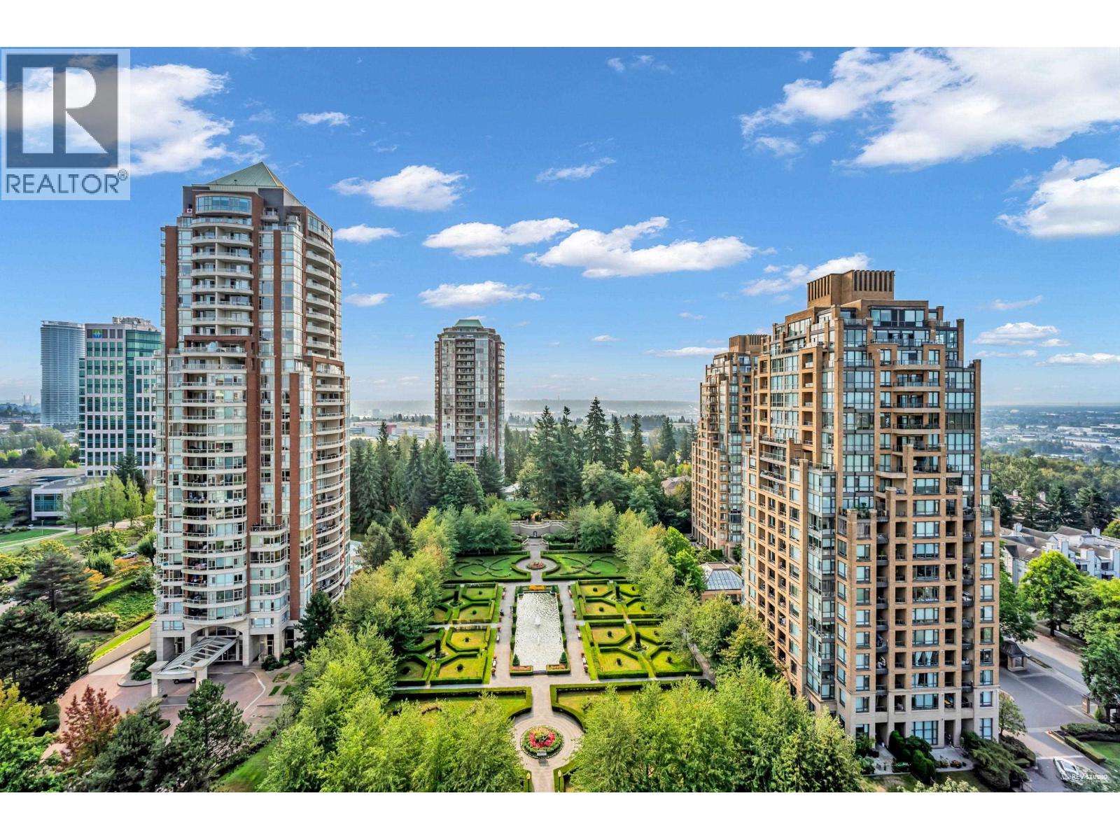
Luxuriate in this spacious 2 bedroom, 2 bathroom condo that boasts panoramic mountain and city views in a highly desirable neighbourhood. The unit features large windows that allow for plenty of natural light, as well as open floor plan with updated appliances. Building amenities include an exercise room, sauna, lounge and study area. Conveniently located near shopping, dining and public transit! Whether you''re a pet owner or not, Byrne Creek Urban Trail is a few steps away for you to explore. This is the perfect urban retreat to call home; exceptional opportunities like this do not come up often and is not to be missed! Call now to book a showing!
Property Details
- Property Type
- Apartment Unit
- Style
- Multi Family,Residential Attached
- Title to Land
- Freehold Strata
- Year Built
- 2004
- Area
- Burnaby South · South Slope
- Outdoor
- Garden,Balcony
- Heating / Cooling
- Baseboard,Electric
- Construction
- Concrete,Brick (Exterior),Concrete (Exterior),Glass (Exterior)
- Parking
- Underground,Side Access,Garage Door Opener (1 stall)
- Water Supply
- Public
- Kitchens
- 1
- Fireplaces
- 1
Financial
List Price$755,000
Gross Taxes$1,853 · 2022
Maintenance Fee$453/mo
✦ Included in the Maintenance Fee
- Bike Room
- Clubhouse
- Exercise Centre
- Caretaker
- Trash
- Maintenance Grounds
- Gas
- Hot Water
- Management
- Water
Rooms 5
Dining Room
Kitchen
Living Room
Bedroom
Primary Bedroom
Features & Appliances
✦ Appliances & Features
- 🧺Washer/Dryer
- 🧺Dishwasher
- 🧊Refrigerator
- 🍳Cooktop
- 🍲Microwave
- 🛁Swirlpool/Hot Tub
- 🪟Window Coverings
✦ Bylaws & Pets
- Cats OK
- Dogs OK
- Number Limit (Two)
- Pets Allowed w/Rest
For Sale in Villa Jardin & Complex
↑ Back to top| Date | Address | Status | Bed | Bath | Price | Sqft | DOM | Strata Fee | Tax | Listed By |
|---|---|---|---|---|---|---|---|---|---|---|
| 2026-09-10 | 1801 6833 Station Hill Drive | Active | 3 | 2 | $928,000 ($769/sf) | 1206 | 0 | $712 | $3,113 (2024) | Sutton Group - 1st West Realty |
| 2026-09-08 | 1603 6833 Station Hill Drive | Active | 3 | 2 | $859,000 ($739/sf) | 1162 | 0 | $692 | (2025) | Sutton Group - 1st West Realty |
| 2026-08-19 | 706 6833 Station Hill Drive | Active | 2 | 2 | $649,000 ($743/sf) | 873 | 0 | $515 | $2,076 (2025) | Laboutique Realty |
| 2025-09-29 | 1701 6833 Station Hill Drive | Active | 3 | 2 | $988,000 ($815/sf) | 1212 | 0 | $657 | $2,886 (2025) | RE/MAX Crest Realty |
| Avg | $856,000 ($769/sf) | 1113 |
Nearby Buildings with Active Listings
↑ Back to topClaridges
6837 Station Hill Dr. · Burnaby
Belvedere
6823 Station Hill Ave. · Burnaby
Mayfair Place
7368 Sandborne Ave. · Burnaby
Belgravia
6838 Station Hill Dr. · Burnaby
Sandborne Hill
7465 Sandborne Ave. · Burnaby
Sandborne Woods
7345 Sandborne Ave. · Burnaby
Wyndham Court
6740 Station Hill Crt. · Burnaby
Governor's Walk
6820 Rumble St. · Burnaby
Where this information comes from:
Listing details, room sizes, features and financials are from the active MLS® listing
R2763617, Real Estate Board of Greater Vancouver, listed by Luxmore Realty.
Listed Mar 28, 2023. Feed last updated Apr 12, 2023.
Building-level information is from the BCCondos.net building database.
Measurements are provided by the listing brokerage and are approximate — buyer to verify all data.
Book a Showing
1406 6833 Station Hill Drive · Villa Jardin · MLS® R2763617 · with Les Twarog

Les TwarogUsually replies within minutes
Building List Count by City
- Abbotsford - 447
- Agassiz - 28
- Burnaby - 54
- Burnaby East - 78
- Burnaby North - 367
- Burnaby South - 348
- Campbell River - 1
- Chilliwack - 221
- Cloverdale - 194
- Comox Valley - 10
- Coquitlam - 566
- Delta - 10
- Duncan - 42
- Esquimalt - 59
- Gulf Islands - 6
- Harrison Hot Springs - 13
- Harrison Mills - 1
- Hope - 22
- Ladner - 110
- Langford - 156
- Langley - 541
- Maple Ridge - 312
- Mill Bay - 2
- Mission - 65
- New Westminster - 444
- North Delta - 29
- North Island - 2
- North Saanich - 8
- North Surrey - 412
- North Vancouver - 747
- Oak Bay - 44
- Osoyoos - 1
- Parksville / Qualicum - 7
- Penticton - 8
- Pitt Meadows - 75
- Port Alberni - 2
- Port Coquitlam - 268
- Port Moody - 268
- Richmond - 1161
- Saanich East - 232
- Saanich West - 92
- Sardis - 154
- Sidney - 152
- Sooke - 39
- South Surrey White Rock - 719
- Surrey - 667
- Tsawwassen - 98
- Vancouver East - 1003
- Vancouver West - 2495
- Victoria - 666
- View Royal - 46
- West Vancouver - 231
Pages
About


MLS®, REALTOR® and the associated logos are trademarks of The Canadian Real Estate Association


The listing data is provided under copyright by the Chilliwack & District Real Estate Board, Fraser Valley Real Estate Board or Real Estate Board of Greater Vancouver.
The listing data is deemed reliable but is not guaranteed accurate by the Chilliwack & District Real Estate Board, Fraser Valley Real Estate Board, Real Estate Board of Greater Vancouver, nor BCCondos.