4085 Ash ST
- 2 Beds
- 3 Baths
- 1,218 Sqft
- 2 Parking
- Built 2019
 1/32
1/32




Property Description
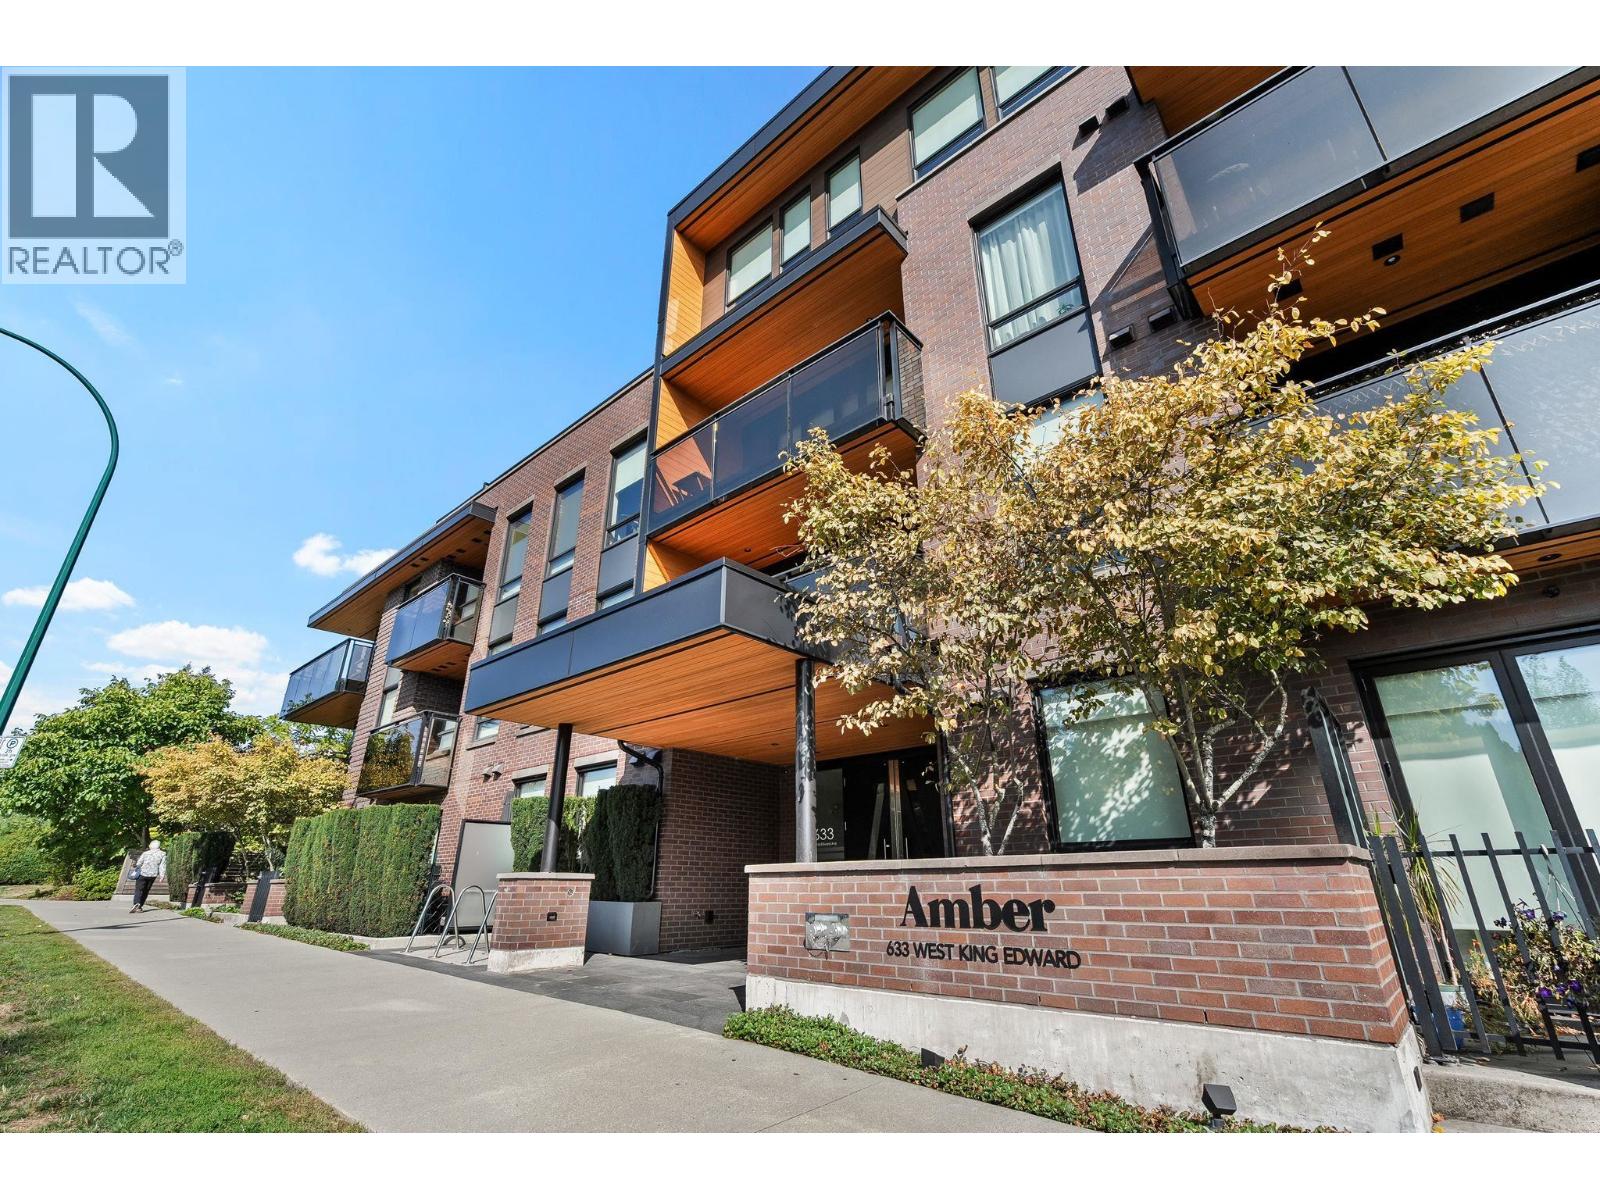
Welcome to Amber by Aragon. This luxury 2-bed + Flex, 2.5-bath is the spacious townhouse you have been waiting for. Enjoy superb quality & finishings throughout the home, including Air Conditioning, herringbone-patterned Oak flooring, spa-like bathrooms, built-in entertainment unit/bar & a private 2 car garage w/ 2 EV chargers. Tons of storage, including an attached 108 sq/ft private storage room & external storage locker. The chef’s kitchen features premium Gaggenau appliances, a contemporary backsplash, beautiful quartz countertops & a custom extended island. Building amenities include gym, shared rooftop garden/BBQ & children''s play area. Within walking distance to transit, Canada Line, QE, Douglas Park, shopping & everything Cambie has to offer. A must see!
Property Details
- Property Type
- Townhouse
- Style
- Residential Attached
- Title to Land
- Freehold Strata
- Year Built
- 2019
- Area
- Vancouver West · Cambie
- View
- Downtown/north Shore Mountains
- Outdoor
- Patio,Deck, Playground,Balcony
- Heating / Cooling
- Forced Air,Heat Pump
- Flooring
- Hardwood,Mixed,Tile
- Construction
- Frame Wood,Brick (Exterior),Mixed (Exterior)
- Parking
- Garage Under Building,Garage Double,Rear Access (2 stalls)
- Water Supply
- Public
- Kitchens
- 1
- Fireplaces
- 1
- Units in Development
- 31
Financial
- Exercise Centre
- Trash
- Maintenance Grounds
- Gas
- Hot Water
- Management
- Recreation Facilities
- Snow Removal
Rooms 9
Features & Appliances
- 🧺Washer/Dryer
- 🧺Dishwasher
- 🧊Refrigerator
- 🍳Cooktop
- 🔥Oven
- 🍳Range
- ❄️Central Air
- ❄️Air Conditioning
- Cats OK
- Dogs OK
- Yes
Location & Parcel
↑ Back to topFor Sale in Amber & Complex
↑ Back to top| Date | Address | Status | Bed | Bath | Price | Sqft | DOM | Strata Fee | Tax | Listed By |
|---|---|---|---|---|---|---|---|---|---|---|
| 2026-09-15 | 303 633 W King Edward Avenue | Active | 2 | 2 | $1,149,000 ($1182/sf) | 972 | 0 | $497 | $4,104 (2026) | Oakwyn Realty Ltd. |
| Avg | $1,149,000 ($1182/sf) | 972 |
Nearby Buildings with Active Listings
↑ Back to top
Book a Showing

- Abbotsford - 447
- Agassiz - 28
- Burnaby - 54
- Burnaby East - 78
- Burnaby North - 367
- Burnaby South - 348
- Campbell River - 1
- Chilliwack - 221
- Cloverdale - 194
- Comox Valley - 10
- Coquitlam - 566
- Delta - 10
- Duncan - 42
- Esquimalt - 59
- Gulf Islands - 6
- Harrison Hot Springs - 13
- Harrison Mills - 1
- Hope - 22
- Ladner - 110
- Langford - 156
- Langley - 541
- Maple Ridge - 312
- Mill Bay - 2
- Mission - 65
- New Westminster - 444
- North Delta - 29
- North Island - 2
- North Saanich - 8
- North Surrey - 412
- North Vancouver - 747
- Oak Bay - 44
- Osoyoos - 1
- Parksville / Qualicum - 7
- Penticton - 8
- Pitt Meadows - 75
- Port Alberni - 2
- Port Coquitlam - 268
- Port Moody - 268
- Richmond - 1161
- Saanich East - 232
- Saanich West - 92
- Sardis - 154
- Sidney - 152
- Sooke - 39
- South Surrey White Rock - 719
- Surrey - 667
- Tsawwassen - 98
- Vancouver East - 1003
- Vancouver West - 2495
- Victoria - 666
- View Royal - 46
- West Vancouver - 231



