101 8360 Delsom Way
- 2 Beds
- 2 Baths
- 1,058 Sqft
- 2 Parking
- Built 2019
 1/40
1/40




Property Description
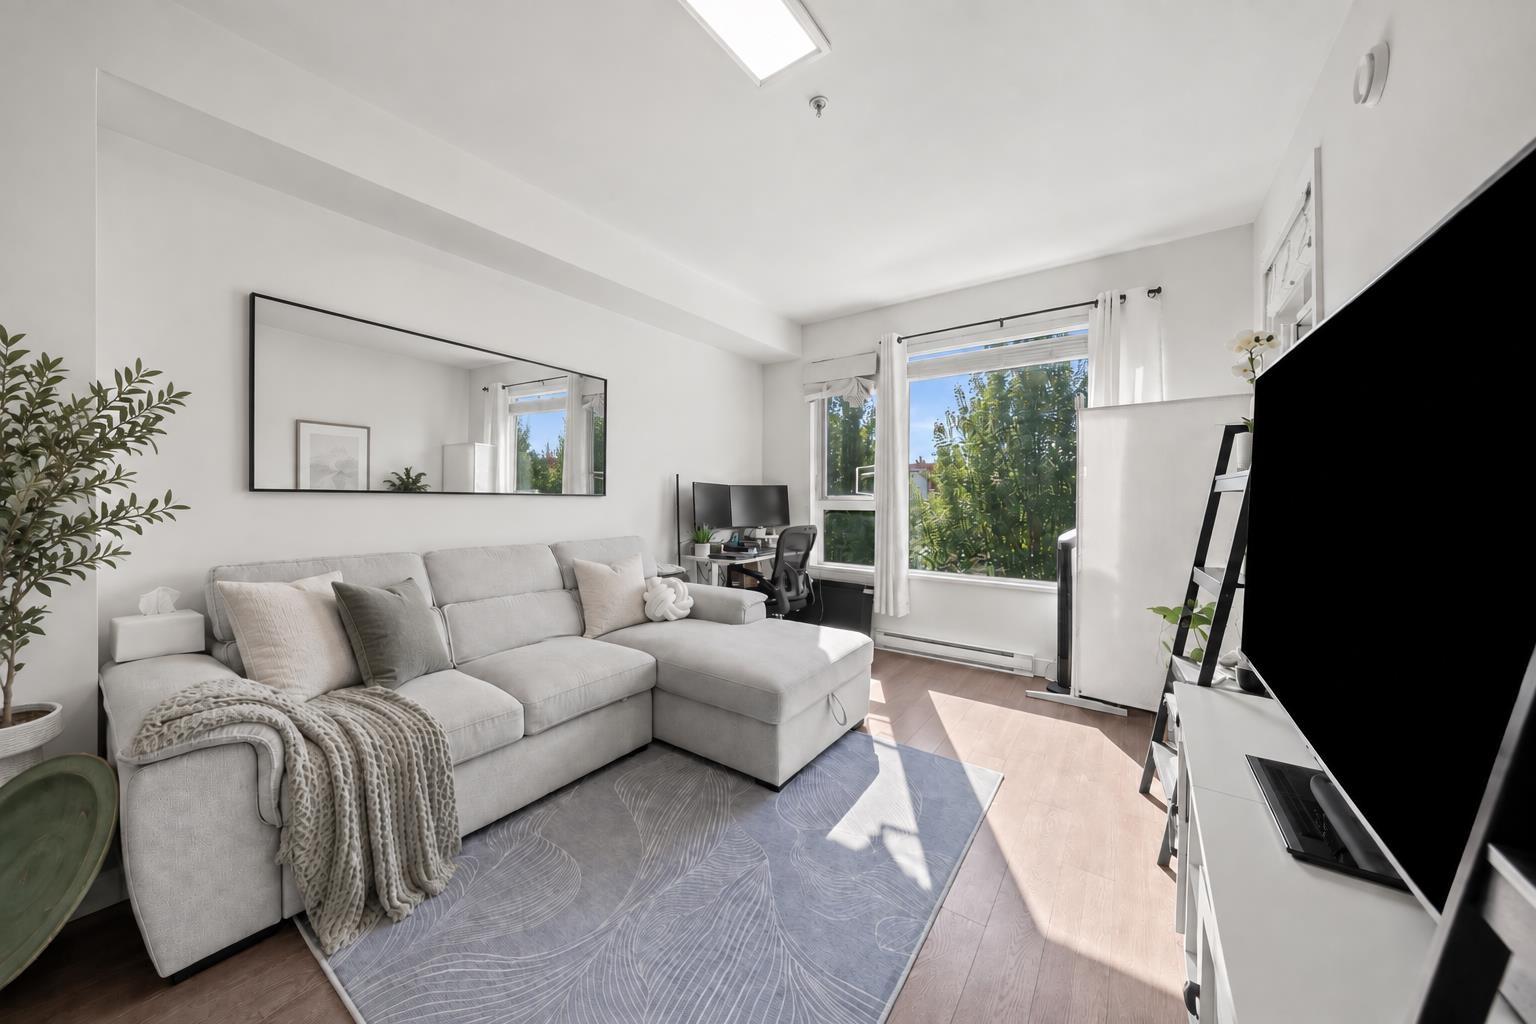
Welcome to Sun Stone village. This 1058 sq ft amazing, corner unit, is positioned on the second story for privacy, tons of light in every room, and a tree lined view. A completely functional 2 bedroom and den offers any first time home owner, needing space to grow or working from home the security of new construction. Kitchen featuring full sized SS appliances, quartz counter tops, shaker cabinets with a large 4 seat island perfect for entertaining. Ample space in your living and dining room and a deck off the kitchen perfect for bbqing and an end of evening glass of wine. This unit comes with 2 parking 1 storage locker. This N. Delta wonderful home, just steps from a commercial plaza, walking trails, and schools will not last. Please have your realtor call! Showings by apt only.
Property Details
- Property Type
- Apartment Unit
- Style
- Multi Family,Residential Attached
- Title to Land
- Freehold Strata
- Year Built
- 2019
- Area
- N. Delta · Nordel
- View
- Treelined
- Outdoor
- Patio,Deck, Balcony
- Heating / Cooling
- Electric
- Flooring
- Mixed
- Construction
- Frame Wood,Fibre Cement (Exterior),Mixed (Exterior)
- Parking
- Underground,Front Access (2 stalls)
- Water Supply
- Public
- Kitchens
- 1
- Units in Development
- 54
Financial
- Bike Room
- Trash
- Maintenance Grounds
- Hot Water
- Management
Rooms 8
Features & Appliances
- 🧺Washer/Dryer
- 🧺Dishwasher
- 🧊Refrigerator
- 🍳Cooktop
- Cats OK
- Dogs OK
- Pets Allowed w/Rest
For Sale in Sunstone Village Residences & Complex
↑ Back to top| Date | Address | Status | Bed | Bath | Price | Sqft | DOM | Strata Fee | Tax | Listed By |
|---|---|---|---|---|---|---|---|---|---|---|
| 2026-09-22 | 213 8360 Delsom Way | Active | 1 | 1 | $399,369 ($677/sf) | 590 | 0 | $217 | $1,850 (2025) | Macdonald Realty Westmar |
| Avg | $399,369 ($677/sf) | 590 |
Nearby Buildings with Active Listings
↑ Back to top
Book a Showing

- Abbotsford - 447
- Agassiz - 28
- Burnaby - 54
- Burnaby East - 78
- Burnaby North - 367
- Burnaby South - 348
- Campbell River - 1
- Chilliwack - 221
- Cloverdale - 194
- Comox Valley - 10
- Coquitlam - 566
- Delta - 10
- Duncan - 42
- Esquimalt - 59
- Gulf Islands - 6
- Harrison Hot Springs - 13
- Harrison Mills - 1
- Hope - 22
- Ladner - 110
- Langford - 156
- Langley - 541
- Maple Ridge - 312
- Mill Bay - 2
- Mission - 65
- New Westminster - 444
- North Delta - 29
- North Island - 2
- North Saanich - 8
- North Surrey - 412
- North Vancouver - 747
- Oak Bay - 44
- Osoyoos - 1
- Parksville / Qualicum - 7
- Penticton - 8
- Pitt Meadows - 75
- Port Alberni - 2
- Port Coquitlam - 268
- Port Moody - 268
- Richmond - 1161
- Saanich East - 232
- Saanich West - 92
- Sardis - 154
- Sidney - 152
- Sooke - 39
- South Surrey White Rock - 719
- Surrey - 667
- Tsawwassen - 98
- Vancouver East - 1003
- Vancouver West - 2495
- Victoria - 666
- View Royal - 46
- West Vancouver - 231



