35 12711 64 AVE
- 3 Beds
- 2 Baths
- 1,531 Sqft
- 2 Parking
- Built 2005
 1/20
1/20




Property Description
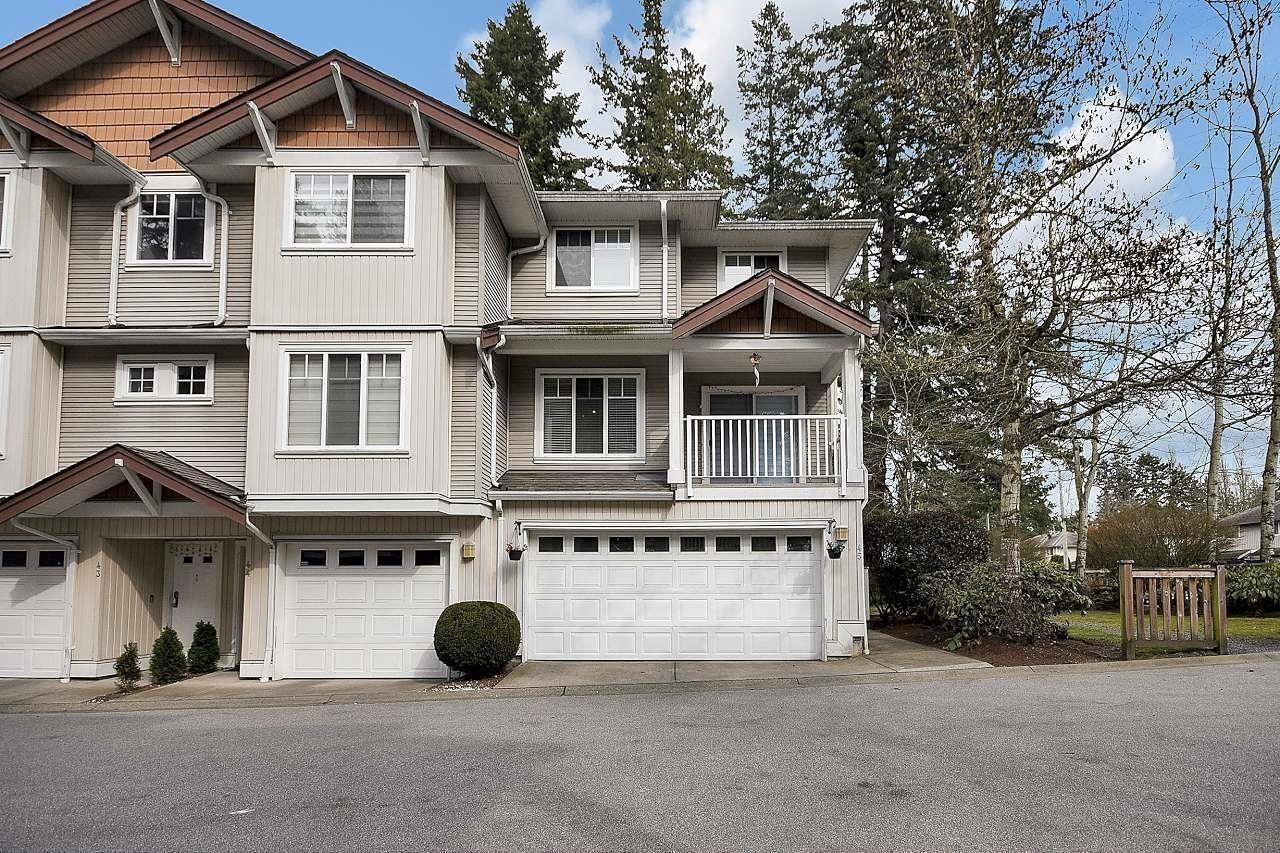
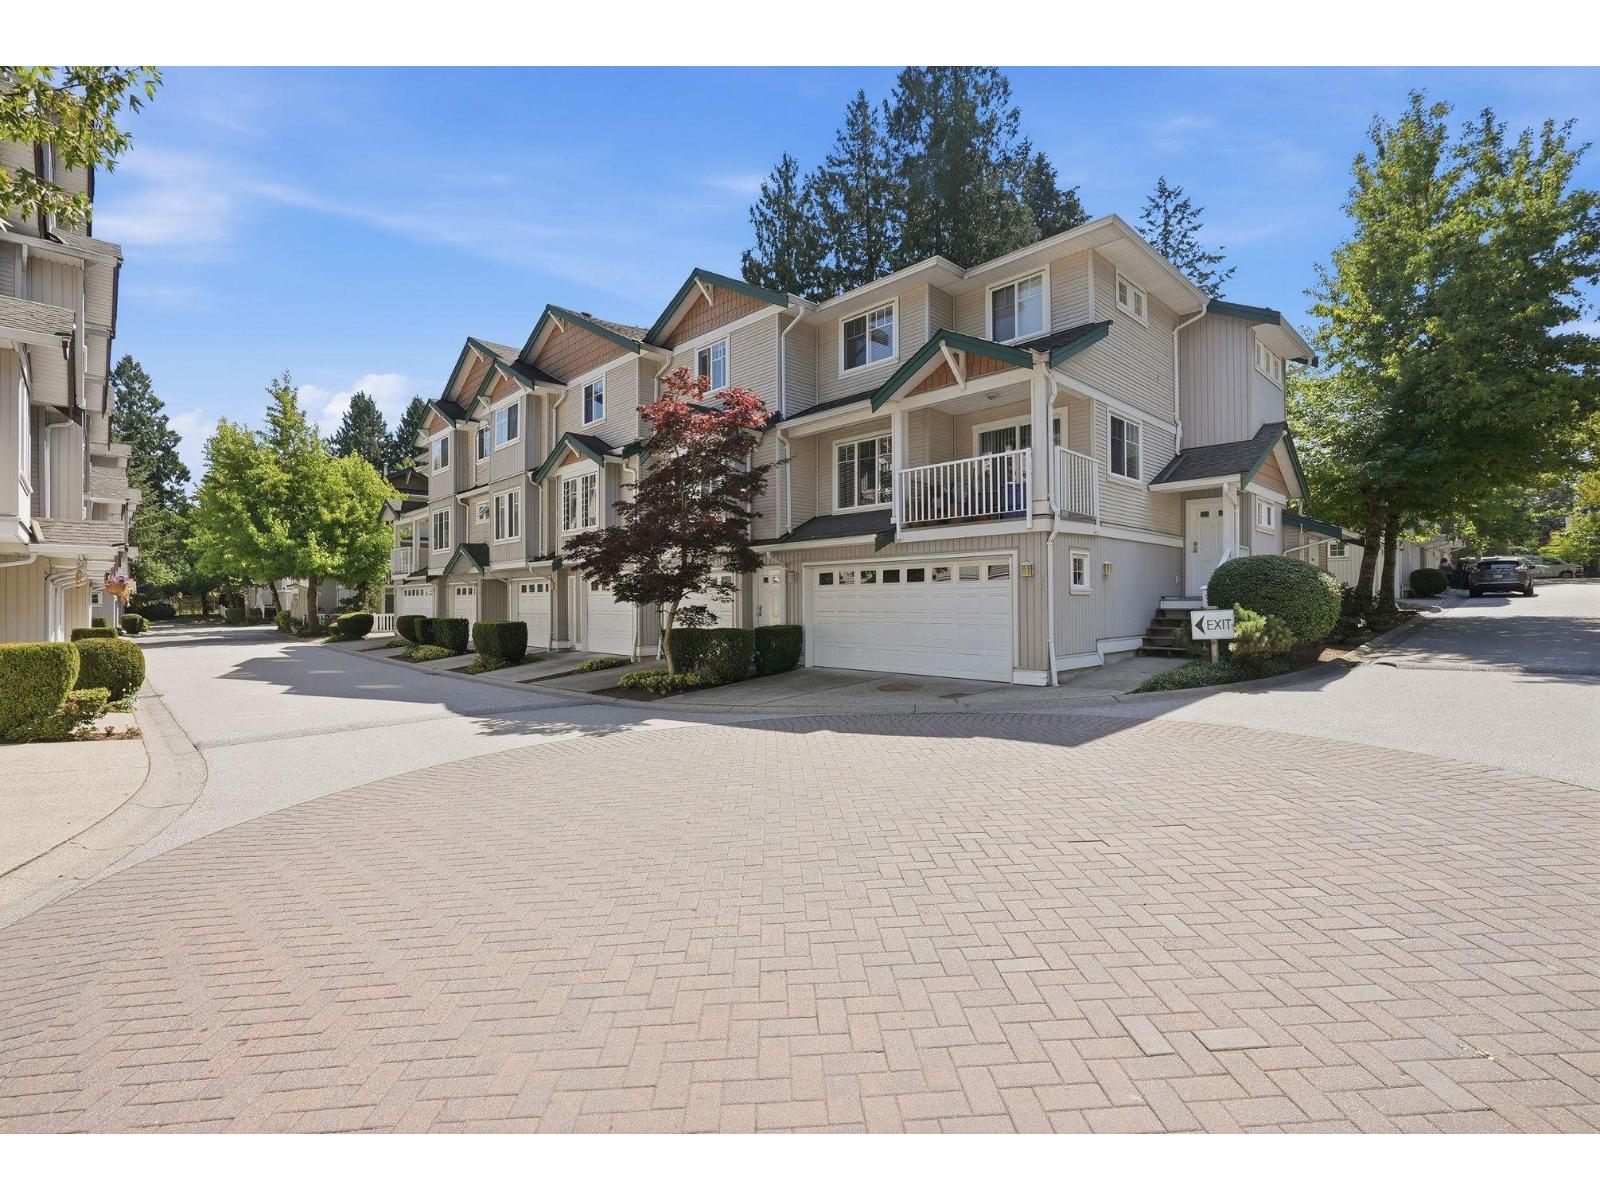
IMMACULATE CONDITION INSIDE!! Well maintained "PALETTE ON THE PARK" Complex in very desirable Panorama Ridge area of Surrey. Very Spacious & open floor plan layout. Huge living and dining area, Dream kitchen with stainless steel appliances, Shaker cabinets, quartz counters, Separate eating area leading to outside nice deck for summer BBQ. 3 bedroom upstairs with 2 full bath, Tandem double garage for 2 cars and extra area for storage (Could be turned into 4th bedroom), Lots of Upgrades such as New Appliances, Kitchen Cabinets, Laminate Floor & Paint. Nice private fenced backyard. Family-friendly complex with clubhouse and lots of visitor parking. Close to Tamanawis Park with walking trails, J.T. Brown Elem, Tamanawis Sec. School and Kwantlen University. Close to transit & shopping.
Property Details
- Property Type
- Townhouse
- Style
- Residential Attached
- Title to Land
- Freehold Strata
- Year Built
- 2005
- Area
- Surrey · Panorama Ridge
- Exposure
- North
- Outdoor
- Patio,Deck,Sundeck, Private Yard
- Heating / Cooling
- Forced Air,Natural Gas
- Flooring
- Laminate,Wall/Wall/Mixed
- Construction
- Frame Wood,Mixed (Exterior),Vinyl Siding
- Parking
- Tandem,Guest,Front Access,Garage Door Opener (2 stalls)
- Water Supply
- Public
- Kitchens
- 1
- Fireplaces
- 1
- Units in Development
- 131
Financial
- Clubhouse
- Trash
- Maintenance Grounds
- Management
- Recreation Facilities
- Snow Removal
Rooms 9
Features & Appliances
- 🧺Washer/Dryer
- 🧺Dishwasher
- 🧊Refrigerator
- 🍳Cooktop
- 🪟Window Coverings
- Cats OK
- Dogs OK
- Number Limit (Two)
- Pets Allowed w/Rest
Location & Parcel
↑ Back to topFor Sale in Palette On The Park & Complex
↑ Back to top| Date | Address | Status | Bed | Bath | Price | Sqft | DOM | Strata Fee | Tax | Listed By |
|---|---|---|---|---|---|---|---|---|---|---|
| 2026-08-18 | 38 12711 64 Avenue | Active | 2 | 2 | $668,000 ($514/sf) | 1299 | 0 | $294 | $3,198 (2025) | Royal LePage Global Force Realty |
| 2026-08-15 | 45 12711 64 Avenue | Active | 4 | 3 | $719,900 ($82/sf) | 8745 | 0 | $473 | $3,698 (2026) | Real Broker BC Ltd |
| Avg | $693,950 ($138/sf) | 5022 |
Nearby Buildings with Active Listings
↑ Back to top
Book a Showing

- Abbotsford - 447
- Agassiz - 28
- Burnaby - 54
- Burnaby East - 78
- Burnaby North - 367
- Burnaby South - 348
- Campbell River - 1
- Chilliwack - 221
- Cloverdale - 194
- Comox Valley - 10
- Coquitlam - 566
- Delta - 10
- Duncan - 42
- Esquimalt - 59
- Gulf Islands - 6
- Harrison Hot Springs - 13
- Harrison Mills - 1
- Hope - 22
- Ladner - 110
- Langford - 156
- Langley - 541
- Maple Ridge - 312
- Mill Bay - 2
- Mission - 65
- New Westminster - 444
- North Delta - 29
- North Island - 2
- North Saanich - 8
- North Surrey - 412
- North Vancouver - 747
- Oak Bay - 44
- Osoyoos - 1
- Parksville / Qualicum - 7
- Penticton - 8
- Pitt Meadows - 75
- Port Alberni - 2
- Port Coquitlam - 268
- Port Moody - 268
- Richmond - 1161
- Saanich East - 232
- Saanich West - 92
- Sardis - 154
- Sidney - 152
- Sooke - 39
- South Surrey White Rock - 719
- Surrey - 667
- Tsawwassen - 98
- Vancouver East - 1003
- Vancouver West - 2495
- Victoria - 666
- View Royal - 46
- West Vancouver - 231



