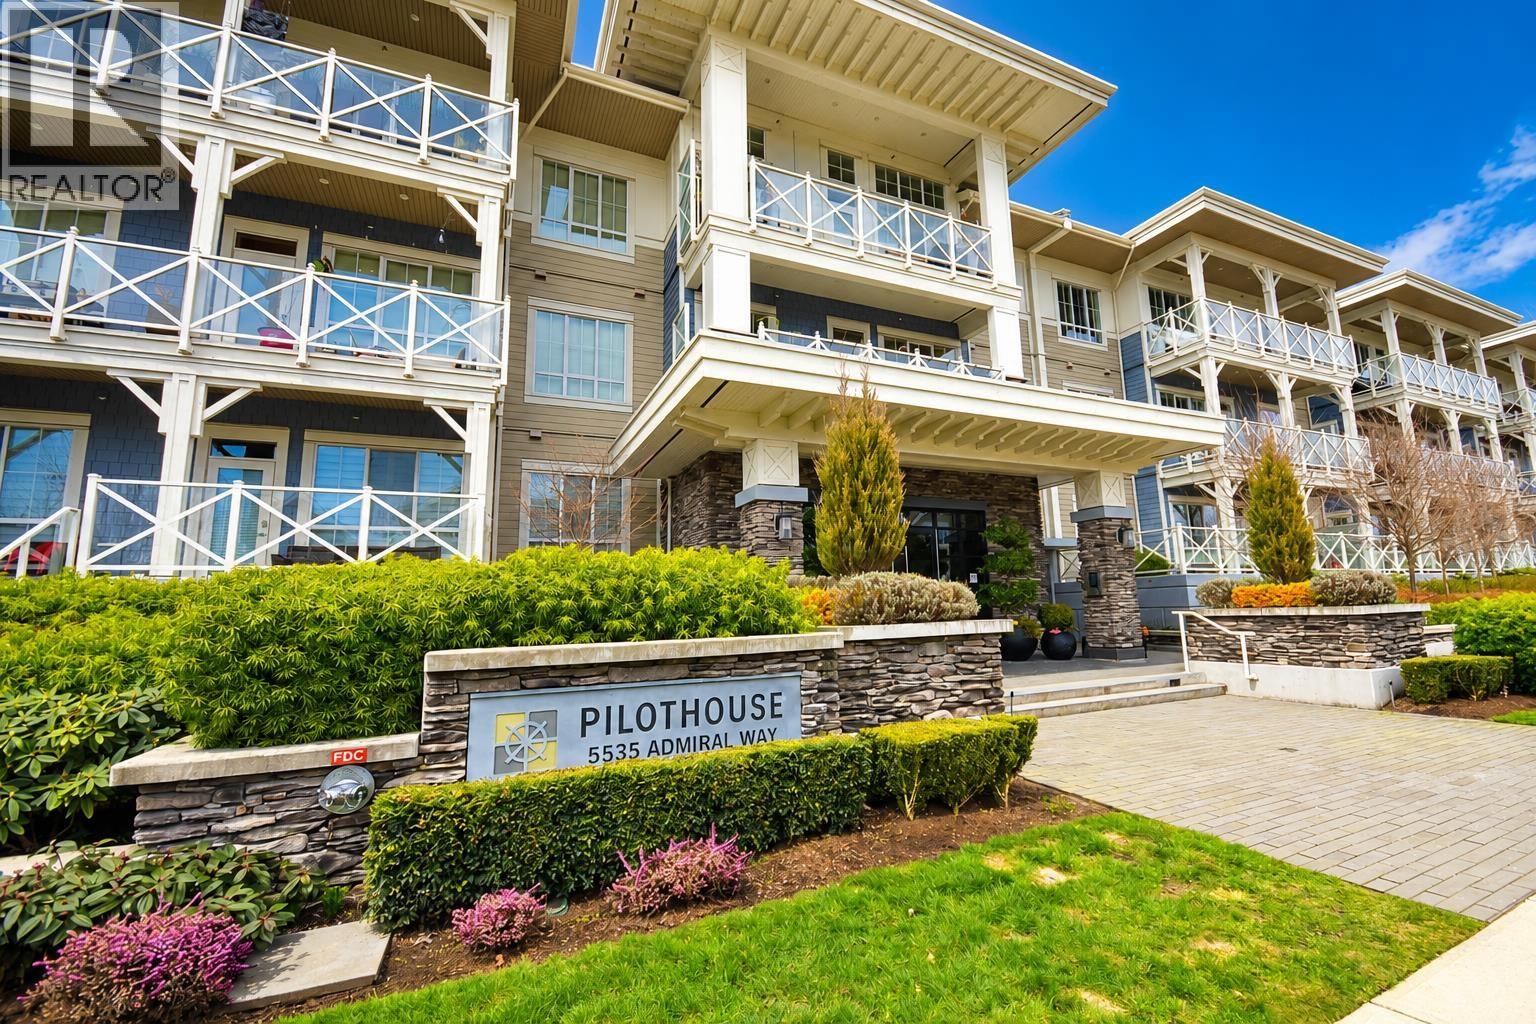
329 5535 Admiral Way
- 2 Beds
- 2 Baths
- 1,099 Sqft
- 1 Parking
- Built 2021
 1/26
1/26




Property Description
RARE PENTHOUSE at the PILOTHOUSE! Here is one of the rare south facing plans with gleaming sun soaked living with A/C. Boasting an amazing layout with soaring ceiling height and the top floor! Feeling brand new still, this home features an inviting open gourmet kitchen with the brushed oak finishings with white stone counters. Built in appliances, full height cabinetry, large central entertainment island, engineered HDWD floors, custom closet organizers, all new diffusing roller shades in all rooms, spa-like ensuite with double sinks, generous living and dining area and large covered deck with natural gas hook-up. A large storage room located on the same floor aswell as a separate bike locker to this home. EV pkg stall with level 2 charging and visitors pkg.
Property Details
- Property Type
- Apartment Unit
- Style
- Multi Family,Residential Attached
- Title to Land
- Freehold Strata
- Year Built
- 2021
- Area
- Ladner · Neilsen Grove
- View
- South
- Outdoor
- Patio,Deck, Playground,Balcony
- Heating / Cooling
- Heat Pump
- Flooring
- Laminate,Mixed,Tile
- Construction
- Frame Wood,Mixed (Exterior),Other (Exterior)
- Parking
- Garage Under Building,Underground,Side Access (1 stall)
- Water Supply
- Public
- Kitchens
- 1
Financial
- Bike Room
- Clubhouse
- Exercise Centre
- Trash
- Maintenance Grounds
- Gas
- Hot Water
- Management
- Recreation Facilities
- Sewer
- Snow Removal
- Water
Rooms 5
Features & Appliances
- 🧺Washer/Dryer
- 🧺Dishwasher
- 🧊Refrigerator
- 🍳Cooktop
- 🍲Microwave
- 🔥Oven
- 🚨Smoke Detector(s)
- 🧯Fire Sprinkler System
- 🪟Window Coverings
- Number Limit (Two)
- Pets Allowed w/Rest
For Sale in Pilothouse & Complex
↑ Back to top| Date | Address | Status | Bed | Bath | Price | Sqft | DOM | Strata Fee | Tax | Listed By |
|---|---|---|---|---|---|---|---|---|---|---|
| 2026-09-15 | 229 5535 Admiral Way | Active | 2 | 2 | $849,000 ($773/sf) | 1099 | 0 | $554 | $3,523 (2025) | Sutton Group Seafair Realty |
| 2025-09-04 | 221 5535 Admiral Way | Active | 2 | 2 | $999,800 ($849/sf) | 1178 | 0 | $592 | $3,287 (2024) | Sutton Group Seafair Realty |
| Avg | $924,400 ($812/sf) | 1139 |
Nearby Buildings with Active Listings
↑ Back to top
Book a Showing

- Abbotsford - 447
- Agassiz - 28
- Burnaby - 54
- Burnaby East - 78
- Burnaby North - 367
- Burnaby South - 348
- Campbell River - 1
- Chilliwack - 221
- Cloverdale - 194
- Comox Valley - 10
- Coquitlam - 566
- Delta - 10
- Duncan - 42
- Esquimalt - 59
- Gulf Islands - 6
- Harrison Hot Springs - 13
- Harrison Mills - 1
- Hope - 22
- Ladner - 110
- Langford - 156
- Langley - 541
- Maple Ridge - 312
- Mill Bay - 2
- Mission - 65
- New Westminster - 444
- North Delta - 29
- North Island - 2
- North Saanich - 8
- North Surrey - 412
- North Vancouver - 747
- Oak Bay - 44
- Osoyoos - 1
- Parksville / Qualicum - 7
- Penticton - 8
- Pitt Meadows - 75
- Port Alberni - 2
- Port Coquitlam - 268
- Port Moody - 268
- Richmond - 1161
- Saanich East - 232
- Saanich West - 92
- Sardis - 154
- Sidney - 152
- Sooke - 39
- South Surrey White Rock - 719
- Surrey - 667
- Tsawwassen - 98
- Vancouver East - 1003
- Vancouver West - 2495
- Victoria - 666
- View Royal - 46
- West Vancouver - 231



