1378 27th AVE
- 2 Beds
- 2 Baths
- 1,171 Sqft
- 1 Parking
- Built 2011
 1/22
1/22




Property Description
This is the East Van Townhouse you''ve been waiting for! This bright, extremely quiet 2 bed 2 bath townhome built in 2011 is a corner unit with tons of windows facing North and West. Enter off your private, sunny N-Facing patio with proper foyer, home office and media room with built-in surround sound and heated floors. Your elevated main floor has huge space, bay windows looking onto large trees flooding in natural light plus an updated kitchen, powder room and electric fireplace. Upstairs is your enormous primary bedroom with space for a crib or workspace, plus a large 2nd bedroom, updated bathroom and large closets. Good in-suite storage throughout plus attached 1 car garage. Quiet 6 unit complex. Come see this stunning family home before it''s gone!
Property Details
- Property Type
- Townhouse
- Style
- Residential Attached
- Title to Land
- Freehold Strata
- Year Built
- 2011
- Area
- Vancouver East · Knight
- Exposure
- Northwest
- Outdoor
- Patio
- Heating / Cooling
- Baseboard,Electric
- Flooring
- Mixed
- Construction
- Frame Wood,Metal Siding
- Parking
- Garage Double,Garage Single (1 stall)
- Water Supply
- Public
- Kitchens
- 1
- Fireplaces
- 1
Financial
- Trash
- Maintenance Grounds
- Management
- Sewer
Rooms 9
Features & Appliances
- 🧺Washer/Dryer
- 🧺Dishwasher
- 🧊Refrigerator
- 🍳Cooktop
- Cats OK
- Dogs OK
- Pets Allowed w/Rest
Location & Parcel
↑ Back to topFor Sale in Villa@27 & Complex
↑ Back to top| Date | Address | Status | Bed | Bath | Price | Sqft | DOM | Strata Fee | Tax | Listed By |
|---|---|---|---|---|---|---|---|---|---|---|
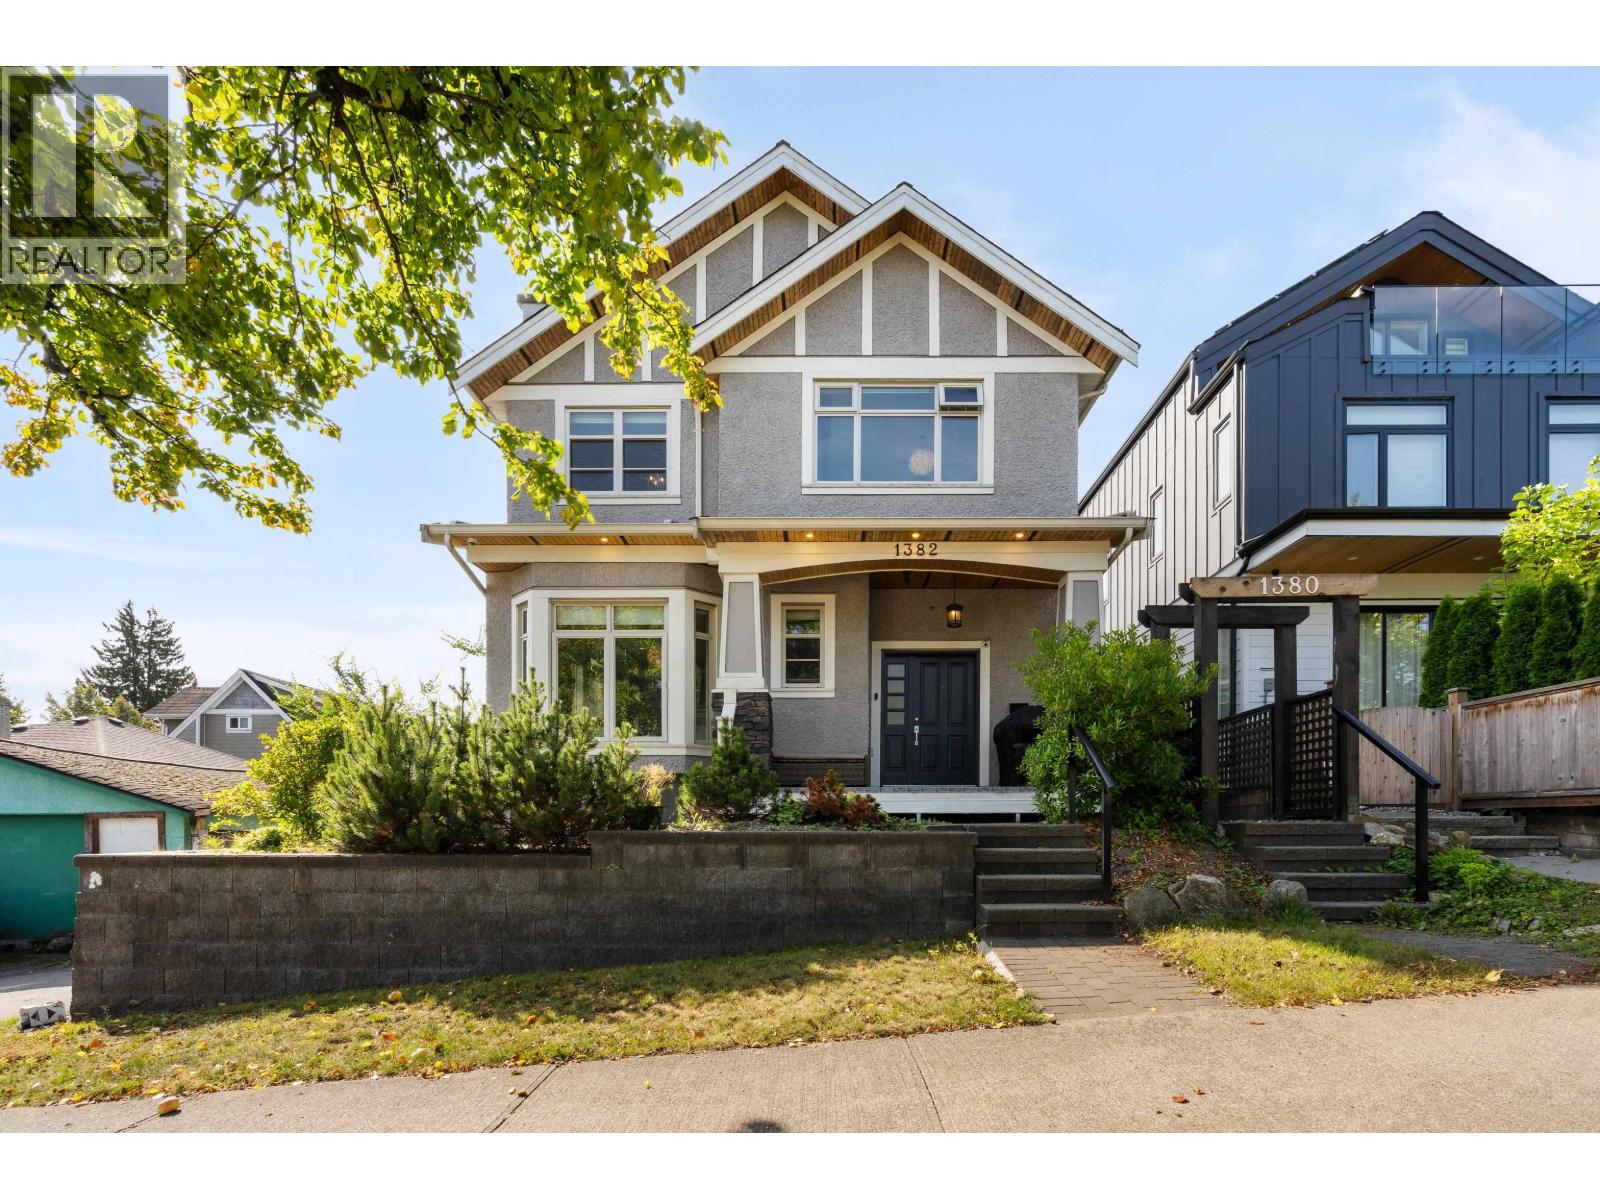
| 2026-09-14 | 1382 E 17th Avenue | Active | 3 | 3 | $1,399,000 ($1105/sf) | 1266 | 0 | $4,972 (2026) | Oakwyn Realty Ltd. | |
| Avg | $1,399,000 ($1105/sf) | 1266 |
Nearby Buildings with Active Listings
↑ Back to top
Book a Showing

- Abbotsford - 447
- Agassiz - 28
- Burnaby - 54
- Burnaby East - 78
- Burnaby North - 367
- Burnaby South - 348
- Campbell River - 1
- Chilliwack - 221
- Cloverdale - 194
- Comox Valley - 10
- Coquitlam - 566
- Delta - 10
- Duncan - 42
- Esquimalt - 59
- Gulf Islands - 6
- Harrison Hot Springs - 13
- Harrison Mills - 1
- Hope - 22
- Ladner - 110
- Langford - 156
- Langley - 541
- Maple Ridge - 312
- Mill Bay - 2
- Mission - 65
- New Westminster - 444
- North Delta - 29
- North Island - 2
- North Saanich - 8
- North Surrey - 412
- North Vancouver - 747
- Oak Bay - 44
- Osoyoos - 1
- Parksville / Qualicum - 7
- Penticton - 8
- Pitt Meadows - 75
- Port Alberni - 2
- Port Coquitlam - 268
- Port Moody - 268
- Richmond - 1161
- Saanich East - 232
- Saanich West - 92
- Sardis - 154
- Sidney - 152
- Sooke - 39
- South Surrey White Rock - 719
- Surrey - 667
- Tsawwassen - 98
- Vancouver East - 1003
- Vancouver West - 2495
- Victoria - 666
- View Royal - 46
- West Vancouver - 231



