85 15340 Guildford DR
- 3 Beds
- 3 Baths
- 1,255 Sqft
- 2 Parking
- Built 2016
 1/19
1/19




Property Description
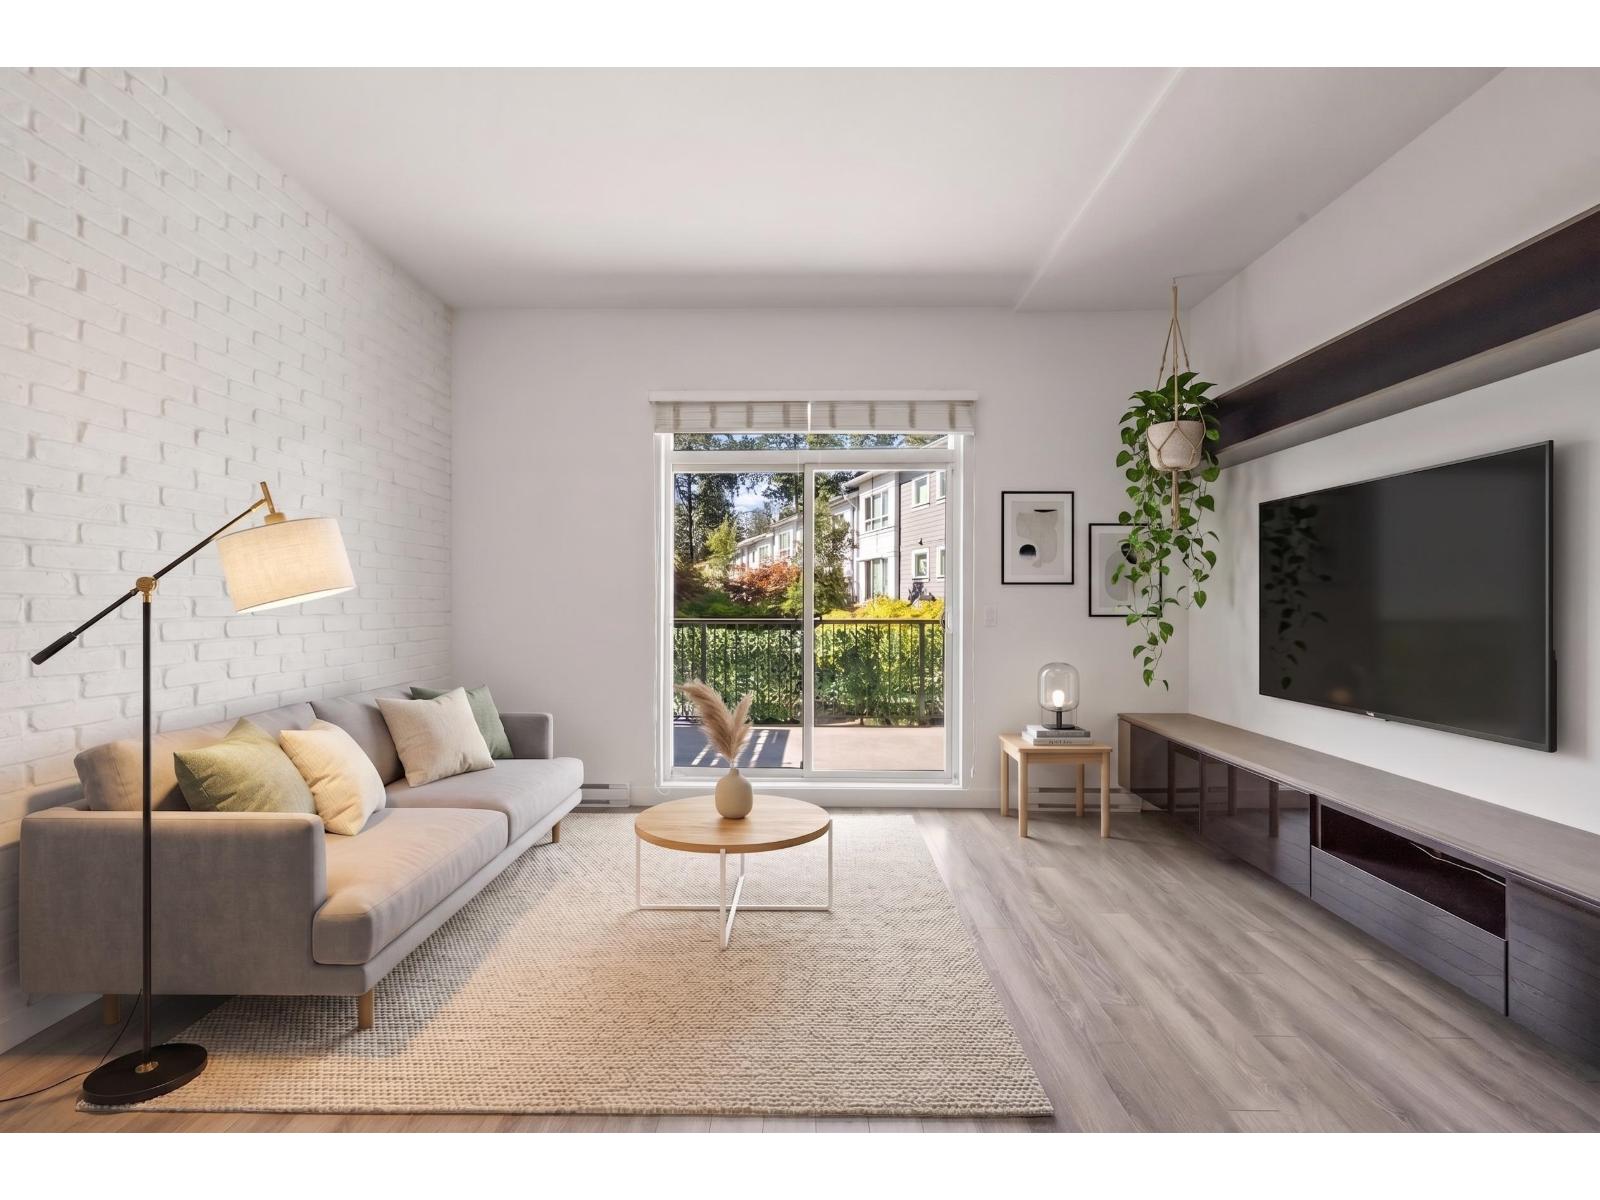
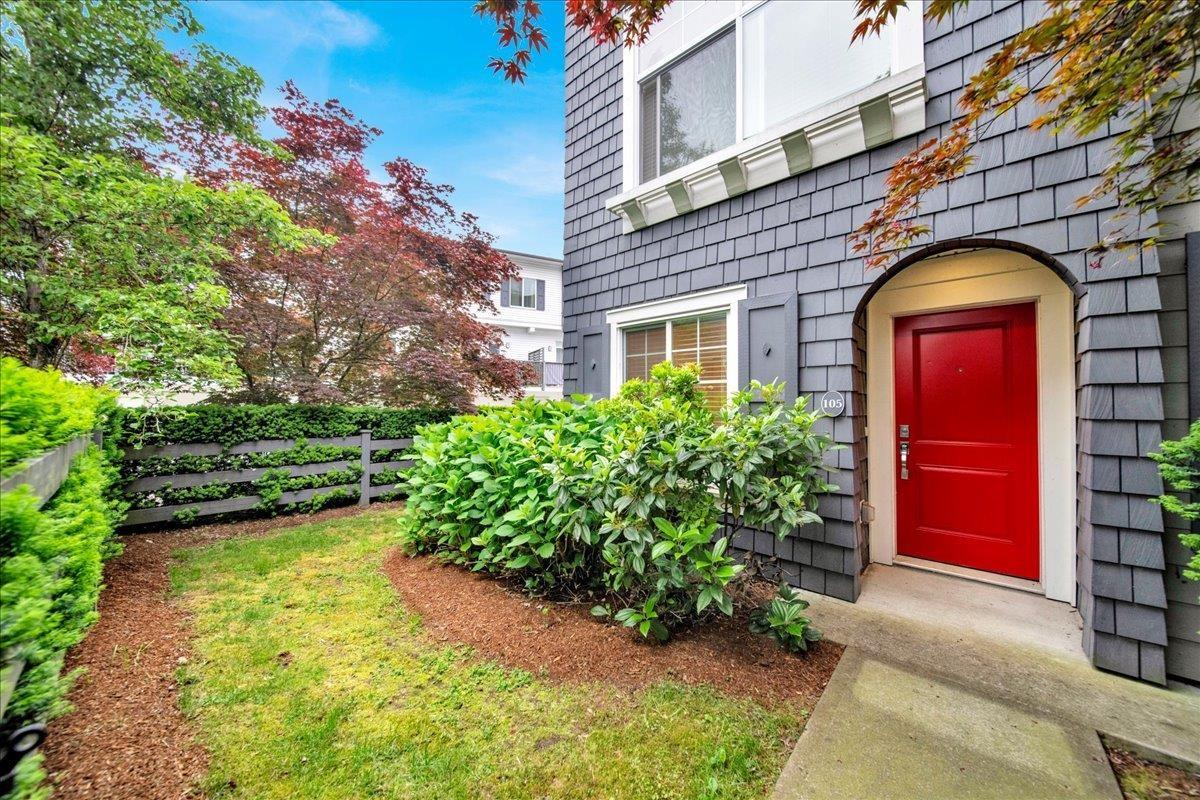
This 3 level townhouse at Guildford the Great is the perfect place to call home. As you step inside, you are greeted by an abundance of natural light. The layout is designed to make the most of the space. The kitchen offers ample counter & storage space, perfect for preparing meals or entertaining guests. The dining room accommodates a large table for all your guests. The 1st floor boasts a bedroom or den that could be used as a home office, media room and has a bathroom next to the room. As you go upstairs, you''ll find two spacious bedrooms, each with its own bathroom. The bedrooms offer ample closet space, and the large windows provide natural light. Located close to Guildford mall, parks, and schools, this home offers the perfect combination of convenience and comfort.
Property Details
- Property Type
- Townhouse
- Style
- Residential Attached
- Title to Land
- Freehold Strata
- Year Built
- 2016
- Area
- North Surrey · Guildford
- Outdoor
- Patio,Deck, Garden,Playground
- Heating / Cooling
- Baseboard,Electric
- Flooring
- Laminate,Mixed,Carpet
- Construction
- Frame Metal,Vinyl Siding,Wood Siding
- Parking
- Garage Single,Rear Access,Concrete,Garage Door Opener (2 stalls)
- Water Supply
- Public
- Kitchens
- 1
Financial
- Caretaker
- Maintenance Grounds
- Snow Removal
Rooms 6
Features & Appliances
- 🧺Washer/Dryer
- 🧺Dishwasher
- 🧊Refrigerator
- 🍳Cooktop
- 🪟Window Coverings
- Cats OK
- Dogs OK
- Number Limit (Two)
- Pets Allowed w/Rest
Location & Parcel
↑ Back to topFor Sale in Guildford The Great & Complex
↑ Back to top| Date | Address | Status | Bed | Bath | Price | Sqft | DOM | Strata Fee | Tax | Listed By |
|---|---|---|---|---|---|---|---|---|---|---|
| 2026-08-18 | 55 15340 Guildford Drive | Active | 4 | 3 | $799,000 ($554/sf) | 1442 | 0 | $277 | $3,469 (2026) | Rennie & Associates Realty Ltd. |
| 2026-05-20 | 105 15340 Guildford Drive | Active | 3 | 3 | $799,999 ($572/sf) | 1398 | 0 | (2025) | Oakwyn Realty Ltd. | |
| Avg | $799,500 ($563/sf) | 1420 |
Nearby Buildings with Active Listings
↑ Back to top
Book a Showing

- Abbotsford - 447
- Agassiz - 28
- Burnaby - 54
- Burnaby East - 78
- Burnaby North - 367
- Burnaby South - 348
- Campbell River - 1
- Chilliwack - 221
- Cloverdale - 194
- Comox Valley - 10
- Coquitlam - 566
- Delta - 10
- Duncan - 42
- Esquimalt - 59
- Gulf Islands - 6
- Harrison Hot Springs - 13
- Harrison Mills - 1
- Hope - 22
- Ladner - 110
- Langford - 156
- Langley - 541
- Maple Ridge - 312
- Mill Bay - 2
- Mission - 65
- New Westminster - 444
- North Delta - 29
- North Island - 2
- North Saanich - 8
- North Surrey - 412
- North Vancouver - 747
- Oak Bay - 44
- Osoyoos - 1
- Parksville / Qualicum - 7
- Penticton - 8
- Pitt Meadows - 75
- Port Alberni - 2
- Port Coquitlam - 268
- Port Moody - 268
- Richmond - 1161
- Saanich East - 232
- Saanich West - 92
- Sardis - 154
- Sidney - 152
- Sooke - 39
- South Surrey White Rock - 719
- Surrey - 667
- Tsawwassen - 98
- Vancouver East - 1003
- Vancouver West - 2495
- Victoria - 666
- View Royal - 46
- West Vancouver - 231



