EBBTIDE VILLAGEListing Information
Sold · MLS® R2759901
9 5706 Ebbtide ST
Sechelt · Sechelt District · Sunshine Coast V7Z 0J4
$489,000 (Sold Tue Apr 25 2023 00:00:00 GMT+0000 (Coordinated Universal Time))
- 2 Beds
- 2 Baths
- 1,021 Sqft
- 2 Parking
- Built 1994
 1/31
1/31



★ Building Specialist
Les Twarog
RE/MAX Crest Realty (Westside)
30+ Years Downtown & Westside Expert
604.671.7000
les@6717000.com
Property Description
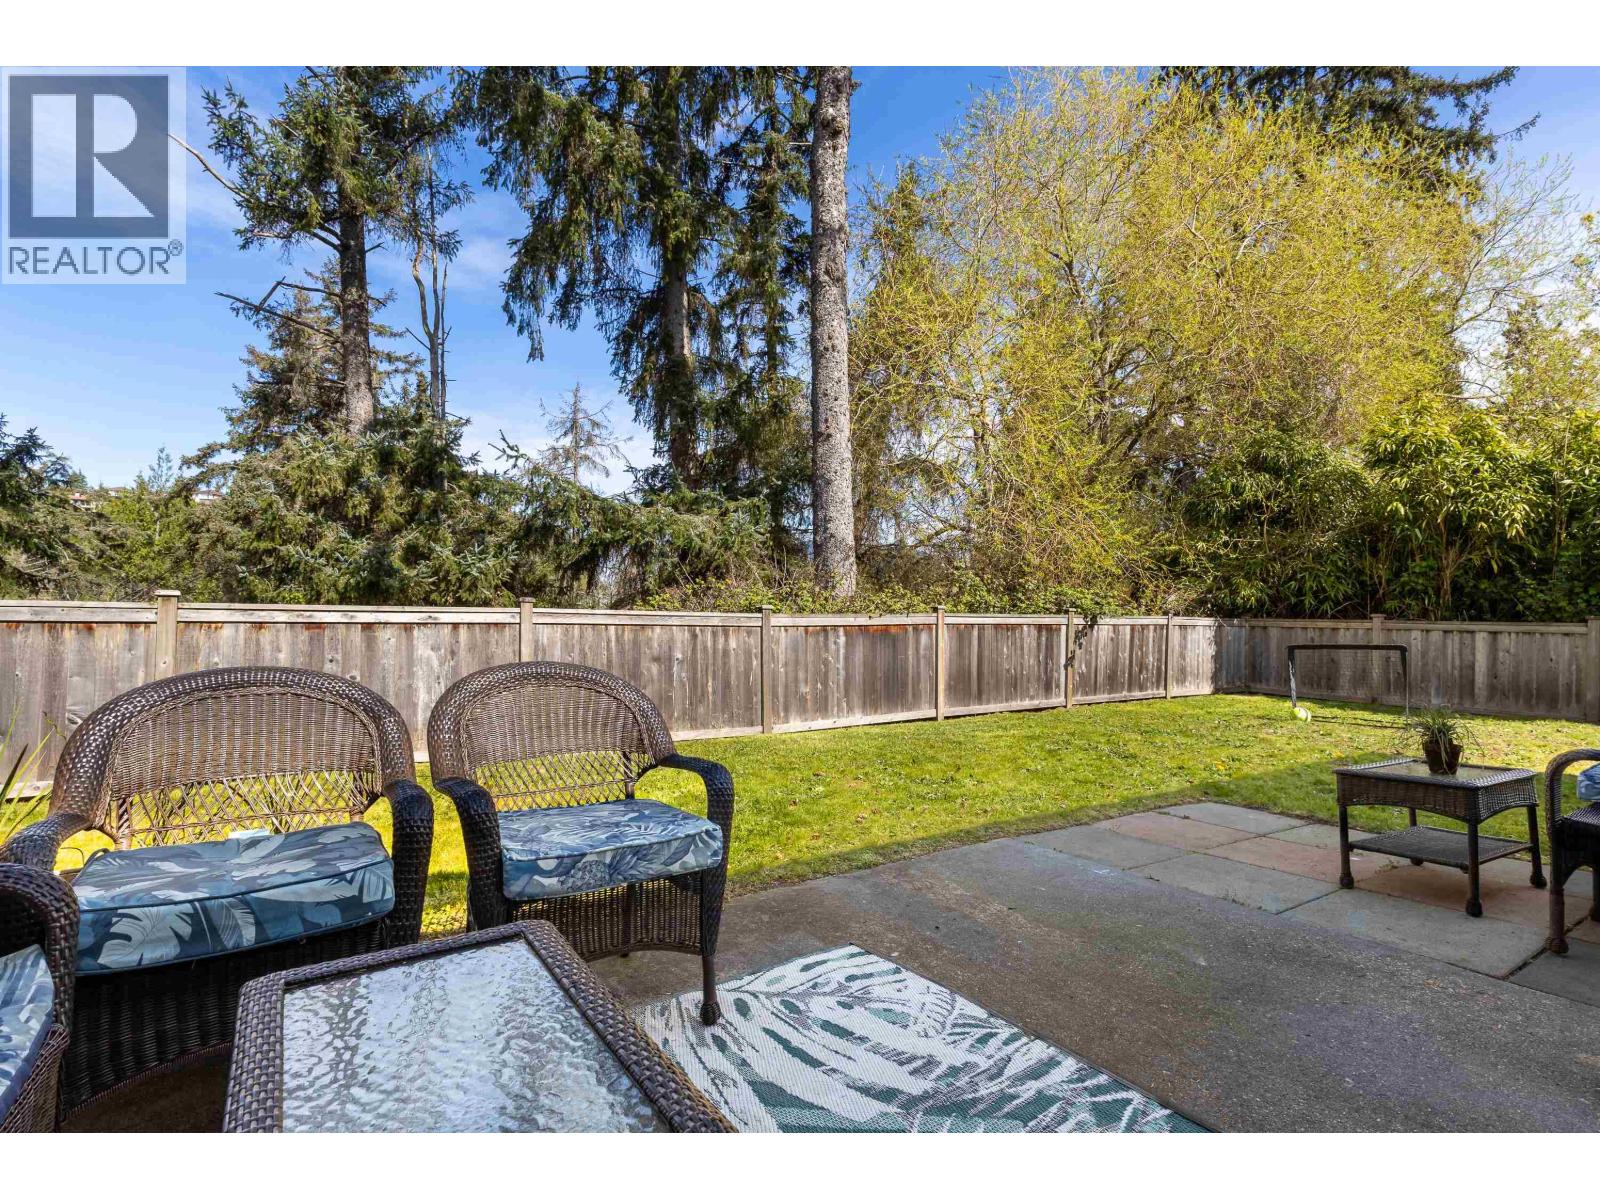
Fabulous level entry town house in downtown Sechelt. Spacious open plan living area with lots of natural light and a cozy gas fireplace for chilly days; large primary bedroom with 3 piece ensuite., additional bedroom and 2nd full bathroom with tub and insuite laundry. This end unit enjoys privacy with no one above and large side area and green belt with trails to the adjacent bird sanctuary. Lots of storage with a single garage and second parking spot. Easy walk to the recreation, library, shops and beaches. Large south exposure and large patio to soak up the sun.
Property Details
- Property Type
- Apartment Unit
- Style
- Multi Family,Residential Attached
- Title to Land
- Freehold Strata
- Year Built
- 1994
- Area
- Sunshine Coast · Sechelt District
- Outdoor
- Patio, Private Yard
- Heating / Cooling
- Baseboard,Electric,Natural Gas
- Flooring
- Vinyl,Wall/Wall/Mixed
- Construction
- Frame Wood,Vinyl Siding
- Parking
- Garage Single,Open,Guest,Front Access (2 stalls)
- Water Supply
- Public
- Kitchens
- 1
- Fireplaces
- 1
- Units in Development
- 18
Financial
List Price$489,000
Gross Taxes$3,254 · 2021
Maintenance Fee$248/mo
✦ Included in the Maintenance Fee
- Maintenance Grounds
- Snow Removal
Rooms 6
Foyer
Bedroom
Primary Bedroom
Kitchen
Living Room
Dining Room
Features & Appliances
✦ Appliances & Features
- 🧺Washer/Dryer
- 🧺Dishwasher
- 🧊Refrigerator
- 🍳Cooktop
✦ Bylaws & Pets
- Cats OK
- Dogs OK
- Pets Allowed w/Rest
For Sale in Ebbtide Village & Complex
↑ Back to top| Date | Address | Status | Bed | Bath | Price | Sqft | DOM | Strata Fee | Tax | Listed By |
|---|---|---|---|---|---|---|---|---|---|---|
| 2026-04-22 | 1 5706 Ebbtide Street | Active | 2 | 2 | $520,000 ($485/sf) | 1072 | 0 | $304 | $4,106 (2024) | RE/MAX City Realty |
| Avg | $520,000 ($485/sf) | 1072 |
Nearby Buildings with Active Listings
↑ Back to topEbbtide Place
5711 Ebbtide St. · Sechelt
Mermaid Place
5711 Mermaid St. · Sechelt
Watermark At Sechelt
5665 Teredo St. · Sechelt
Royal Terraces
5477 Wharf Ave. · Sechelt
Edgewater At Porpoise Bay
5951 Sechelt Inlet Rd. · Sechelt
Edgewater at Porpoise Bay
5989 Beachgate Ln. · Sechelt
SilverStone Heights Phase2
6083 Kingbird Ave. · Sechelt
Where this information comes from:
Listing details, room sizes, features and financials are from the active MLS® listing
R2759901, Real Estate Board of Greater Vancouver.
Listed Mar 13, 2023. Feed last updated Jun 12, 2023.
Building-level information is from the BCCondos.net building database.
Measurements are provided by the listing brokerage and are approximate — buyer to verify all data.
Book a Showing
9 5706 Ebbtide Street · Ebbtide Village · MLS® R2759901 · with Les Twarog

Les TwarogUsually replies within minutes
Building List Count by City
- Abbotsford - 447
- Agassiz - 28
- Burnaby - 54
- Burnaby East - 78
- Burnaby North - 367
- Burnaby South - 348
- Campbell River - 1
- Chilliwack - 221
- Cloverdale - 194
- Comox Valley - 10
- Coquitlam - 566
- Delta - 10
- Duncan - 42
- Esquimalt - 59
- Gulf Islands - 6
- Harrison Hot Springs - 13
- Harrison Mills - 1
- Hope - 22
- Ladner - 110
- Langford - 156
- Langley - 541
- Maple Ridge - 312
- Mill Bay - 2
- Mission - 65
- New Westminster - 444
- North Delta - 29
- North Island - 2
- North Saanich - 8
- North Surrey - 412
- North Vancouver - 747
- Oak Bay - 44
- Osoyoos - 1
- Parksville / Qualicum - 7
- Penticton - 8
- Pitt Meadows - 75
- Port Alberni - 2
- Port Coquitlam - 268
- Port Moody - 268
- Richmond - 1161
- Saanich East - 232
- Saanich West - 92
- Sardis - 154
- Sidney - 152
- Sooke - 39
- South Surrey White Rock - 719
- Surrey - 667
- Tsawwassen - 98
- Vancouver East - 1003
- Vancouver West - 2495
- Victoria - 666
- View Royal - 46
- West Vancouver - 231
Pages
About


MLS®, REALTOR® and the associated logos are trademarks of The Canadian Real Estate Association


The listing data is provided under copyright by the Chilliwack & District Real Estate Board, Fraser Valley Real Estate Board or Real Estate Board of Greater Vancouver.
The listing data is deemed reliable but is not guaranteed accurate by the Chilliwack & District Real Estate Board, Fraser Valley Real Estate Board, Real Estate Board of Greater Vancouver, nor BCCondos.