MIRAMAR VILLAGE PHASE 2Listing Information
Sold · MLS® R2759548
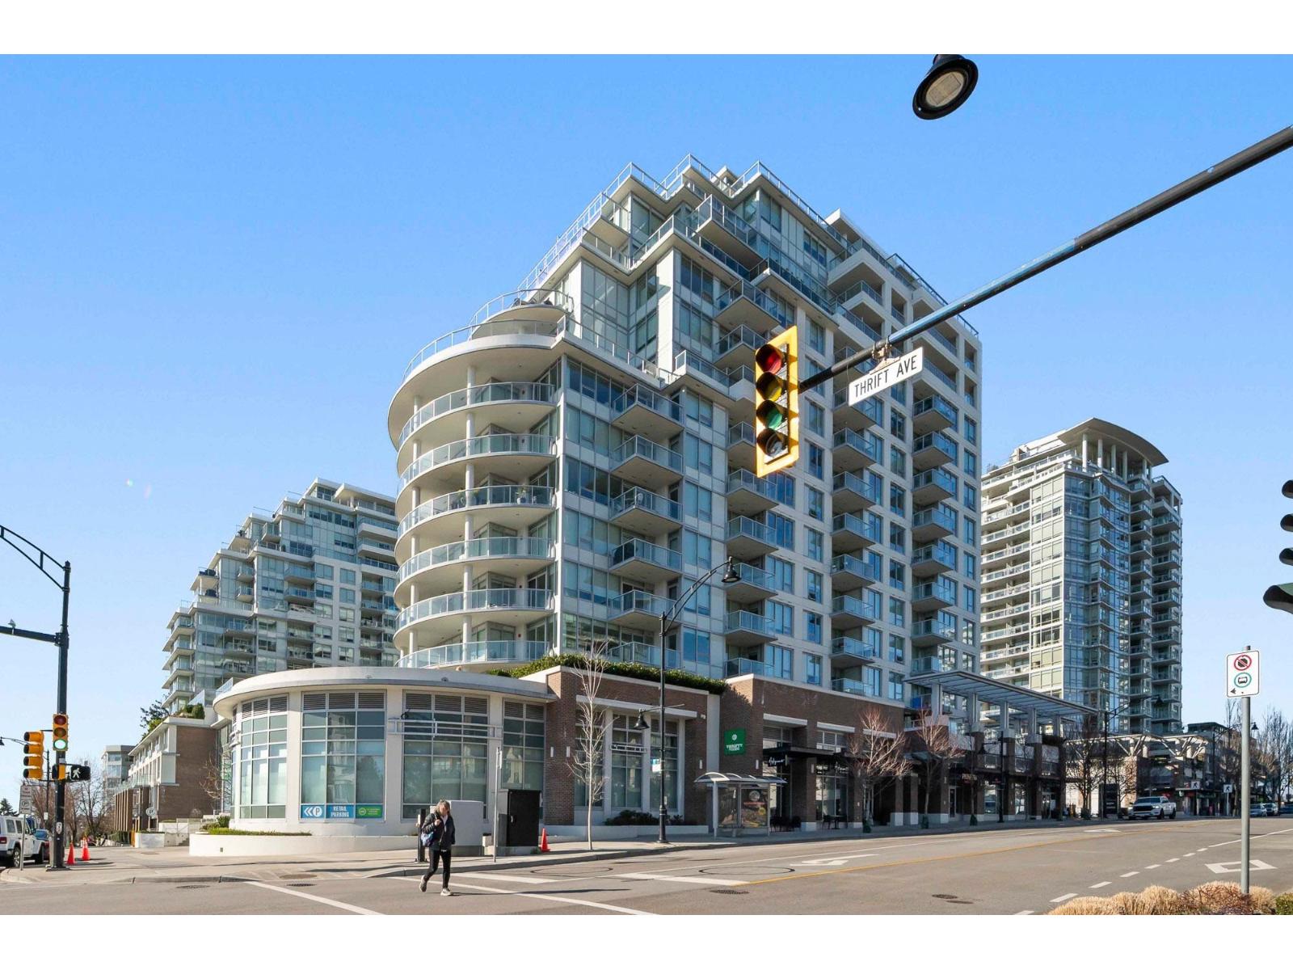
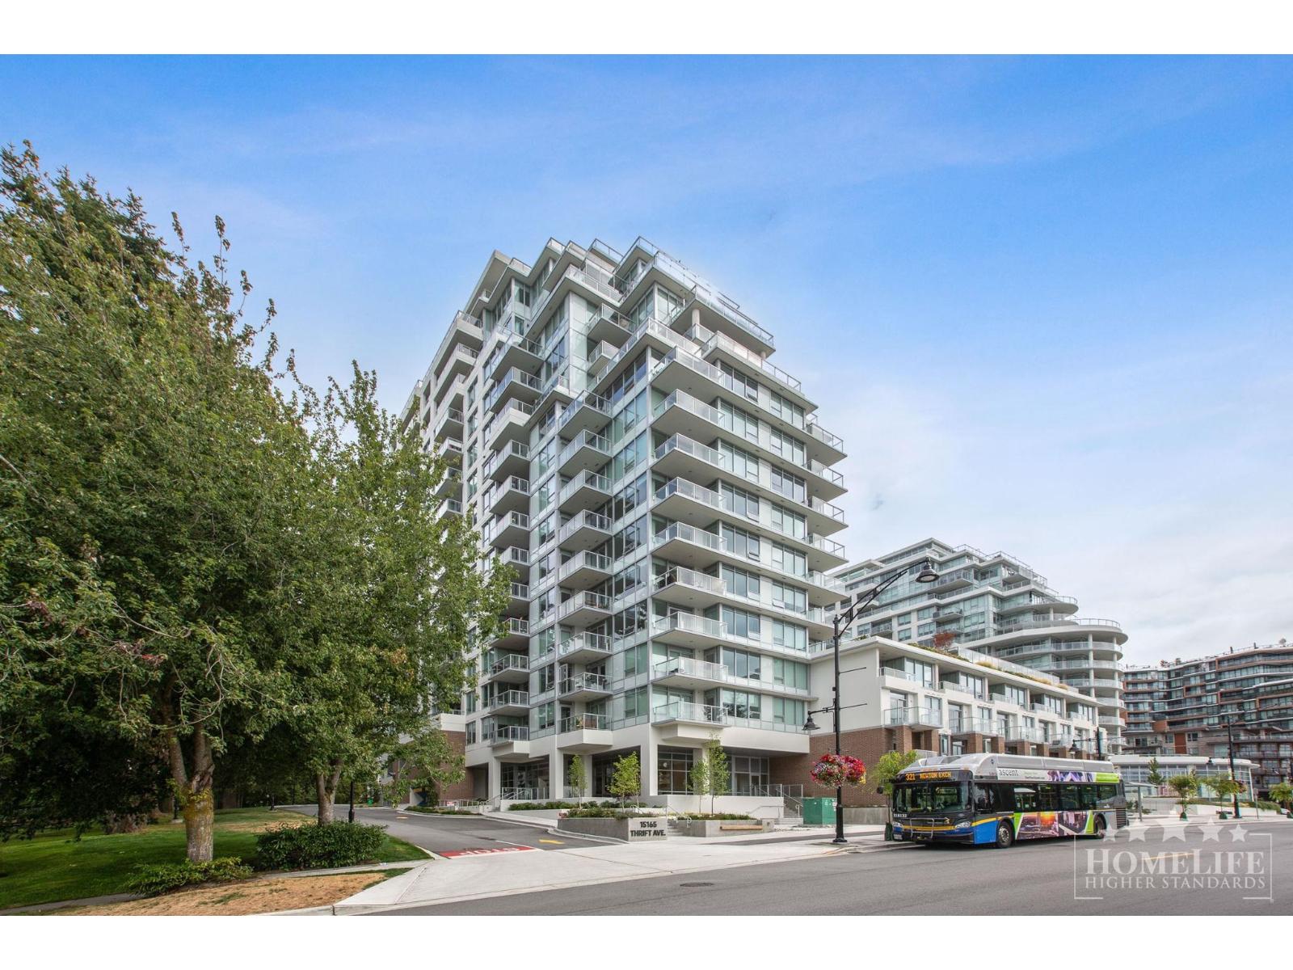
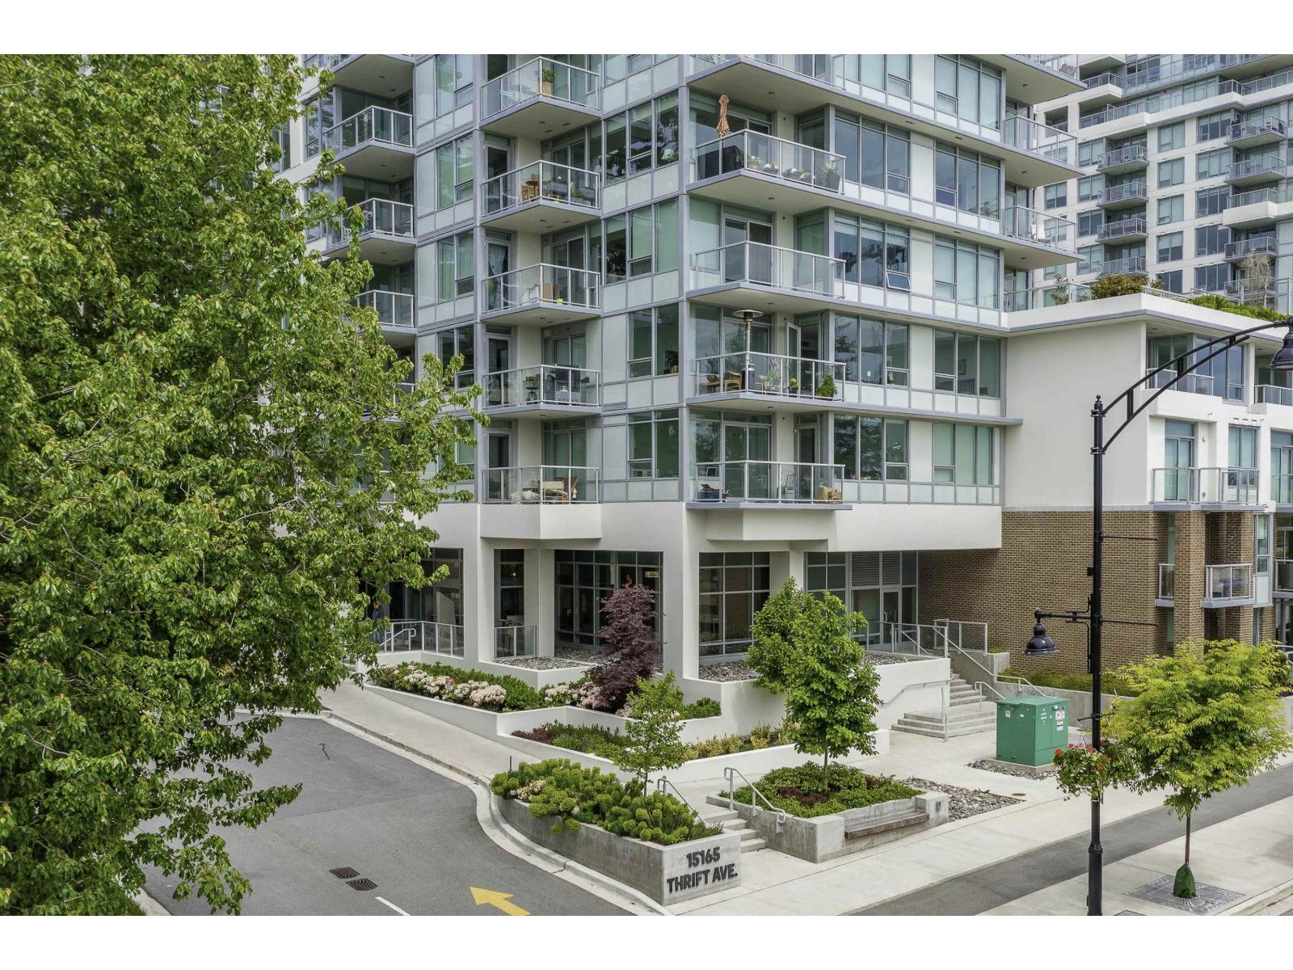
1403 15165 Thrift AVE
White Rock · White Rock · South Surrey White Rock V4B 0C1
$1,545,000 (Sold Tue Jun 06 2023 00:00:00 GMT+0000 (Coordinated Universal Time))
- 2 Beds
- 2 Baths
- 1,355 Sqft
- 2 Parking
- Built 2021
 1/15
1/15



★ Building Specialist
Les Twarog
RE/MAX Crest Realty (Westside)
30+ Years Downtown & Westside Expert
604.671.7000
les@6717000.com
Property Description
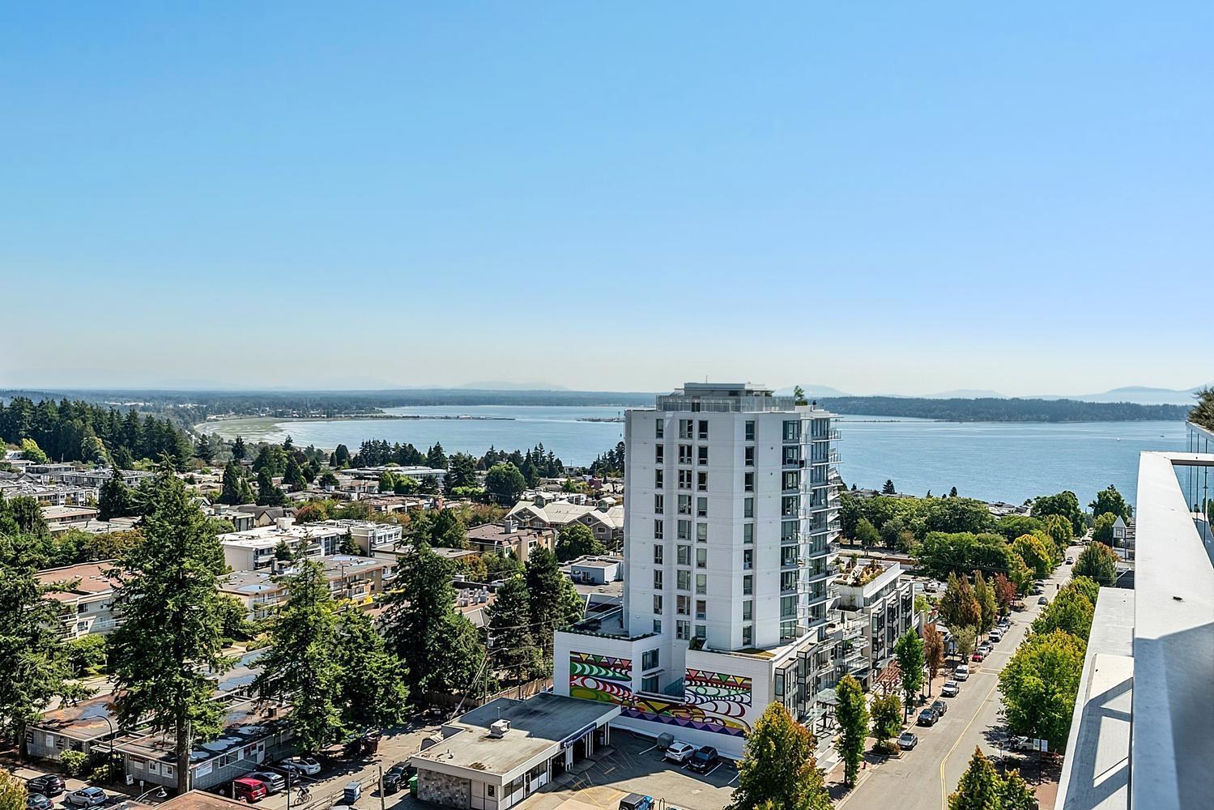
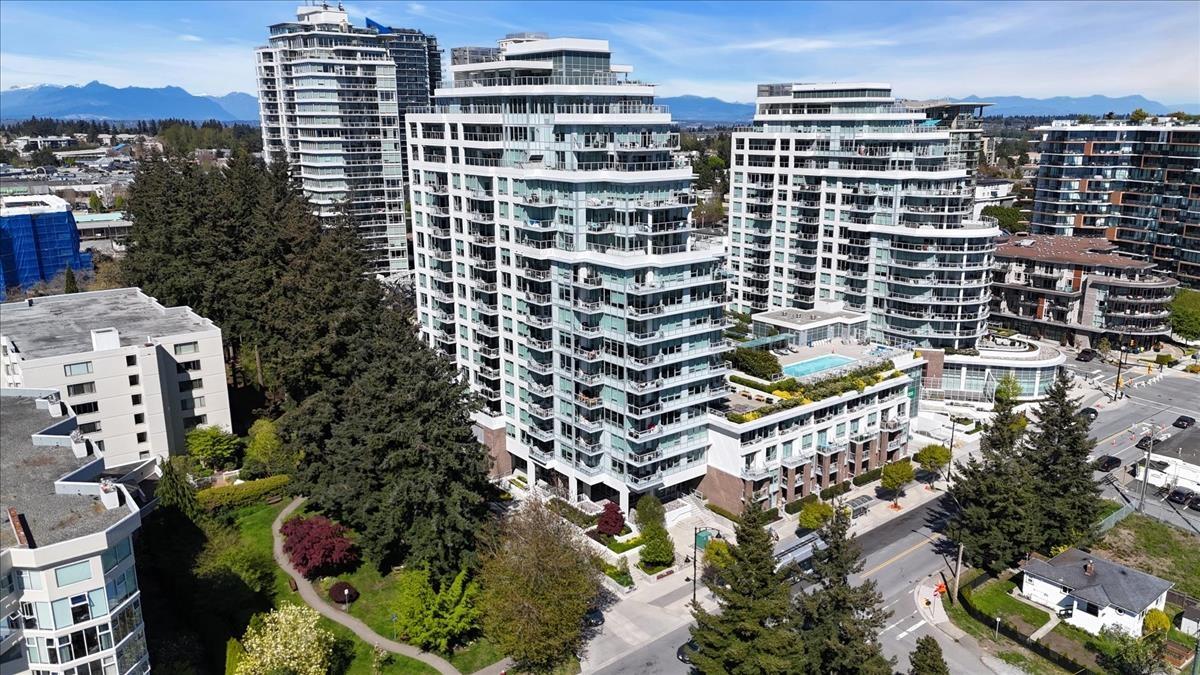
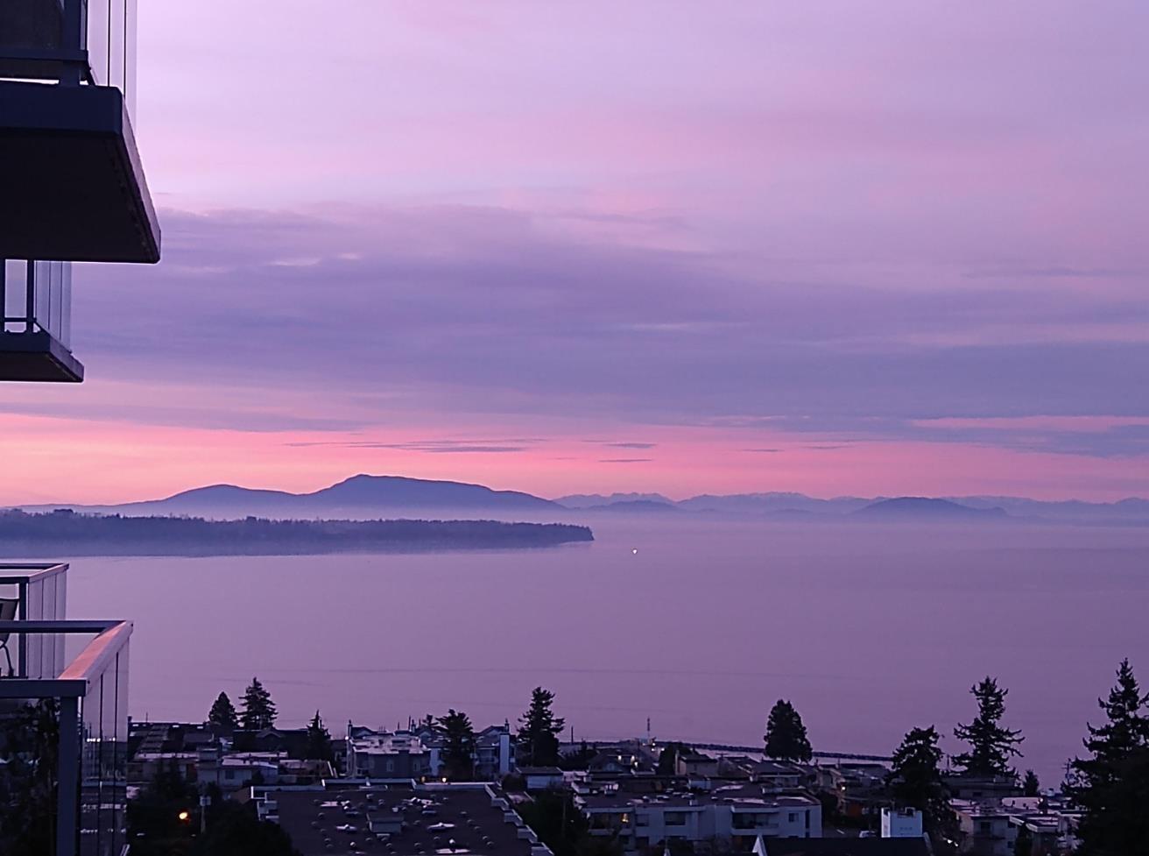
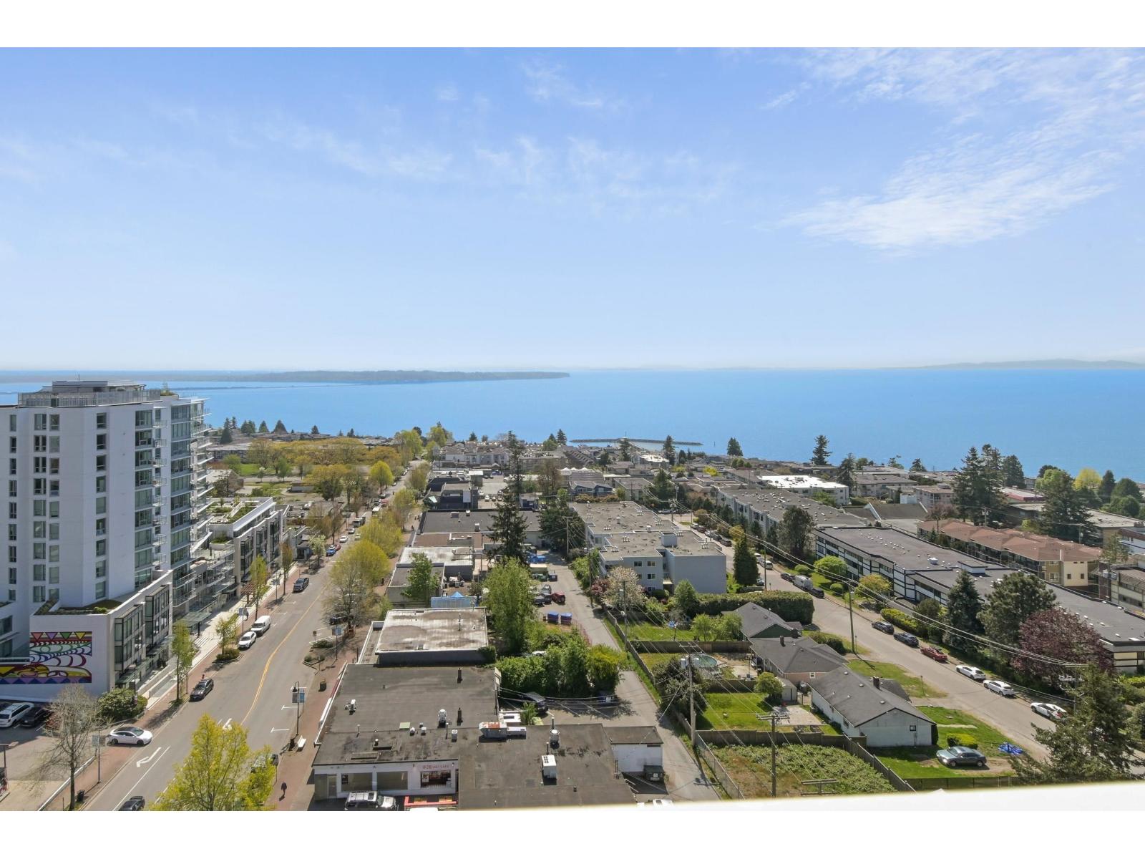

Luxury sub-penthouse with ocean and mountain views at prestigious Miramar Village by Bosa. Enjoy sunrise on this huge 460 sq ft South East pool and courtyard covered and open deck. Extremely private. Only 4 units on this floor. Fob access for each floor only. Euro - inspired designed interior with roller shades and black out curtains and fan in master. Spa inspired bathrooms with radiant heat floors. High end Gagenau Appliances. Amenities include 15,000 sq ft rooftop terrace, outdoor pool, hot tub, golf putting green, indoor health club and concierge. Restaurants, grocery store, banks and multiple commercial establishments steps away. A perfect location to call home.
Property Details
- Property Type
- Apartment Unit
- Style
- Multi Family,Residential Attached
- Title to Land
- Freehold Strata
- Year Built
- 2021
- Area
- South Surrey White Rock · White Rock
- View
- Ocean /mountain
- Exposure
- Southeast
- Outdoor
- Balcony
- Heating / Cooling
- Forced Air
- Flooring
- Laminate,Carpet
- Construction
- Concrete,Concrete (Exterior),Glass (Exterior),Stucco
- Parking
- Open,Guest (2 stalls)
- Water Supply
- Public
- Kitchens
- 1
Financial
List Price$1,545,000
Gross Taxes$5,699 · 2022
Maintenance Fee$817/mo
✦ Included in the Maintenance Fee
- Exercise Centre
- Concierge
- Trash
- Maintenance Grounds
- Management
- Recreation Facilities
- Sewer
- Snow Removal
Rooms 5
Bedroom
Primary Bedroom
Kitchen
Dining Room
Living Room
Features & Appliances
✦ Appliances & Features
- 🧺Washer/Dryer
- 🧺Dishwasher
- 🧊Refrigerator
- 🍳Cooktop
- 🍲Microwave
- 🔥Oven
- 🚨Smoke Detector(s)
- 🧯Fire Sprinkler System
- 🪟Window Coverings
- ❄️Central Air
- ❄️Air Conditioning
✦ Bylaws & Pets
- Cats OK
- Dogs OK
- Number Limit (Two)
- Yes
For Sale in Miramar Village Phase 2 & Complex
↑ Back to top| Date | Address | Status | Bed | Bath | Price | Sqft | DOM | Strata Fee | Tax | Listed By |
|---|---|---|---|---|---|---|---|---|---|---|
| 2026-09-10 | 1001 1441 Johnston Road | Active | 2 | 2 | $824,900 ($816/sf) | 1011 | 0 | $716 | $4,497 (2026) | Royal LePage - Wolstencroft |
| 2026-09-09 | 902 15165 Thrift Avenue | Active | 2 | 2 | $980,000 ($901/sf) | 1088 | 0 | $769 | $3,741 (2026) | The Agency White Rock |
| 2026-08-31 | 104 15165 Thrift Avenue | Active | 2 | 2 | $699,000 ($652/sf) | 1072 | 0 | $450 | $4,663 (2025) | Dracco Pacific Realty |
| 2026-08-27 | 1302 1441 Johnston Road | Active | 2 | 2 | $1,449,000 ($965/sf) | 1502 | 0 | $975 | $6,062 (2025) | Oakwyn Realty Ltd. |
| 2026-07-22 | 1404 1441 Johnston Road | Active | 2 | 2 | $1,799,000 ($1281/sf) | 1404 | 0 | $938 | $8,751 (2026) | Macdonald Realty (Surrey/152) |
| 2026-07-20 | 1006 15165 Thrift Avenue | Active | 2 | 2 | $879,000 ($949/sf) | 926 | 0 | $655 | $4,212 (2026) | Sutton Group-West Coast Realty (Surrey/24) |
| 2026-07-02 | 311 15165 Thrift Avenue | Active | 2 | 3 | $949,000 ($811/sf) | 1170 | 0 | $814 | $4,419 (2026) | Magsen Realty Inc. |
| 2026-03-27 | 1502 1441 Johnston Road | Active | 2 | 4 | $3,299,900 ($1219/sf) | 2707 | 0 | $1,896 | $16,770 (2025) | Engel & Volkers Vancouver (Branch) |
| 2025-12-09 | 809 1441 Johnston Road | Active | 2 | 2 | $910,000 ($966/sf) | 942 | 0 | $644 | $4,268 (2025) | Metrowest Building Services |
| Avg | $1,309,978 ($997/sf) | 1314 |
Nearby Buildings with Active Listings
↑ Back to topMiramar Village 1
15152 Russell Ave. · White Rock
Miramar Village 2
1473 Johnston Rd. · White Rock
Lougheed Estates Ii
3901 Carrigan Crt. · Burnaby
White Rock Square Ii
1442 Foster St. · White Rock
Kingfisher
1368 Foster St. · White Rock
Semiah
1439 George St. · White Rock
White Rock Square 1
1480 Foster St. · White Rock
Avra
1455 George St. · White Rock
Where this information comes from:
Listing details, room sizes, features and financials are from the active MLS® listing
R2759548, Fraser Valley Real Estate Board, listed by Oneflatfee.ca.
Listed Mar 13, 2023. Feed last updated Jun 19, 2023.
Building-level information is from the BCCondos.net building database.
Measurements are provided by the listing brokerage and are approximate — buyer to verify all data.
1001 1441 JOHNSTON ROAD
2 bed · 2 bath · MLS® R3163025
$824,900
1302 1441 JOHNSTON ROAD
2 bed · 2 bath · MLS® R3159548
$1,449,000
1301 15165 THRIFT AVENUE
2 bed · 2 bath · MLS® R3166091
Contact for price
104 15165 THRIFT AVENUE
2 bed · 2 bath · MLS® R3160215
$699,000
902 15165 THRIFT AVENUE
2 bed · 2 bath · MLS® R3163138
$980,000
1404 1441 JOHNSTON ROAD
2 bed · 2 bath · MLS® R3149168
$1,799,000
1006 15165 THRIFT AVENUE
2 bed · 2 bath · MLS® R3147882
$879,000
311 15165 THRIFT AVENUE
2 bed · 3 bath · MLS® R3142023
$949,000
1502 1441 JOHNSTON ROAD
2 bed · 4 bath · MLS® R3104485
$3,299,900

809 1441 JOHNSTON ROAD
2 bed · 2 bath · MLS® R3073196
$910,000
Book a Showing
1403 15165 Thrift Avenue · Miramar Village Phase 2 · MLS® R2759548 · with Les Twarog

Les TwarogUsually replies within minutes
Building List Count by City
- Abbotsford - 447
- Agassiz - 28
- Burnaby - 54
- Burnaby East - 78
- Burnaby North - 367
- Burnaby South - 348
- Campbell River - 1
- Chilliwack - 221
- Cloverdale - 194
- Comox Valley - 10
- Coquitlam - 566
- Delta - 10
- Duncan - 42
- Esquimalt - 59
- Gulf Islands - 6
- Harrison Hot Springs - 13
- Harrison Mills - 1
- Hope - 22
- Ladner - 110
- Langford - 156
- Langley - 541
- Maple Ridge - 312
- Mill Bay - 2
- Mission - 65
- New Westminster - 444
- North Delta - 29
- North Island - 2
- North Saanich - 8
- North Surrey - 412
- North Vancouver - 747
- Oak Bay - 44
- Osoyoos - 1
- Parksville / Qualicum - 7
- Penticton - 8
- Pitt Meadows - 75
- Port Alberni - 2
- Port Coquitlam - 268
- Port Moody - 268
- Richmond - 1161
- Saanich East - 232
- Saanich West - 92
- Sardis - 154
- Sidney - 152
- Sooke - 39
- South Surrey White Rock - 719
- Surrey - 667
- Tsawwassen - 98
- Vancouver East - 1003
- Vancouver West - 2495
- Victoria - 666
- View Royal - 46
- West Vancouver - 231
Pages
About


MLS®, REALTOR® and the associated logos are trademarks of The Canadian Real Estate Association


The listing data is provided under copyright by the Chilliwack & District Real Estate Board, Fraser Valley Real Estate Board or Real Estate Board of Greater Vancouver.
The listing data is deemed reliable but is not guaranteed accurate by the Chilliwack & District Real Estate Board, Fraser Valley Real Estate Board, Real Estate Board of Greater Vancouver, nor BCCondos.