GABLEListing Information
Sold · MLS® R2759126
63 688 Edgar AVE
Coquitlam · Coquitlam West V3K 0A5
$1,030,000 (Sold Mon Mar 20 2023 00:00:00 GMT+0000 (Coordinated Universal Time))
- 3 Beds
- 2 Baths
- 1,321 Sqft
- 3 Parking
- Built 2008
 1/27
1/27



★ Building Specialist
Les Twarog
RE/MAX Crest Realty (Westside)
30+ Years Downtown & Westside Expert
604.671.7000
les@6717000.com
Property Description
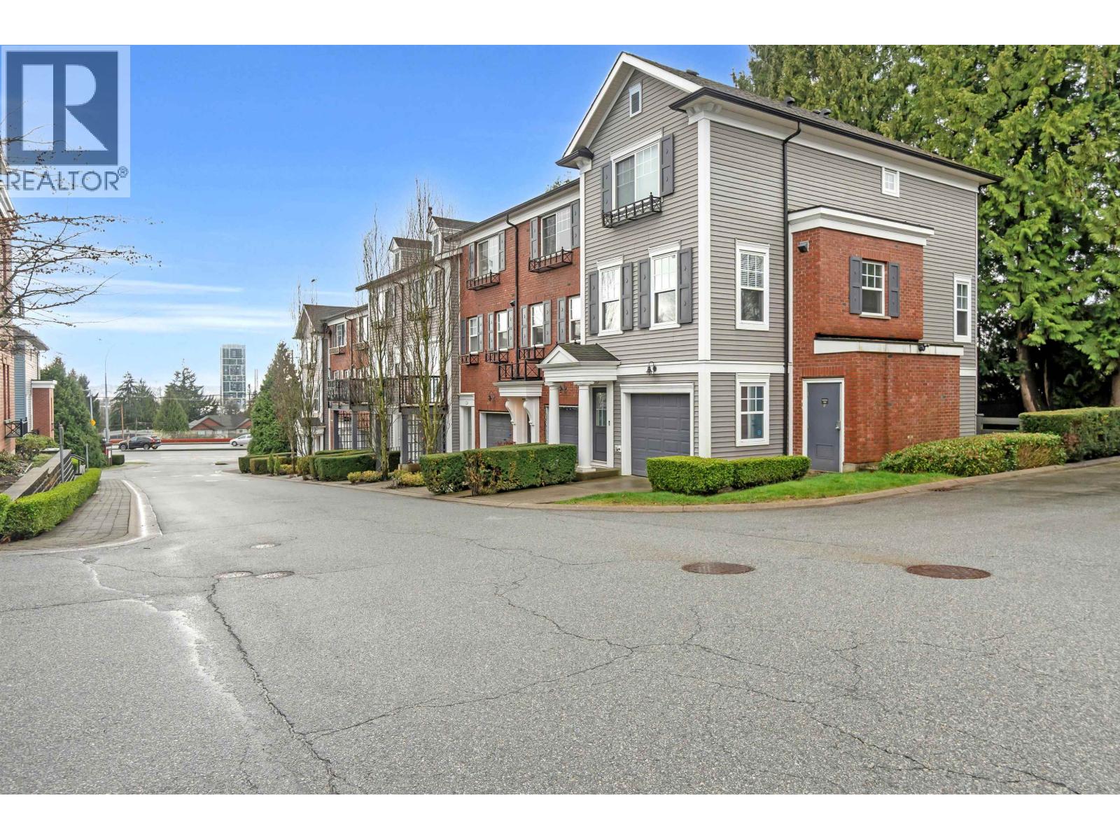
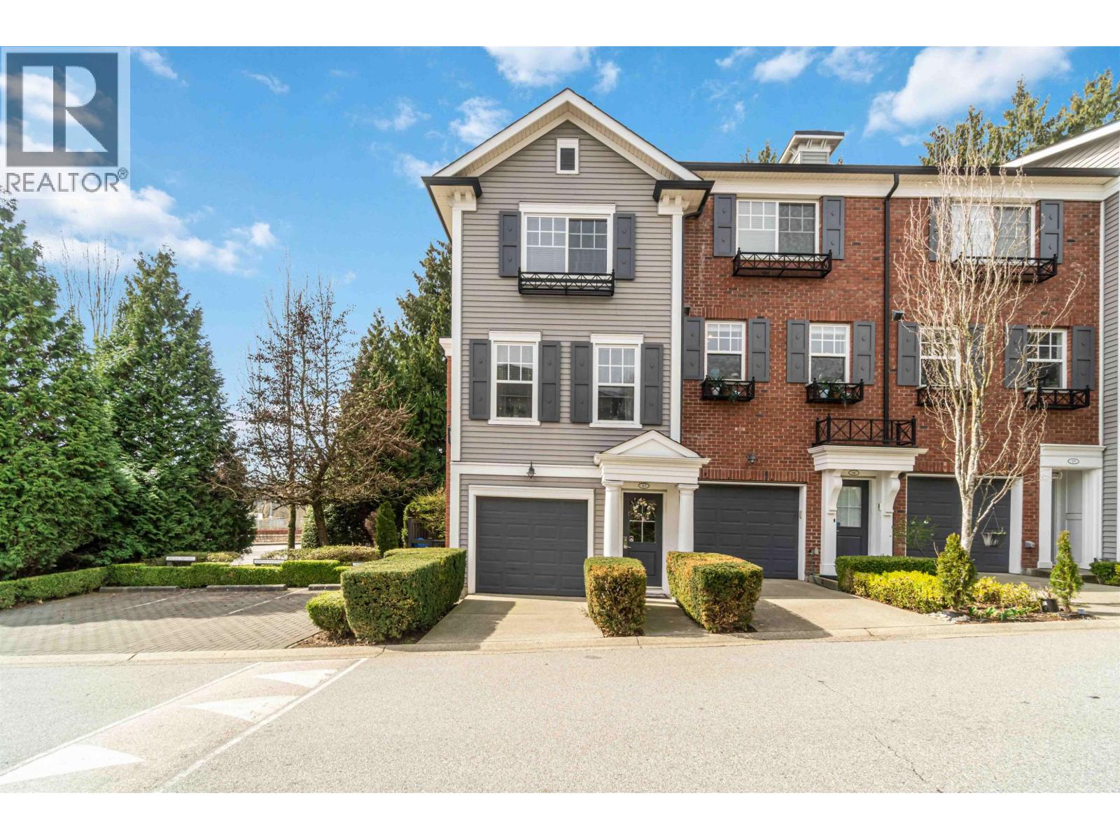
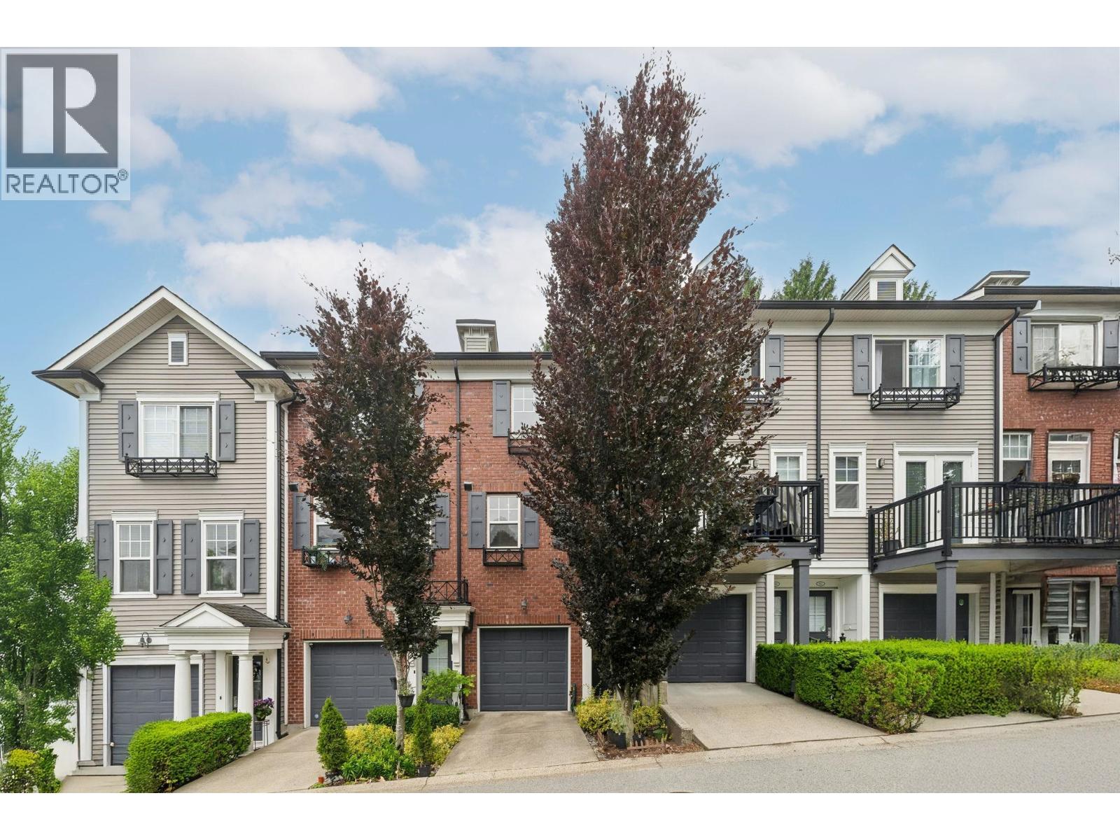
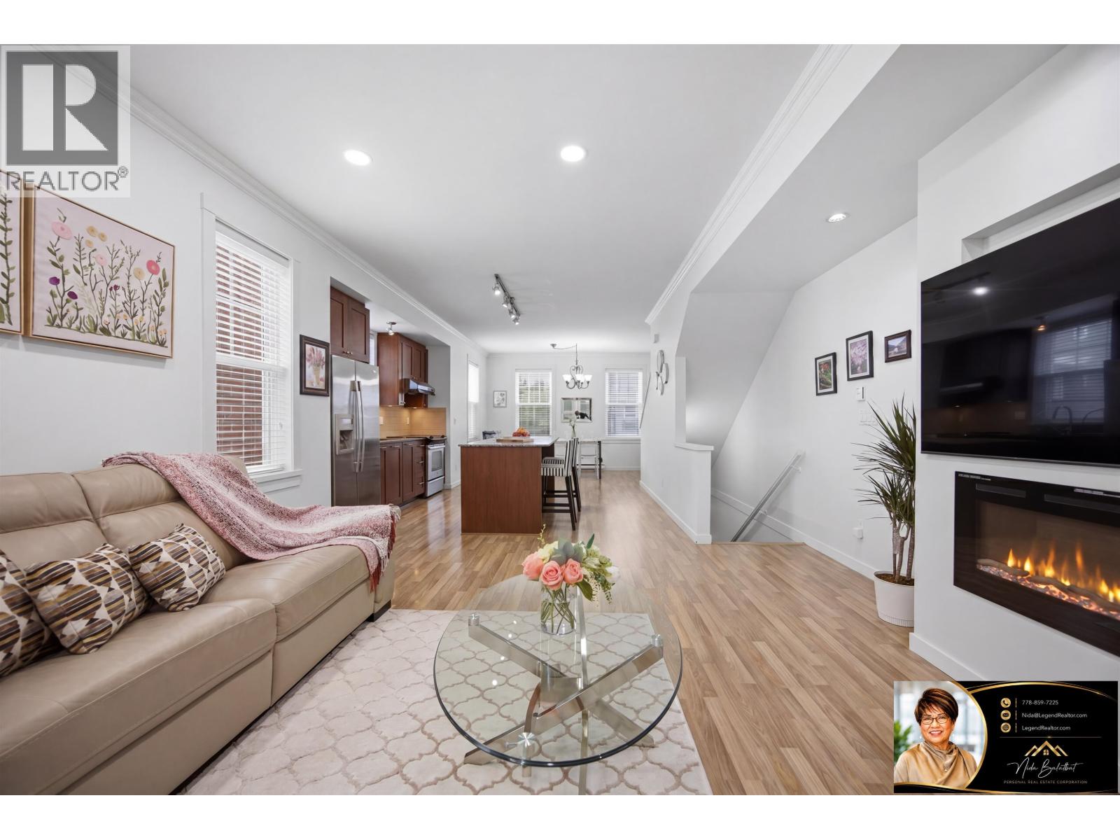
Beautiful, bright and cozy townhome comes to the market! DO NOT MISS OUT the opportunity to own this townhome in great central location. Everything needed for your life is within 5 minutes drive. Highway 1, Lougheed shopping mall, skytrain station, schools, IKEA, banks, restaurants, etc. Spacious kitchen with high quality countertops & cabinets & a large island. 3 PARKINGS AVAILABLE - 1 in garage, 1 on driveway and 1 on the reserved parking spot in the complex. Open house - March 18 & 19 2-4PM
Property Details
- Property Type
- Townhouse
- Style
- Residential Attached
- Title to Land
- Freehold Strata
- Year Built
- 2008
- Area
- Coquitlam · Coquitlam West
- Outdoor
- Playground,Balcony
- Heating / Cooling
- Baseboard,Electric
- Construction
- Frame Wood,Brick (Exterior),Mixed (Exterior)
- Parking
- Additional Parking,Garage Single (3 stalls)
- Water Supply
- Public
- Kitchens
- 1
- Fireplaces
- 1
Financial
List Price$1,030,000
Gross Taxes$2,800 · 2022
Maintenance Fee$308/mo
✦ Included in the Maintenance Fee
- Trash
- Maintenance Grounds
- Management
- Snow Removal
Rooms 6
Bedroom
Bedroom
Primary Bedroom
Dining Room
Kitchen
Living Room
Features & Appliances
✦ Appliances & Features
- 🧺Washer/Dryer
- 🧺Dishwasher
- 🧊Refrigerator
- 🍳Cooktop
- 🍲Microwave
✦ Bylaws & Pets
- Cats OK
- Dogs OK
- Number Limit (Two)
- Pets Allowed w/Rest
For Sale in Gable & Complex
↑ Back to top| Date | Address | Status | Bed | Bath | Price | Sqft | DOM | Strata Fee | Tax | Listed By |
|---|---|---|---|---|---|---|---|---|---|---|
| 2026-09-23 | 81 688 Edgar Avenue | Active | 2 | 2 | $869,900 ($735/sf) | 1183 | 0 | $291 | $3,395 (2025) | Royal Pacific Lions Gate Realty Ltd. |
| 2026-08-26 | 87 688 Edgar Avenue | Active | 2 | 2 | $879,898 ($739/sf) | 1190 | 0 | $291 | (2025) | One Percent Realty Ltd. |
| 2026-06-02 | 85 688 Edgar Avenue | Active | 2 | 2 | $898,000 ($745/sf) | 1205 | 0 | $288 | $3,307 (2025) | Promerita Realty Corp. |
| 2026-05-25 | 80 688 Edgar Avenue | Active | 2 | 2 | $889,900 ($694/sf) | 1282 | 0 | $291 | $3,441 (2025) | Sutton Group-West Coast Realty |
| Avg | $884,425 ($728/sf) | 1215 |
Nearby Buildings with Active Listings
↑ Back to topFlorin
600 Rochester Ave. · Coquitlam
The Village At Blue Mountain
801 Roderick Ave. · Coquitlam
Cora Towers
555 Delestre Ave. · Coquitlam
Riverside Gardens
2711 EAST Kent Ave. · Vancouver
Sydney Townhomes
609 Sydney Ave. · Coquitlam
Cristallo
828 Gauthier Ave. · Coquitlam
Hazel
827 Roderick Ave. · Coquitlam
The Ave
528 Rochester Ave. · Coquitlam
Where this information comes from:
Listing details, room sizes, features and financials are from the active MLS® listing
R2759126, Real Estate Board of Greater Vancouver, listed by Stonehaus Realty Corp..
Listed Mar 12, 2023. Feed last updated Mar 28, 2023.
Building-level information is from the BCCondos.net building database.
Measurements are provided by the listing brokerage and are approximate — buyer to verify all data.
Book a Showing
63 688 Edgar Avenue · Gable · MLS® R2759126 · with Les Twarog

Les TwarogUsually replies within minutes
Building List Count by City
- Abbotsford - 447
- Agassiz - 28
- Burnaby - 54
- Burnaby East - 78
- Burnaby North - 367
- Burnaby South - 348
- Campbell River - 1
- Chilliwack - 221
- Cloverdale - 194
- Comox Valley - 10
- Coquitlam - 566
- Delta - 10
- Duncan - 42
- Esquimalt - 59
- Gulf Islands - 6
- Harrison Hot Springs - 13
- Harrison Mills - 1
- Hope - 22
- Ladner - 110
- Langford - 156
- Langley - 541
- Maple Ridge - 312
- Mill Bay - 2
- Mission - 65
- New Westminster - 444
- North Delta - 29
- North Island - 2
- North Saanich - 8
- North Surrey - 412
- North Vancouver - 747
- Oak Bay - 44
- Osoyoos - 1
- Parksville / Qualicum - 7
- Penticton - 8
- Pitt Meadows - 75
- Port Alberni - 2
- Port Coquitlam - 268
- Port Moody - 268
- Richmond - 1161
- Saanich East - 232
- Saanich West - 92
- Sardis - 154
- Sidney - 152
- Sooke - 39
- South Surrey White Rock - 719
- Surrey - 667
- Tsawwassen - 98
- Vancouver East - 1003
- Vancouver West - 2495
- Victoria - 666
- View Royal - 46
- West Vancouver - 231
Pages
About


MLS®, REALTOR® and the associated logos are trademarks of The Canadian Real Estate Association


The listing data is provided under copyright by the Chilliwack & District Real Estate Board, Fraser Valley Real Estate Board or Real Estate Board of Greater Vancouver.
The listing data is deemed reliable but is not guaranteed accurate by the Chilliwack & District Real Estate Board, Fraser Valley Real Estate Board, Real Estate Board of Greater Vancouver, nor BCCondos.