11 9278 Slopes Mews
- 3 Beds
- 2 Baths
- 1,306 Sqft
- 2 Parking
- Built 2021
 1/2
1/2



Property Description
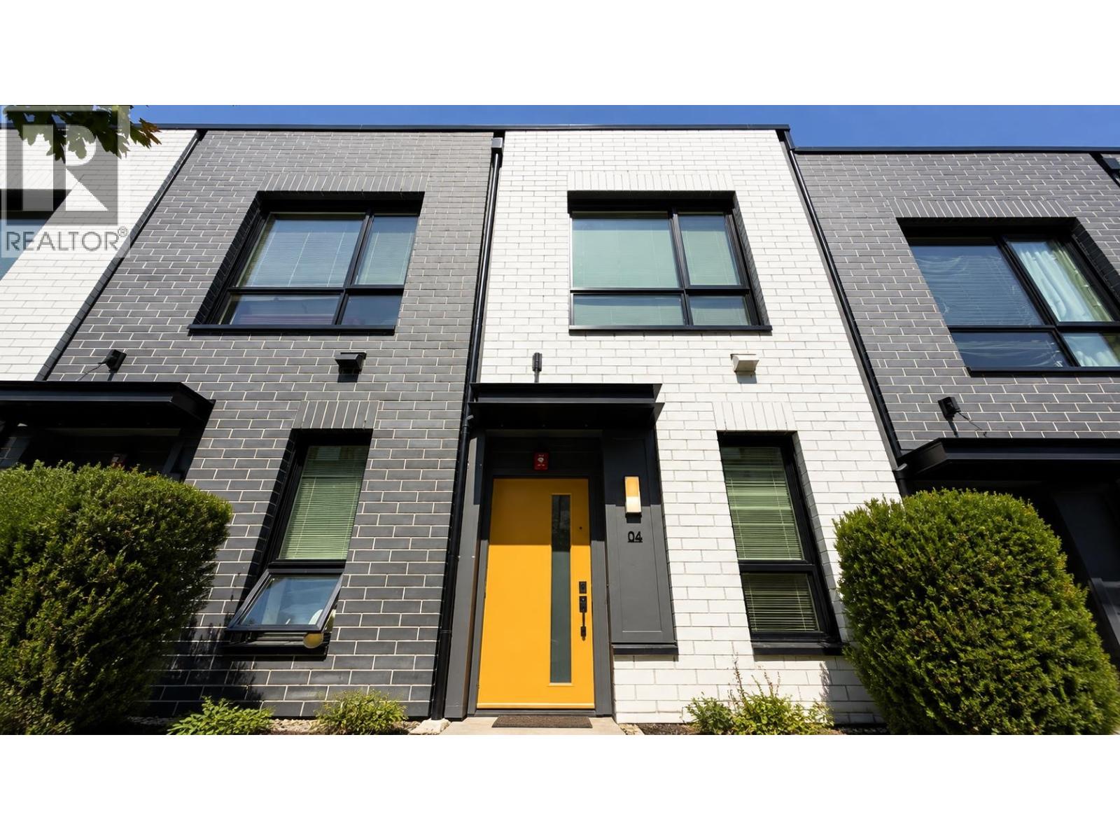
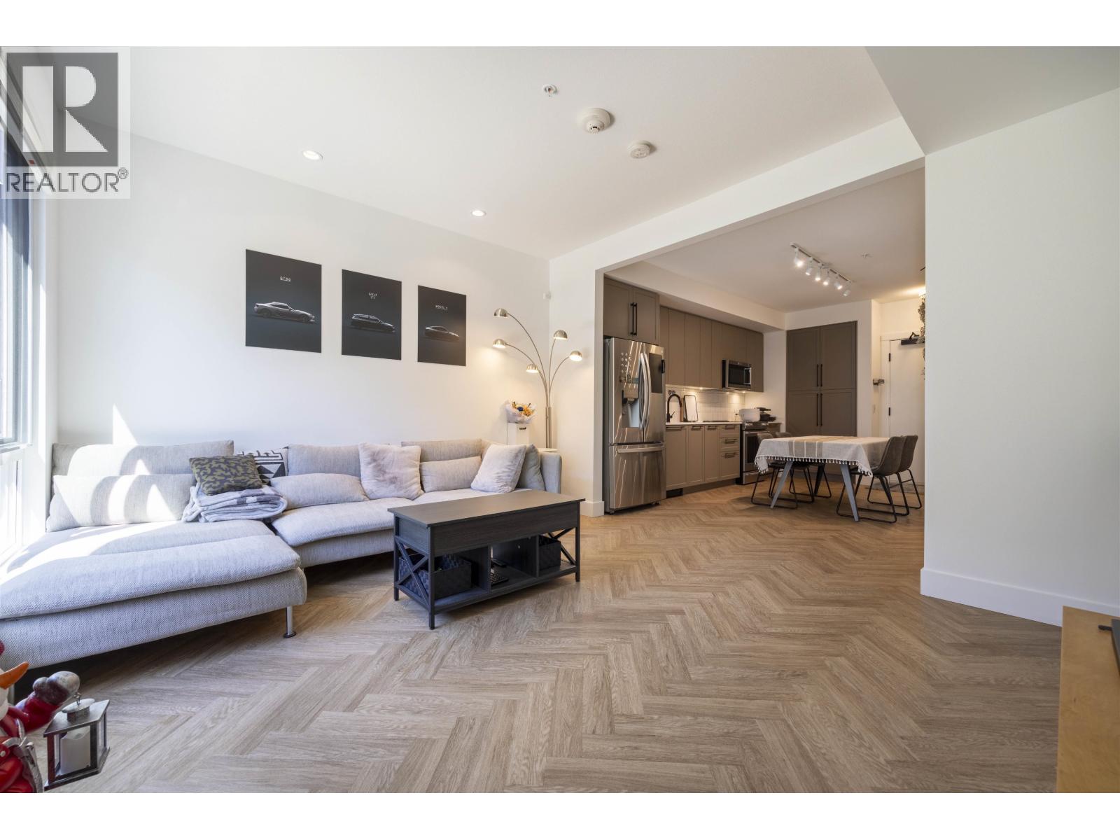
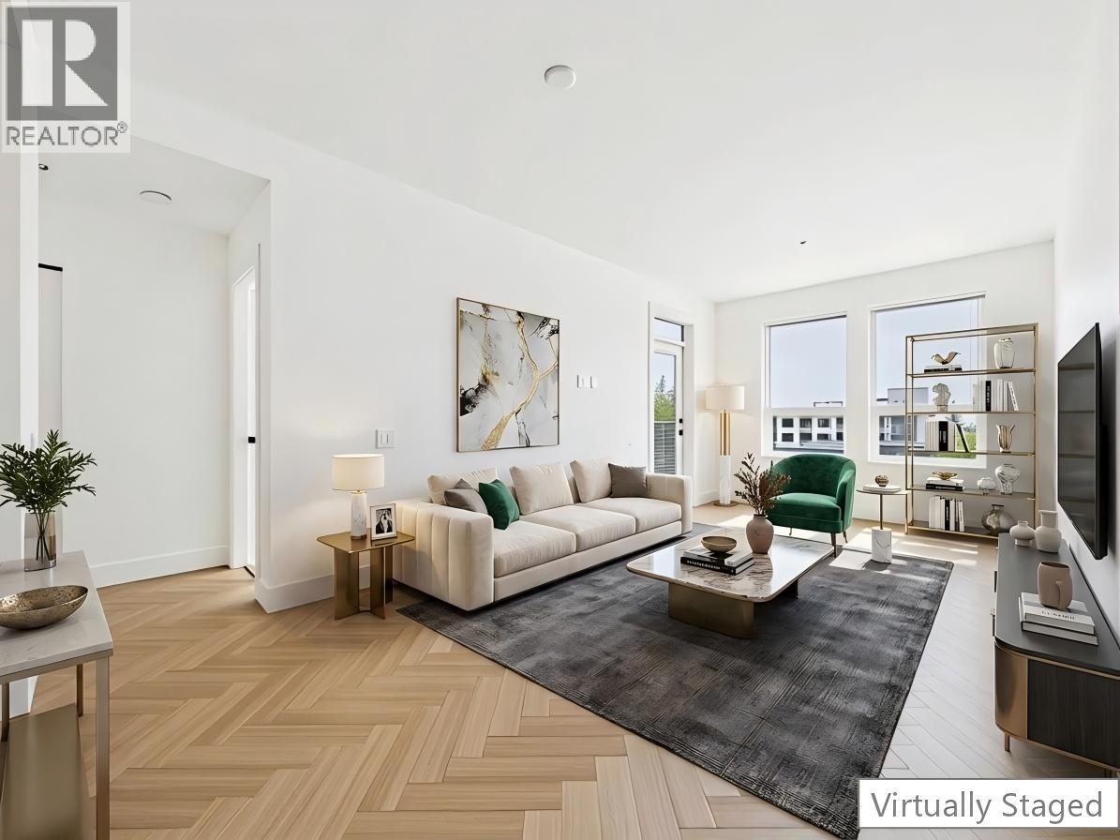
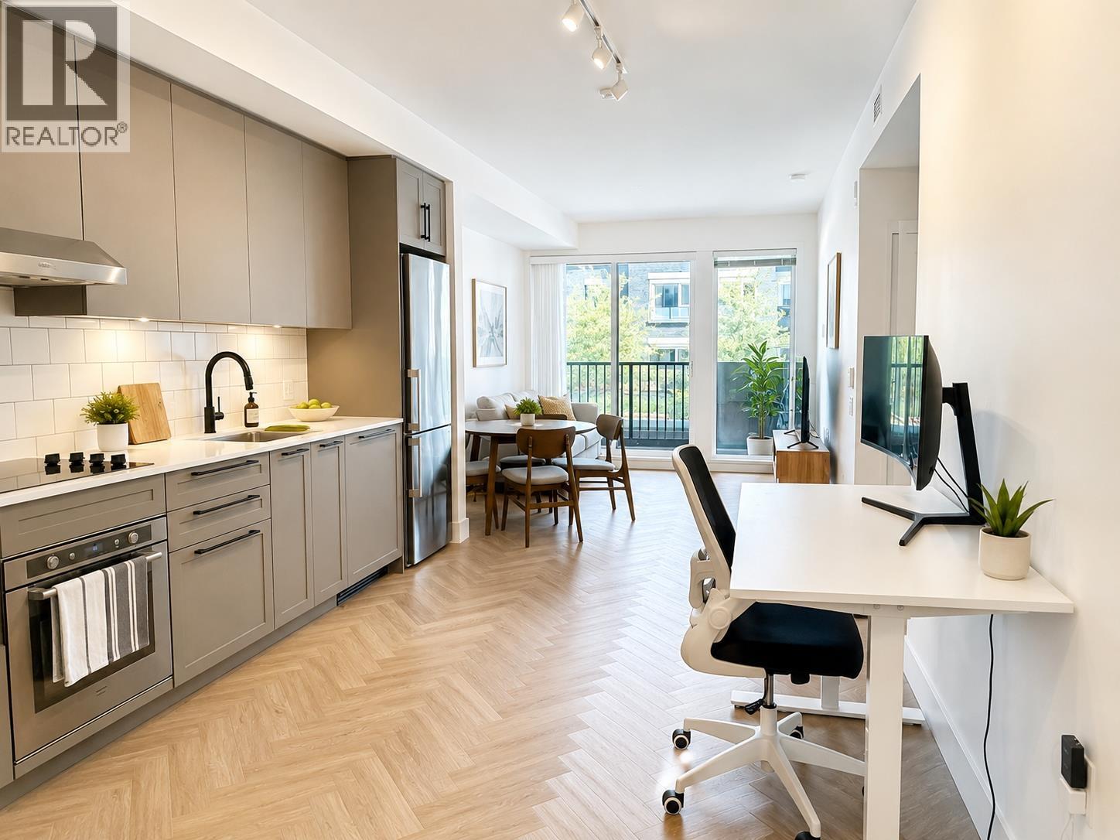
Fraser by Mosaic, located in the heart of SFU''s University. Contemporary 3-bedroom+den townhouse features elegant herringbone flooring, 9'' ceilings on main & top floors, s/s Kitchen Aid appliance package, quartz countertops, oversized windows, radiant in-floor heating, spacious patio, secured underground parking, & huge den which can function as a 4th bedroom or office. Spacious master bedroom with walk-in his and hers closets and full bathroom. Strata fee INCLUDES thermal heating. Steps away from a leading childcare facility, highly-ranked University Highlands Elementary School, Nesters Market, Lorne Davies Recreation Complex, & tons of popular hiking/biking trails & parks in Burnaby Mountain.One locker and Two Parking stalls! Side by side at P2. Perfect!
Property Details
- Property Type
- Townhouse
- Style
- Residential Attached
- Title to Land
- Leasehold prepaid-Strata
- Year Built
- 2021
- Area
- Burnaby North · Simon Fraser Univer.
- Exposure
- South
- Outdoor
- Patio, Playground
- Heating / Cooling
- Radiant
- Flooring
- Laminate,Mixed,Carpet
- Construction
- Concrete,Frame Wood,Brick (Exterior),Concrete (Exterior),Mixed (Exterior)
- Parking
- Underground,Side Access,Garage Door Opener (2 stalls)
- Water Supply
- Public
- Kitchens
- 1
- Units in Development
- 131
Financial
- Trash
- Maintenance Grounds
- Heat
- Hot Water
- Management
- Recreation Facilities
- Snow Removal
Rooms 6
Features & Appliances
- 🧺Washer/Dryer
- 🧺Dishwasher
- 🧊Refrigerator
- 🍳Cooktop
- 🍲Microwave
- 🚨Smoke Detector(s)
- 🧯Fire Sprinkler System
- 🪟Window Coverings
- Cats OK
- Dogs OK
- Number Limit (Two)
- Pets Allowed w/Rest
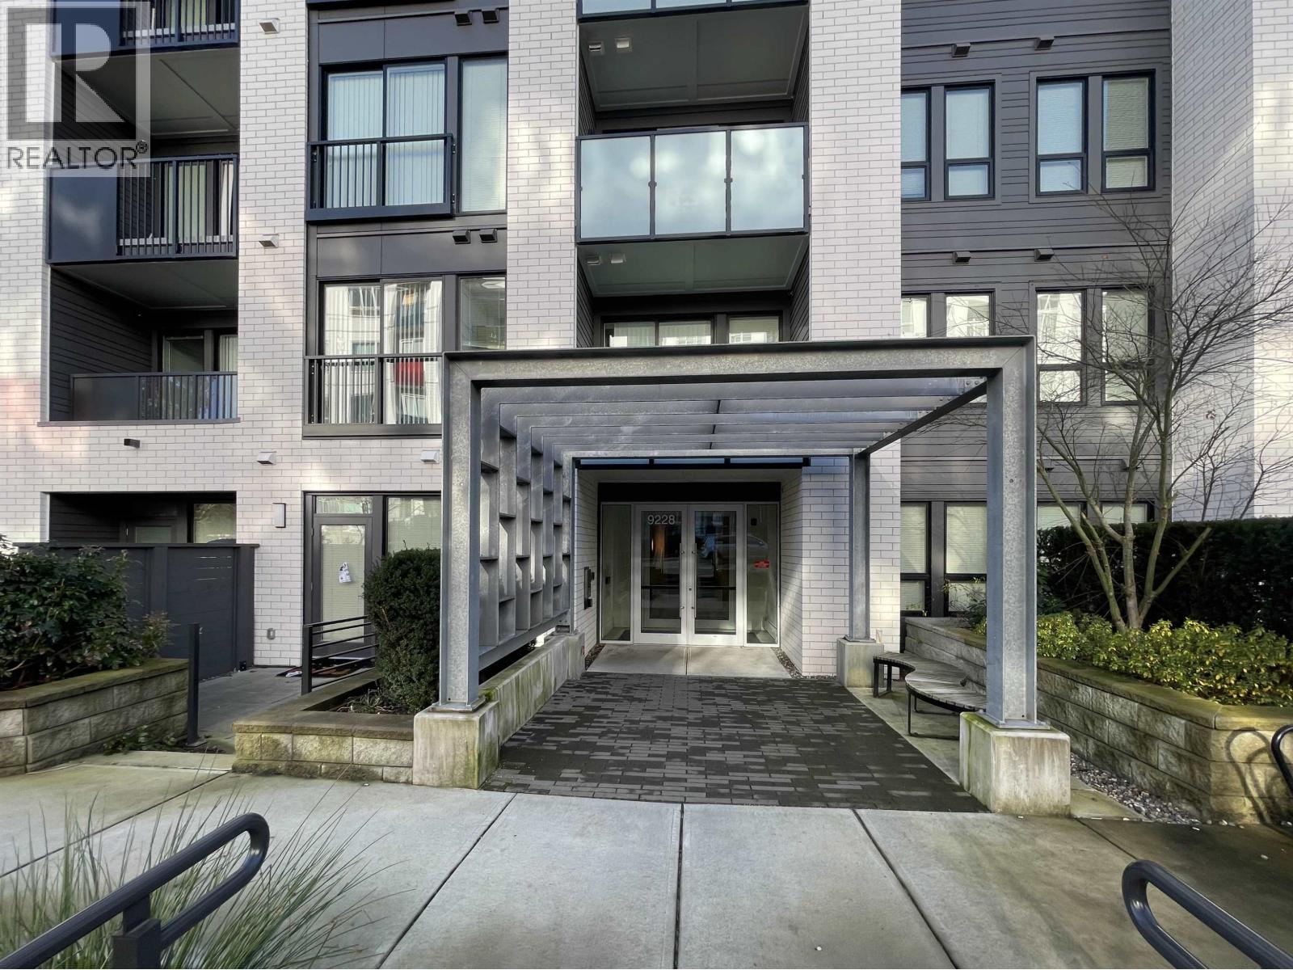
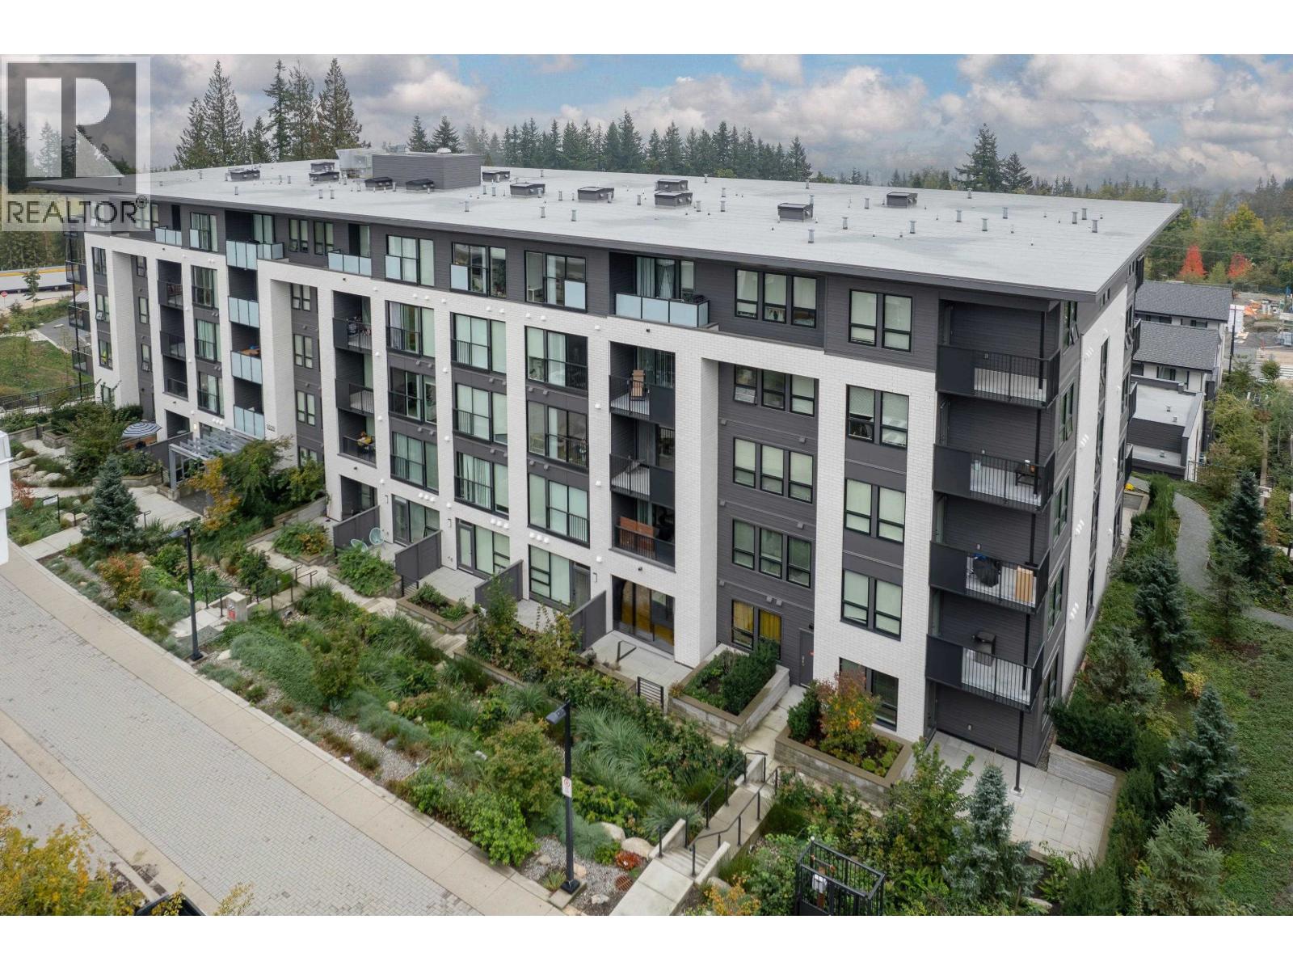
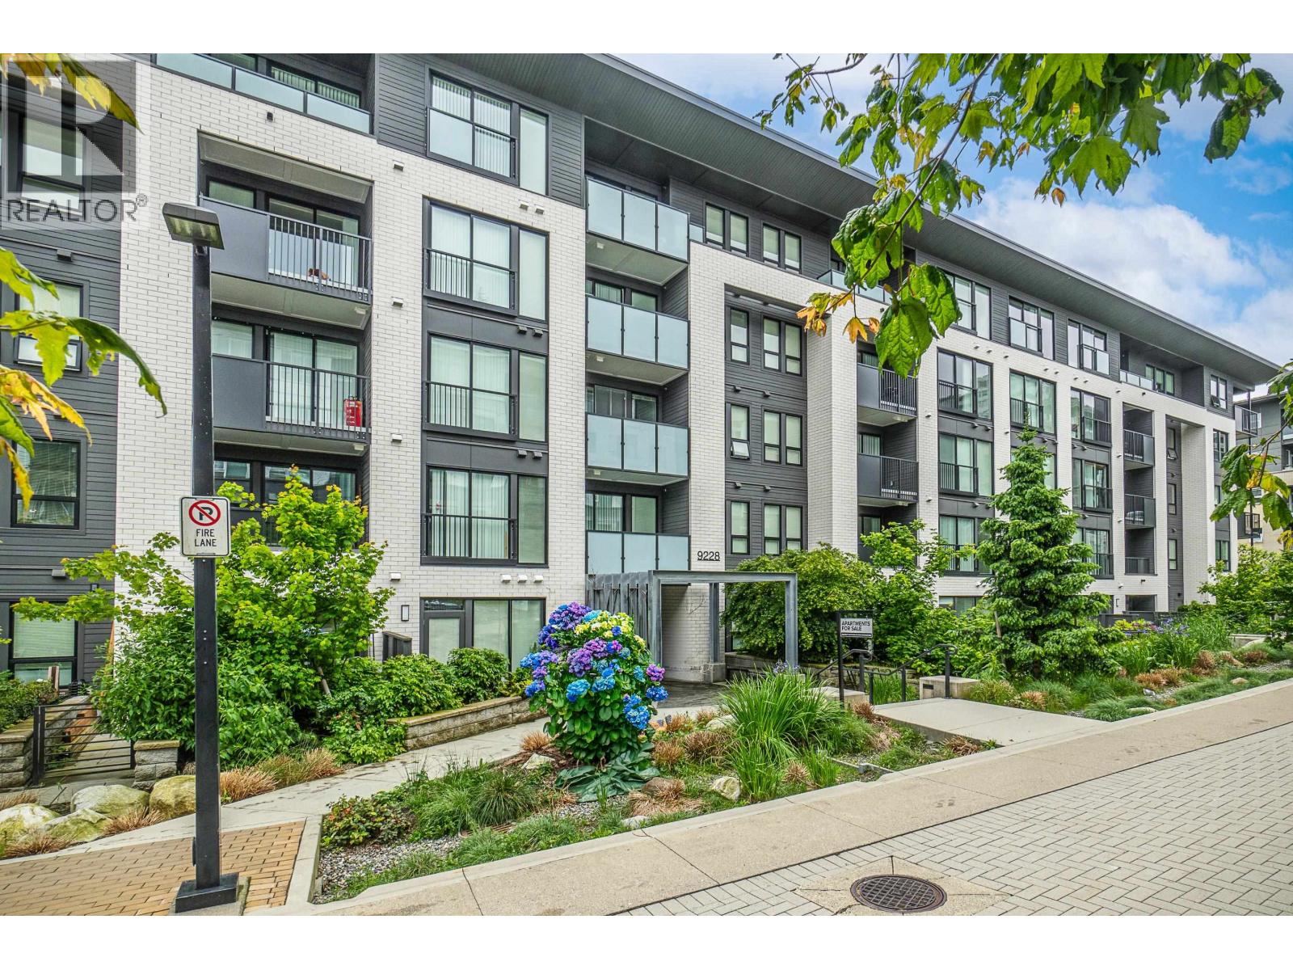
For Sale in FRASER BY MOSAIC & Complex
↑ Back to top| Date | Address | Status | Bed | Bath | Price | Sqft | DOM | Strata Fee | Tax | Listed By |
|---|---|---|---|---|---|---|---|---|---|---|
| 2026-08-11 | 10 9278 Slopes Mews | Active | 2 | 2 | $750,000 ($620/sf) | 1209 | 0 | $687 | $2,691 (2025) | Nu Stream Realty Inc. |
| 2026-08-10 | 212 9228 Slopes Mews | Active | 2 | 2 | $562,900 ($669/sf) | 842 | 0 | $549 | $1,935 (2025) | Nu Stream Realty Inc. |
| 2026-08-06 | 4 9735 University Crescent | Active | 3 | 2 | $799,900 ($491/sf) | 1629 | 0 | $901 | $3,219 (2025) | Nu Stream Realty Inc. |
| 2026-07-27 | 201 9228 Slopes Mews | Active | 1 | 1 | $399,900 ($708/sf) | 565 | 0 | $366 | $1,417 (2025) | RE/MAX City Realty |
| 2026-04-14 | 309 9228 Slopes Mews | Active | 2 | 2 | $518,000 ($615/sf) | 842 | 0 | $549 | $1,953 (2025) | Interlink Realty |
| 2026-03-09 | 414 9228 Slopes Mews | Active | 2 | 2 | $578,000 ($701/sf) | 825 | 0 | $581 | $1,666 (2023) | LeHomes Realty Premier |
| 2026-01-07 | 211 9228 Slopes Mews | Active | 2 | 2 | $565,000 ($666/sf) | 848 | 0 | $549 | $1,935 (2025) | Interlink Realty |
| Avg | $596,243 ($617/sf) | 966 |
Nearby Buildings with Active Listings
↑ Back to top
Book a Showing

- Abbotsford - 447
- Agassiz - 28
- Burnaby - 54
- Burnaby East - 78
- Burnaby North - 367
- Burnaby South - 348
- Campbell River - 1
- Chilliwack - 221
- Cloverdale - 194
- Comox Valley - 10
- Coquitlam - 566
- Delta - 10
- Duncan - 42
- Esquimalt - 59
- Gulf Islands - 6
- Harrison Hot Springs - 13
- Harrison Mills - 1
- Hope - 22
- Ladner - 110
- Langford - 156
- Langley - 541
- Maple Ridge - 312
- Mill Bay - 2
- Mission - 65
- New Westminster - 444
- North Delta - 29
- North Island - 2
- North Saanich - 8
- North Surrey - 412
- North Vancouver - 747
- Oak Bay - 44
- Osoyoos - 1
- Parksville / Qualicum - 7
- Penticton - 8
- Pitt Meadows - 75
- Port Alberni - 2
- Port Coquitlam - 268
- Port Moody - 268
- Richmond - 1161
- Saanich East - 232
- Saanich West - 92
- Sardis - 154
- Sidney - 152
- Sooke - 39
- South Surrey White Rock - 719
- Surrey - 667
- Tsawwassen - 98
- Vancouver East - 1003
- Vancouver West - 2495
- Victoria - 666
- View Royal - 46
- West Vancouver - 231



