56 288 171 ST
- 4 Beds
- 4 Baths
- 1,711 Sqft
- 2 Parking
- Built 2016
 1/31
1/31




Property Description
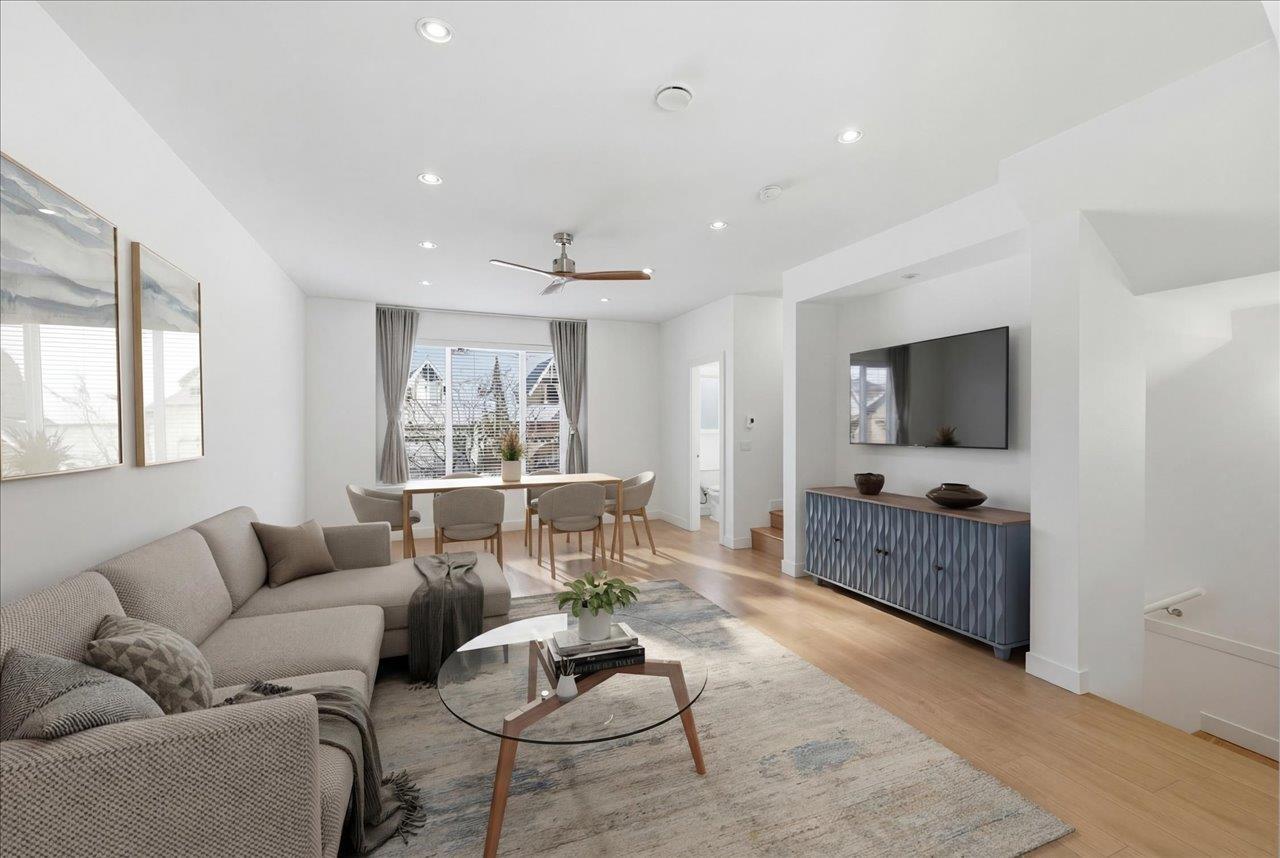
THE CROSSING! 4BR townhome in Summerfield, S.Surrey. Main floor boasts expansive 9 ft.ceilings w.recessed pot lighting & spacious floorplan. Gourmet kitchen features quartz counters, SS appliances, gas cooktop, wood shaker cabinets w.soft close doors and drawers. Additional custom cabinetry gives lots of storage. Wide plank laminate flooring on ALL LEVELS! Other upgrades inc new light fixtures, ceiling fans & closet shelving. Garage complete withe epoxy floor & shelving. 3br upstairs, and 4th on entry level with 2nd ensuite; ideal as a guest room, or an office/hobby room. South-facing large deck ideal for entertaining, with a gas line for BBQ. Yard upgraded with artificial grass. Walk to Douglas Elementary,Peace Arch Park,to play golf,and only minutes to the beach!!
Property Details
- Property Type
- Townhouse
- Style
- Residential Attached
- Title to Land
- Freehold Strata
- Year Built
- 2016
- Area
- South Surrey White Rock · Pacific Douglas
- Outdoor
- Balcony
- Heating / Cooling
- Baseboard,Electric
- Flooring
- Laminate
- Construction
- Frame Wood,Fibre Cement (Exterior),Vinyl Siding,Wood Siding
- Parking
- Additional Parking,Garage Double,Guest (2 stalls)
- Water Supply
- Public
- Kitchens
- 1
Financial
- Clubhouse
- Management
- Snow Removal
Rooms 7
Features & Appliances
- 🧺Washer/Dryer
- 🧺Dishwasher
- 🧊Refrigerator
- 🍳Cooktop
- 🍲Microwave
- ✨Prewired
- Pets Allowed w/Rest
Location & Parcel
↑ Back to topFor Sale in The Crossing & Complex
↑ Back to top| Date | Address | Status | Bed | Bath | Price | Sqft | DOM | Strata Fee | Tax | Listed By |
|---|---|---|---|---|---|---|---|---|---|---|
| 2026-04-08 | 14 288 171 Street | Active | 4 | 4 | $928,888 ($523/sf) | 1776 | 0 | $428 | $3,537 (2025) | Oakwyn Realty Ltd. |
| Avg | $928,888 ($523/sf) | 1776 |
Nearby Buildings with Active Listings
↑ Back to top
Book a Showing

- Abbotsford - 447
- Agassiz - 28
- Burnaby - 54
- Burnaby East - 78
- Burnaby North - 367
- Burnaby South - 348
- Campbell River - 1
- Chilliwack - 221
- Cloverdale - 194
- Comox Valley - 10
- Coquitlam - 566
- Delta - 10
- Duncan - 42
- Esquimalt - 59
- Gulf Islands - 6
- Harrison Hot Springs - 13
- Harrison Mills - 1
- Hope - 22
- Ladner - 110
- Langford - 156
- Langley - 541
- Maple Ridge - 312
- Mill Bay - 2
- Mission - 65
- New Westminster - 444
- North Delta - 29
- North Island - 2
- North Saanich - 8
- North Surrey - 412
- North Vancouver - 747
- Oak Bay - 44
- Osoyoos - 1
- Parksville / Qualicum - 7
- Penticton - 8
- Pitt Meadows - 75
- Port Alberni - 2
- Port Coquitlam - 268
- Port Moody - 268
- Richmond - 1161
- Saanich East - 232
- Saanich West - 92
- Sardis - 154
- Sidney - 152
- Sooke - 39
- South Surrey White Rock - 719
- Surrey - 667
- Tsawwassen - 98
- Vancouver East - 1003
- Vancouver West - 2495
- Victoria - 666
- View Royal - 46
- West Vancouver - 231



