407 2288 Marstrand AVE
- 1 Beds
- 1 Baths
- 660 Sqft
- Built 1998
 1/21
1/21




Property Description
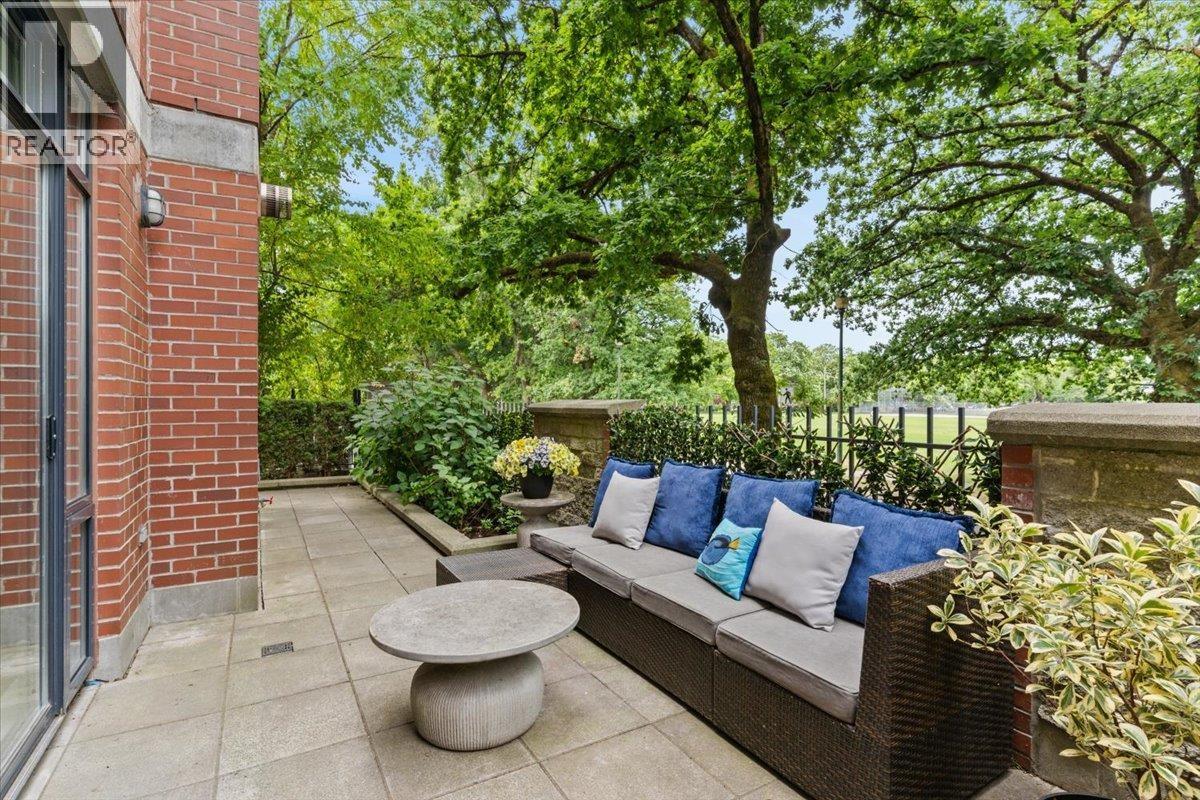
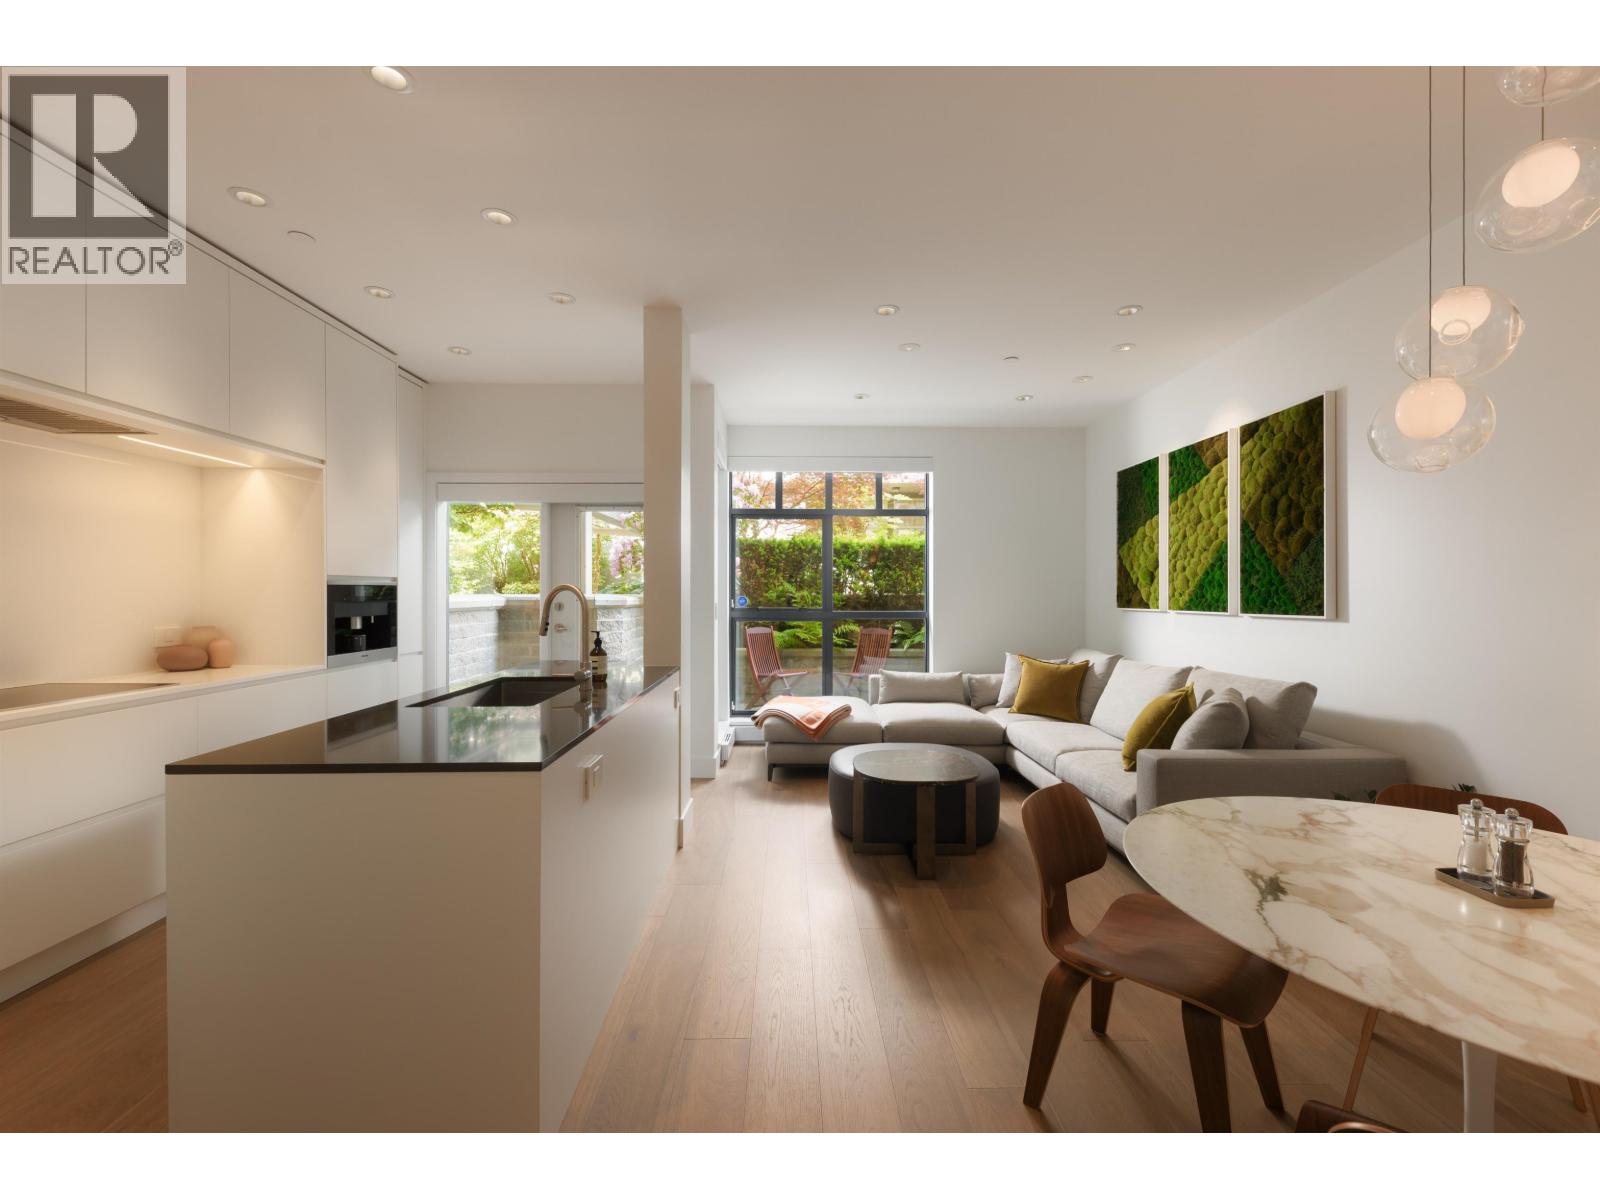
Don''t miss this bright, updated 1 bedroom + den w/high 11''0 ceilings at the "Duo" in Arbutus Walk! Modern, open concept living boasts a cozy gas fireplace & access to the south-facing balcony, perfect for entertaining! Fabulous kitchen has a bright skylight, stainless appliances & opens to the lovely dining area. Spacious master boasts beautiful Farrow & Ball wallpaper, floor to ceiling windows & a convenient walk-through closet to the 4-piece semi-ensuite. Good sized den is ideal for an office or reading room. Suite offers insuite laundry & 1 underground parking. Prime Kitsilano location, 2 blocks from new skytrain line and mere steps to Connaught Park. Access to copuntless restaurants & shops along Arbutus St & W Broadway. Building amenities include rec rm & exercise rm.
Property Details
- Property Type
- Apartment Unit
- Style
- Multi Family,Residential Attached
- Title to Land
- Freehold Strata
- Year Built
- 1998
- Area
- Vancouver West · Kitsilano
- Outdoor
- Patio
- Heating / Cooling
- Electric,Natural Gas
- Construction
- Frame Wood,Brick (Exterior),Mixed (Exterior),Stone (Exterior)
- Parking
- Underground
- Water Supply
- Public
- Kitchens
- 1
Financial
- Bike Room
- Clubhouse
- Exercise Centre
- Caretaker
- Trash
- Maintenance Grounds
- Gas
- Hot Water
- Management
- Other
- Recreation Facilities
Rooms 6
Features & Appliances
- Pets Allowed w/Rest
Location & Parcel
↑ Back to topFor Sale in Solo & Complex
↑ Back to top| Date | Address | Status | Bed | Bath | Price | Sqft | DOM | Strata Fee | Tax | Listed By |
|---|---|---|---|---|---|---|---|---|---|---|
| 2026-08-04 | 111 2688 Vine Street | Active | 3 | 3 | $1,995,000 ($1350/sf) | 1478 | 0 | $1,194 | $5,485 (2025) | eXp Realty |
| 2026-06-03 | 106 2688 Vine Street | Active | 2 | 3 | $1,400,000 ($1177/sf) | 1189 | 0 | $990 | $4,596 (2025) | Engel & Volkers Vancouver |
| Avg | $1,697,500 ($1272/sf) | 1334 |
Nearby Buildings with Active Listings
↑ Back to top
Book a Showing

- Abbotsford - 447
- Agassiz - 28
- Burnaby - 54
- Burnaby East - 78
- Burnaby North - 367
- Burnaby South - 348
- Campbell River - 1
- Chilliwack - 221
- Cloverdale - 194
- Comox Valley - 10
- Coquitlam - 566
- Delta - 10
- Duncan - 42
- Esquimalt - 59
- Gulf Islands - 6
- Harrison Hot Springs - 13
- Harrison Mills - 1
- Hope - 22
- Ladner - 110
- Langford - 156
- Langley - 541
- Maple Ridge - 312
- Mill Bay - 2
- Mission - 65
- New Westminster - 444
- North Delta - 29
- North Island - 2
- North Saanich - 8
- North Surrey - 412
- North Vancouver - 747
- Oak Bay - 44
- Osoyoos - 1
- Parksville / Qualicum - 7
- Penticton - 8
- Pitt Meadows - 75
- Port Alberni - 2
- Port Coquitlam - 268
- Port Moody - 268
- Richmond - 1161
- Saanich East - 232
- Saanich West - 92
- Sardis - 154
- Sidney - 152
- Sooke - 39
- South Surrey White Rock - 719
- Surrey - 667
- Tsawwassen - 98
- Vancouver East - 1003
- Vancouver West - 2495
- Victoria - 666
- View Royal - 46
- West Vancouver - 231



