23 3306 Princeton AVE
- 4 Beds
- 5 Baths
- 2,357 Sqft
- 2 Parking
- Built 2019
 1/19
1/19




Property Description
This gorgeous 4 bed 4.5 bath DUPLEX located in a townhouse complex built by Polygon, boasts an open layout with expansive windows and over-height ceilings on the main floor, Hardwood engineering floor, and a big deck off the kitchen area. The kitchen features custom-designed cabinetry, stainless steel appliances, stone countertops, full-height marble tile backsplash and expansive island. Upstairs, ALL three bedrooms c/w ensuite. Enjoy the luxury of a master ensuite with heated floor, spa shower, soaker tub and double vanity. Walkout basement, enjoy a large recreation room, ample storage and spacious patio. Private fenced backyard back right onto the GREENBELT. Explore the peaceful integrated trails, nearby Pioneer Park and central children''s play area. Must see!
Property Details
- Property Type
- Townhouse
- Style
- Residential Attached
- Title to Land
- Freehold Strata
- Year Built
- 2019
- Area
- Coquitlam · Burke Mountain
- View
- Greenbelt
- Outdoor
- Patio,Deck, Playground,Balcony,Private Yard
- Heating / Cooling
- Baseboard,Electric
- Flooring
- Laminate,Mixed,Tile
- Construction
- Frame Wood,Fibre Cement (Exterior),Mixed (Exterior)
- Parking
- Garage Double,Garage Door Opener (2 stalls)
- Water Supply
- Public
- Fireplaces
- 1
- Units in Development
- 88
Financial
- Trash
- Maintenance Grounds
- Recreation Facilities
- Snow Removal
Rooms 7
Features & Appliances
- 🧺Washer/Dryer
- 🧺Dishwasher
- 🧊Refrigerator
- 🍳Cooktop
- 🍲Microwave
- 🔥Oven
- 🍳Range
- ♨️Heat Recov. Vent.
- 🚨Smoke Detector(s)
- 🧯Fire Sprinkler System
- Pets Allowed w/Rest
For Sale in Hadleigh on the Park & Complex
↑ Back to top| Date | Address | Status | Bed | Bath | Price | Sqft | DOM | Strata Fee | Tax | Listed By |
|---|---|---|---|---|---|---|---|---|---|---|
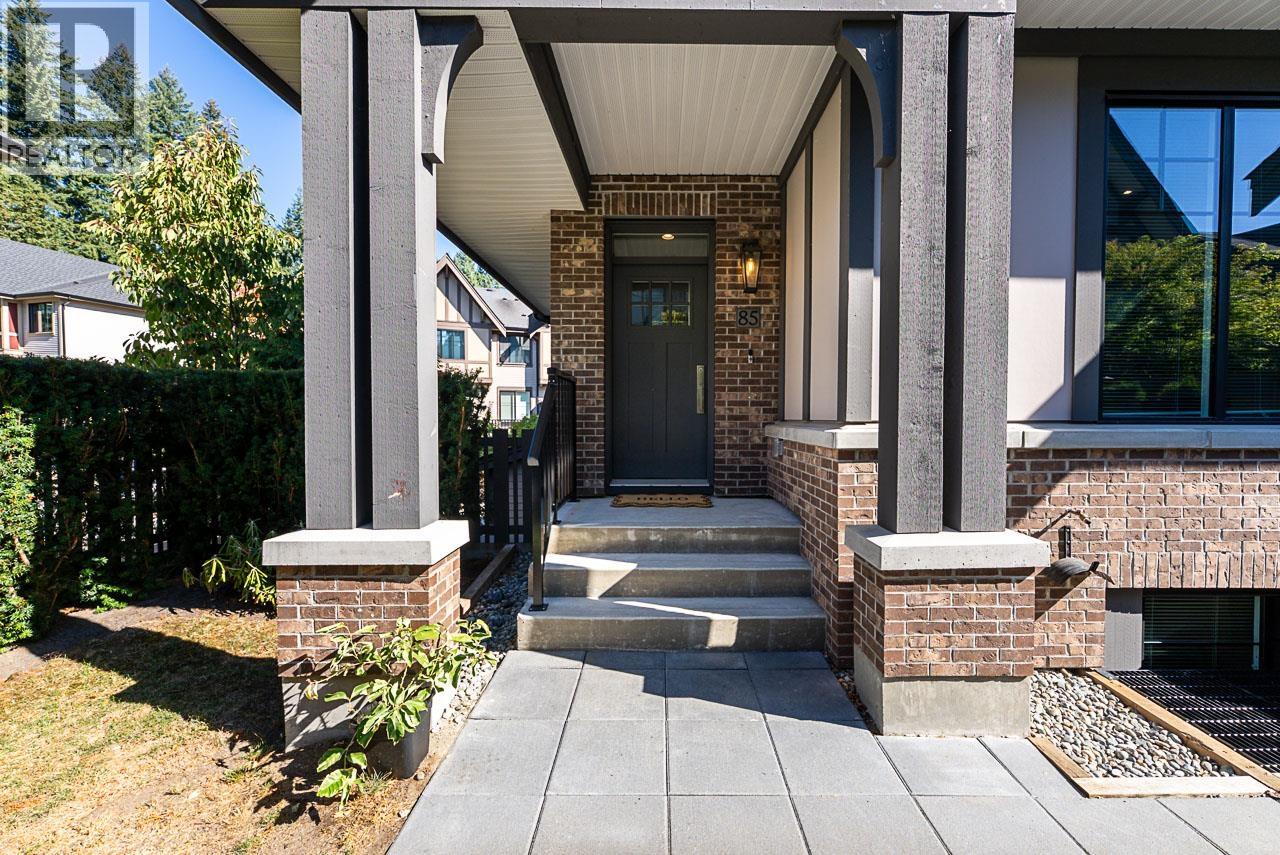
| 2026-09-22 | 85 3306 Princeton Avenue | Active | 4 | 5 | $1,299,900 ($603/sf) | 2155 | 0 | $5,009 (2025) | Royal LePage West Real Estate Services | |
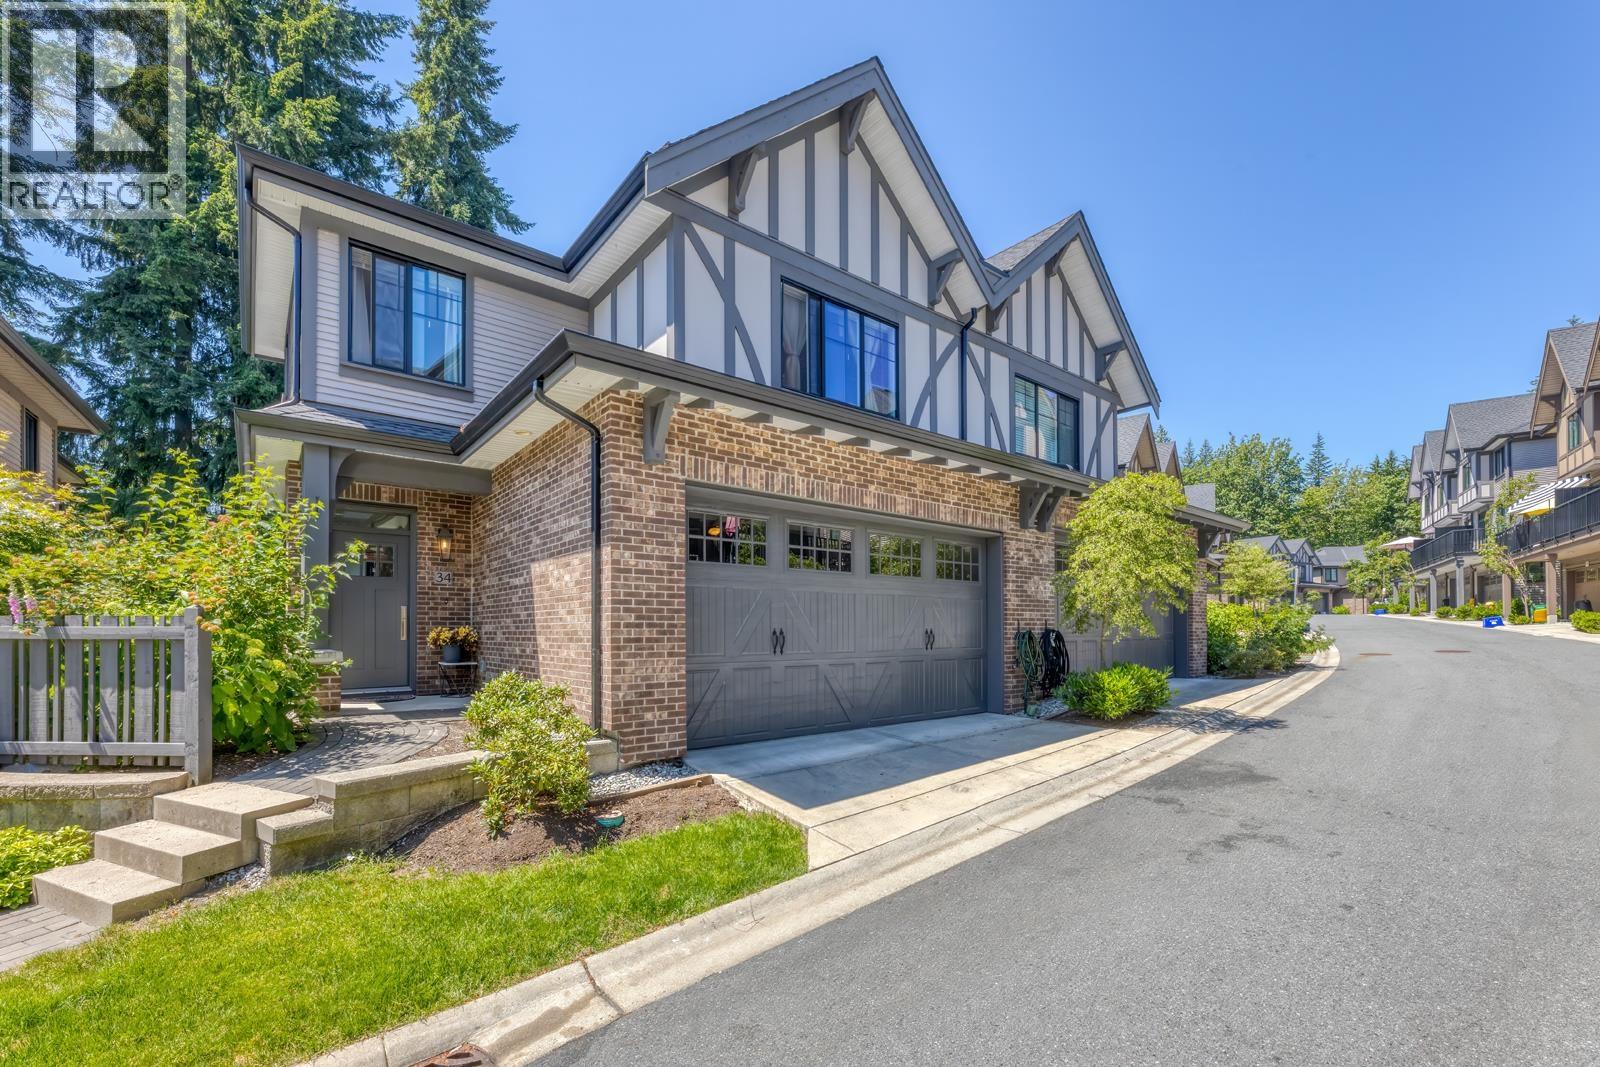
| 2026-09-21 | 34 3306 Princeton Avenue | Active | 4 | 5 | $1,399,000 ($566/sf) | 2473 | 0 | $466 | $5,139 (2025) | Sutton Group - 1st West Realty |
| 2026-07-15 | 88 3306 Princeton Avenue | Active | 4 | 5 | $1,368,000 ($640/sf) | 2138 | 0 | $482 | $5,139 (2025) | Royal Regal Realty Ltd. |
| Avg | $1,355,633 ($601/sf) | 2255 |
Nearby Buildings with Active Listings
↑ Back to top

Book a Showing

- Abbotsford - 447
- Agassiz - 28
- Burnaby - 54
- Burnaby East - 78
- Burnaby North - 367
- Burnaby South - 348
- Campbell River - 1
- Chilliwack - 221
- Cloverdale - 194
- Comox Valley - 10
- Coquitlam - 566
- Delta - 10
- Duncan - 42
- Esquimalt - 59
- Gulf Islands - 6
- Harrison Hot Springs - 13
- Harrison Mills - 1
- Hope - 22
- Ladner - 110
- Langford - 156
- Langley - 541
- Maple Ridge - 312
- Mill Bay - 2
- Mission - 65
- New Westminster - 444
- North Delta - 29
- North Island - 2
- North Saanich - 8
- North Surrey - 412
- North Vancouver - 747
- Oak Bay - 44
- Osoyoos - 1
- Parksville / Qualicum - 7
- Penticton - 8
- Pitt Meadows - 75
- Port Alberni - 2
- Port Coquitlam - 268
- Port Moody - 268
- Richmond - 1161
- Saanich East - 232
- Saanich West - 92
- Sardis - 154
- Sidney - 152
- Sooke - 39
- South Surrey White Rock - 719
- Surrey - 667
- Tsawwassen - 98
- Vancouver East - 1003
- Vancouver West - 2495
- Victoria - 666
- View Royal - 46
- West Vancouver - 231



