525B 2036 LONDON LN
- 2 Beds
- 2 Baths
- 950 Sqft
- 0.00 Lot (ft)
- 1 Parking
- Built 2001
 1/23
1/23




Property Description
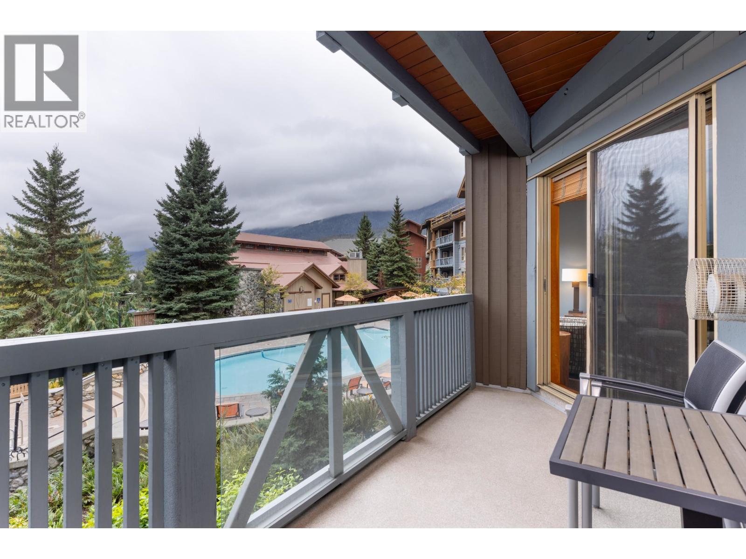
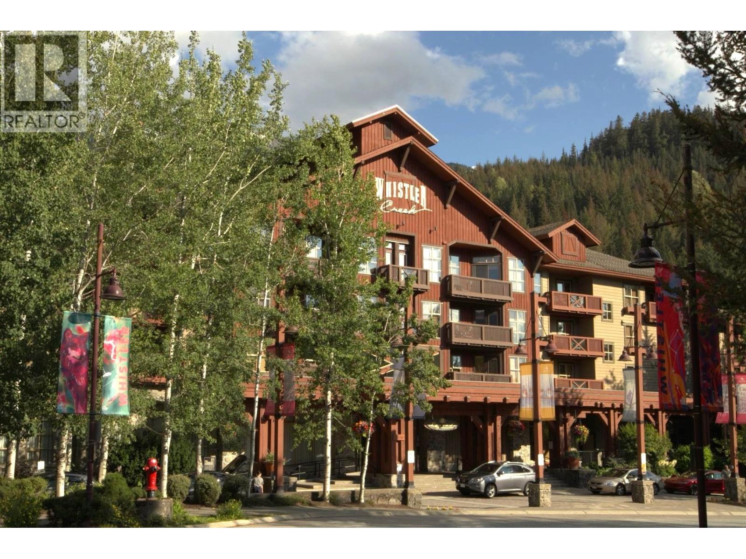
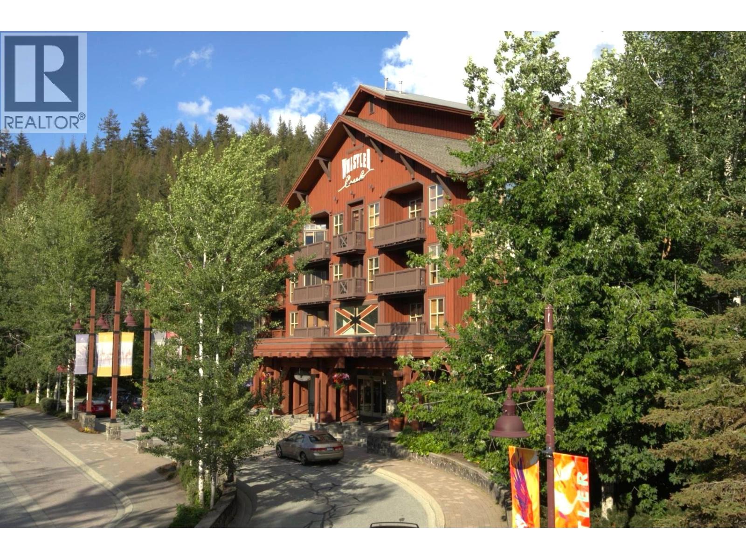
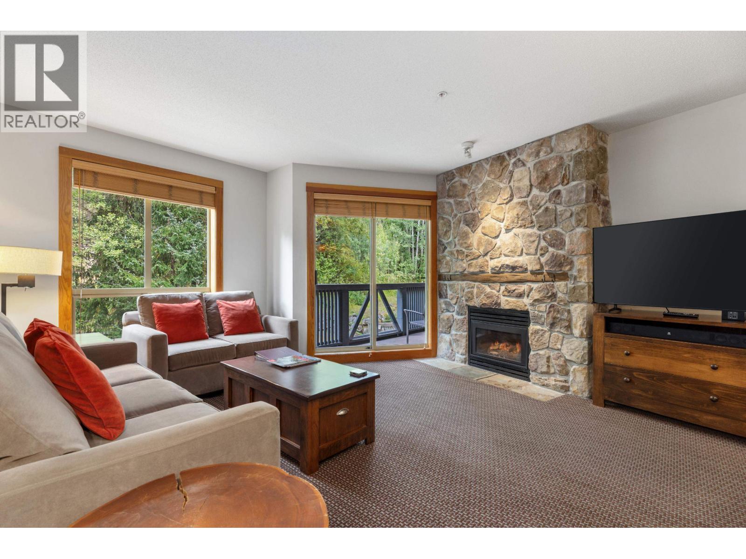
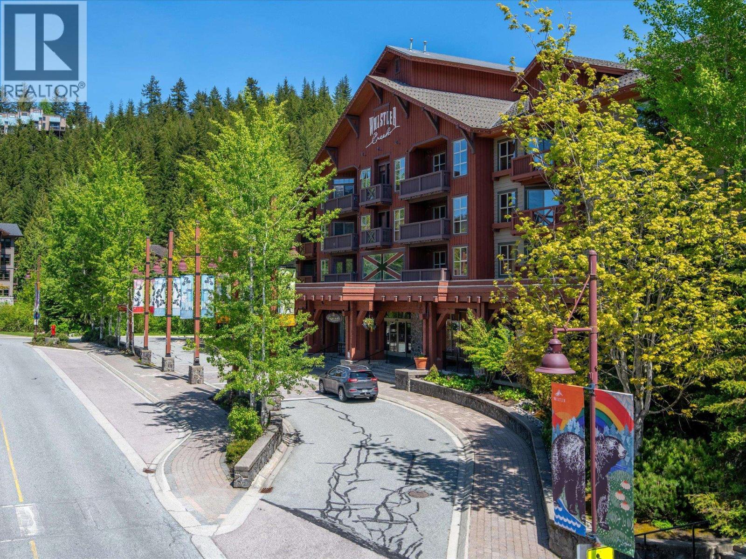
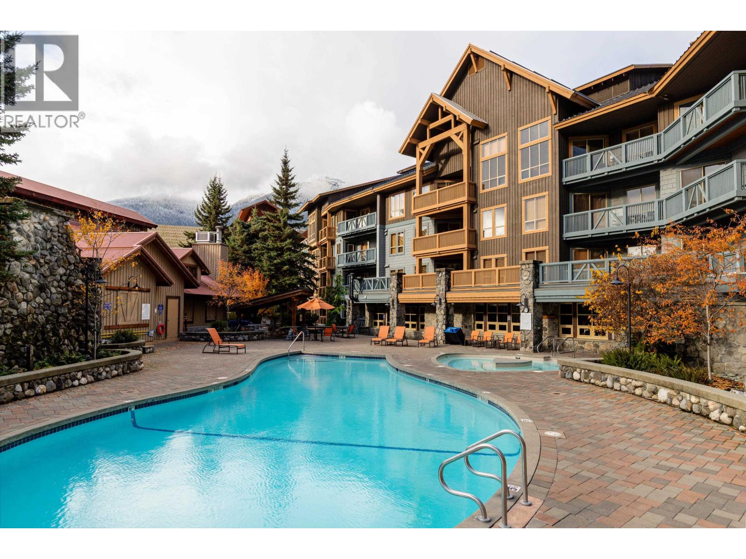
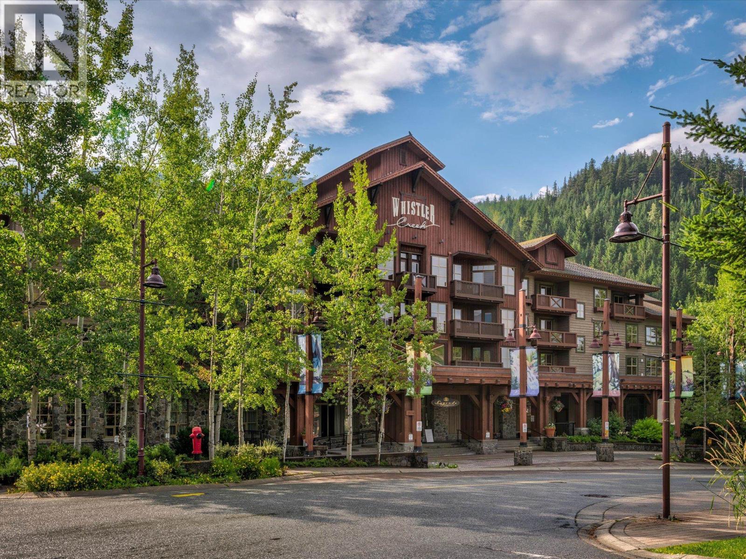
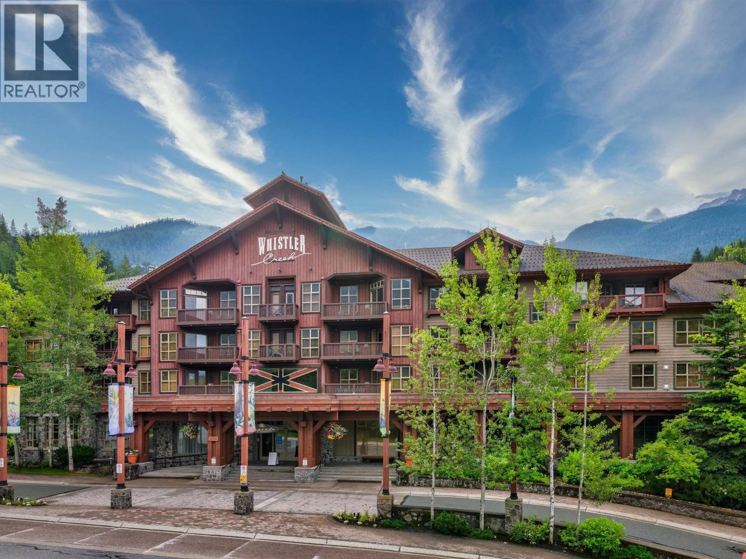
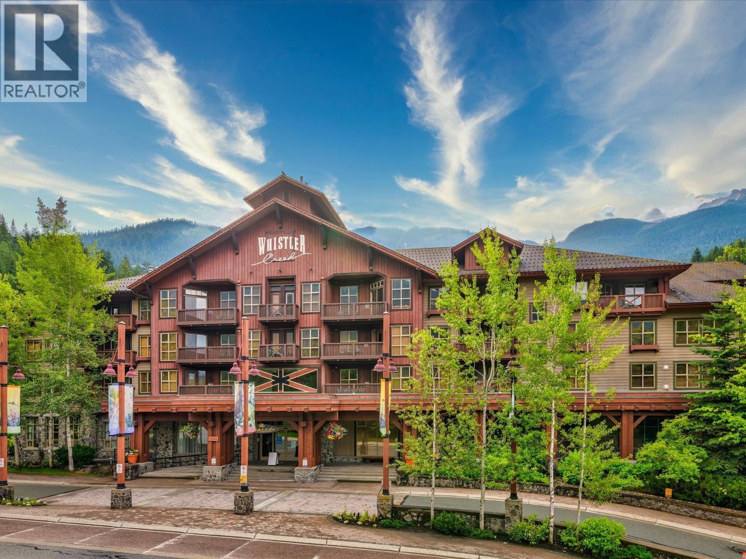
Legends offers the most refined Quarter Ownership properties with a front row location in revitalized Whistler Creekside. As the owner of 525B you will enjoy this top floor location offering views up the ski slopes from your private deck complete with modern deck furniture. Inside suite 525B enjoy the sophisticated design, with versatile living spaces, vaulted ceiling, perfect for both relaxing with family and entertaining your friends. Legends amenities are endless with an outdoor heated pool, hot tub, fitness center, games room and a movie room. Call today to find out if ownership at Legends is right for you. Personal use or rental revenue the choice is yours. Maintenance fees include strata fees, utilities, management, property taxes and insurance.
Property Details
- Property Type
- Apartment Unit
- Style
- 1 Storey
- Title to Land
- Freehold Strata
- Year Built
- 2001
- Area
- Whistler · Whistler Creek
- View
- Ski Slopes & River
- Outdoor
- Balcony(s)
- Heating / Cooling
- Baseboard
- Flooring
- Mixed
- Construction
- Frame - Wood
- Parking
- Garage; Underground (1 stall)
- Water Supply
- City/Municipal
- Kitchens
- 1
- Fireplaces
- 1
Financial
- Cable/Satellite
- Caretaker
- Electricity
- Garbage Pickup
- Gardening
- Gas
- Heat
- Hot Water
- Management
- Sewer
- Snow removal
- Taxes
- Water
Rooms 5
Features & Appliances
- ❄️Air Conditioning
- ✨ClthWsh/Dryr/Frdg/Stve/DW
- 🪟Drapes/Window Coverings
- 🧯Fireplace Insert
- 🍲Microwave
- 🚨Smoke Alarm
- 🧯Sprinkler - Fire
- Pets Not Allowed
- Rentals Allwd w/Restrctns
For Sale in Legends & Complex
↑ Back to top| Date | Address | Status | Bed | Bath | Price | Sqft | DOM | Strata Fee | Tax | Listed By |
|---|---|---|---|---|---|---|---|---|---|---|
| 2026-09-21 | 331b 2036 London Lane | Active | 0 | 2 | $350,000 ($383/sf) | 913 | 0 | (2025) | Royal LePage Global Force Realty | |
| 2026-09-04 | 432a 2036 London Lane | Active | 3 | 2 | $479,000 ($393/sf) | 1218 | 0 | $994 | (2026) | RE/MAX Sea to Sky Real Estate |
| 2026-08-26 | 216a 2036 London Lane | Active | 2 | 2 | $314,900 ($341/sf) | 924 | 0 | $730 | $3,836 (2025) | Stilhavn Real Estate Services |
| 2026-08-13 | 532d 2036 London Lane | Active | 3 | 2 | $499,000 ($410/sf) | 1216 | 0 | $986 | Angell Hasman & Associates Realty Ltd. | |
| 2026-08-12 | 403d 2036 London Lane | Active | 2 | 2 | $339,000 ($381/sf) | 890 | 0 | $717 | $4,299 (2025) | Angell Hasman & Associates Realty Ltd. |
| 2026-07-29 | 323c 2036 London Lane | Active | 2 | 2 | $355,000 ($398/sf) | 893 | 0 | $727 | Rennie & Associates Realty | |
| 2026-06-18 | 212d 2036 London Lane | Active | 1 | 1 | $205,000 ($345/sf) | 594 | 0 | $505 | $4,250 (2025) | Whistler Real Estate Company Limited |
| 2026-05-21 | 534c 2036 London Lane | Active | 1 | 1 | $272,000 ($343/sf) | 793 | 0 | $638 | $3,769 (2025) | Whistler Real Estate Company Limited |
| 2026-05-11 | 215c 2036 London Lane | Active | 2 | 1 | $249,000 ($340/sf) | 733 | 0 | $571 | $4,048 (2024) | Stilhavn Real Estate Services |
| Avg | $340,322 ($375/sf) | 908 |
Nearby Buildings with Active Listings
↑ Back to top
Book a Showing

- Abbotsford - 447
- Agassiz - 28
- Burnaby - 54
- Burnaby East - 78
- Burnaby North - 367
- Burnaby South - 348
- Campbell River - 1
- Chilliwack - 221
- Cloverdale - 194
- Comox Valley - 10
- Coquitlam - 566
- Delta - 10
- Duncan - 42
- Esquimalt - 59
- Gulf Islands - 6
- Harrison Hot Springs - 13
- Harrison Mills - 1
- Hope - 22
- Ladner - 110
- Langford - 156
- Langley - 541
- Maple Ridge - 312
- Mill Bay - 2
- Mission - 65
- New Westminster - 444
- North Delta - 29
- North Island - 2
- North Saanich - 8
- North Surrey - 412
- North Vancouver - 747
- Oak Bay - 44
- Osoyoos - 1
- Parksville / Qualicum - 7
- Penticton - 8
- Pitt Meadows - 75
- Port Alberni - 2
- Port Coquitlam - 268
- Port Moody - 268
- Richmond - 1161
- Saanich East - 232
- Saanich West - 92
- Sardis - 154
- Sidney - 152
- Sooke - 39
- South Surrey White Rock - 719
- Surrey - 667
- Tsawwassen - 98
- Vancouver East - 1003
- Vancouver West - 2495
- Victoria - 666
- View Royal - 46
- West Vancouver - 231



