214 7426 138 ST
- 2 Beds
- 1 Baths
- 984 Sqft
- 0.00 Lot (ft)
- 1 Parking
- Built 1976
 1/19
1/19




Property Description
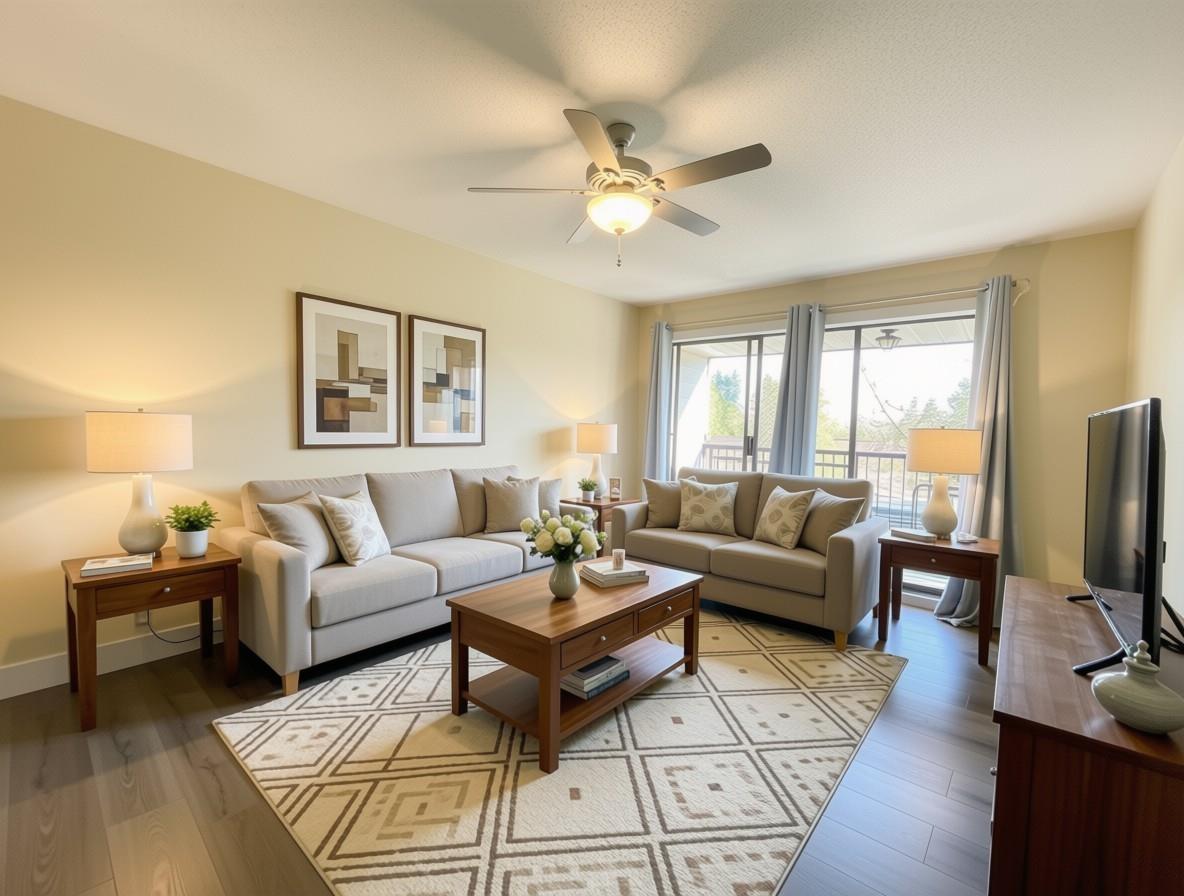
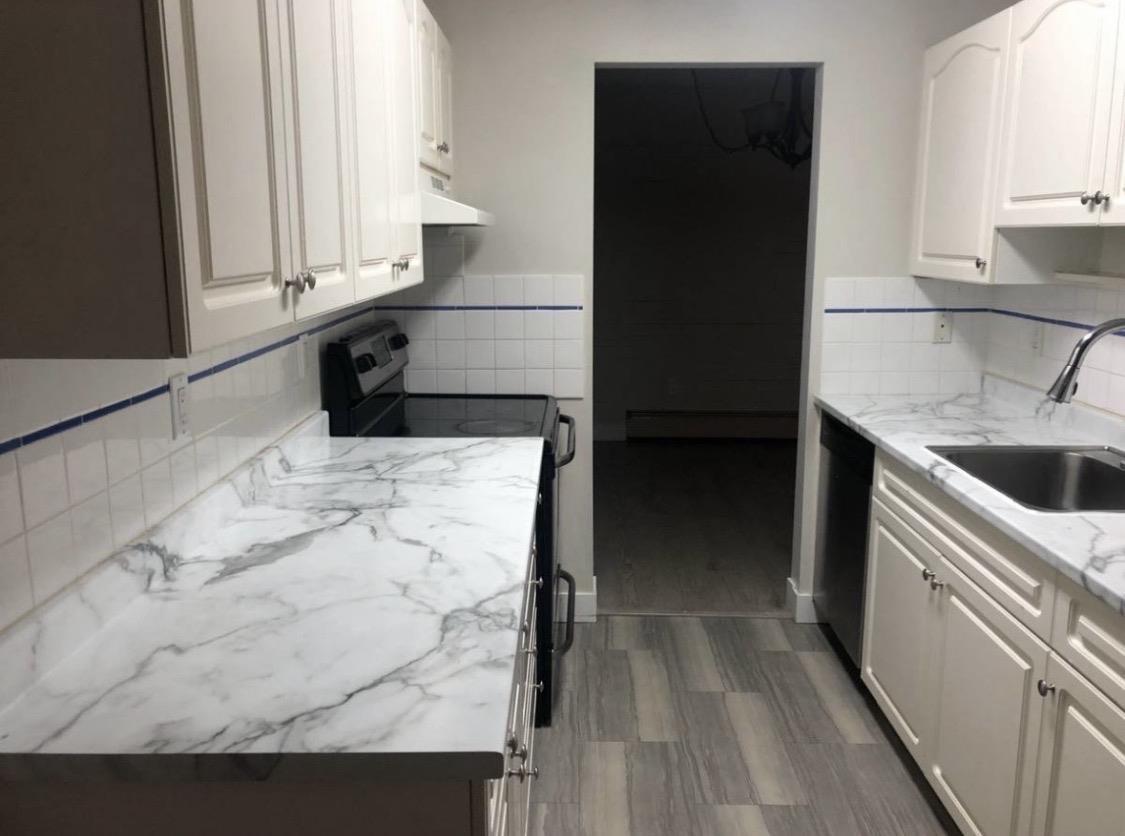
Glencoe Estates: Meticulously kept & generously spread over 984/sqft, this 2 bdrm & 1 bath home has a sprawling living room that is kart wheel friendly & an oversized master bdrm appointed w/ an envious walk-in closet-- spacious & affordable living has arrived. Freshly painted through out w/ updated kitchen (2009) & modern bathroom (2011) as well as custom closet organizers in the master walk-in closet. Summer months can be enjoyed on your outdoor patio facing the quieter side of the building. Rentals & pets (2 cats or 1 cat / 1 dog) allowed. 1 pkg. 1 locker incl. Shared laundry. Amenities: swimming pool, his & her saunas, fitness room, rec rm, library, outdoor playground, tennis & basketball court truly make this family oriented complex complete.
Property Details
- Property Type
- Apartment Unit
- Style
- Inside Unit
- Title to Land
- Freehold Strata
- Year Built
- 1976
- Area
- Surrey · East Newton
- Outdoor
- Balcony(s)
- Heating / Cooling
- Hot Water
- Construction
- Frame - Wood
- Parking
- Garage; Underground (1 stall)
- Water Supply
- City/Municipal
- Kitchens
- 1
Financial
- Caretaker
- Garbage Pickup
- Gardening
- Hot Water
- Sewer
- Snow removal
Rooms 7
Features & Appliances
- Pets Allowed w/Rest.
- Rentals Allwd w/Restrctns
Location & Parcel
↑ Back to topFor Sale in Glencoe Estates & Complex
↑ Back to top| Date | Address | Status | Bed | Bath | Price | Sqft | DOM | Strata Fee | Tax | Listed By |
|---|---|---|---|---|---|---|---|---|---|---|
| 2026-07-23 | 211 7426 138 Street | Active | 2 | 1 | $375,000 ($389/sf) | 965 | 0 | $562 | $2,105 (2026) | Sutton Group - Supreme Realty Corporation |
| 2026-06-29 | 312 13977 74 Avenue | Active | 2 | 1 | $399,900 ($408/sf) | 981 | 0 | $550 | $2,068 (2025) | RE/MAX City Realty |
| 2026-06-18 | 202 13977 74 Avenue | Active | 3 | 1 | $529,000 ($422/sf) | 1255 | 0 | $720 | $2,238 (2025) | Multiple Realty Ltd. |
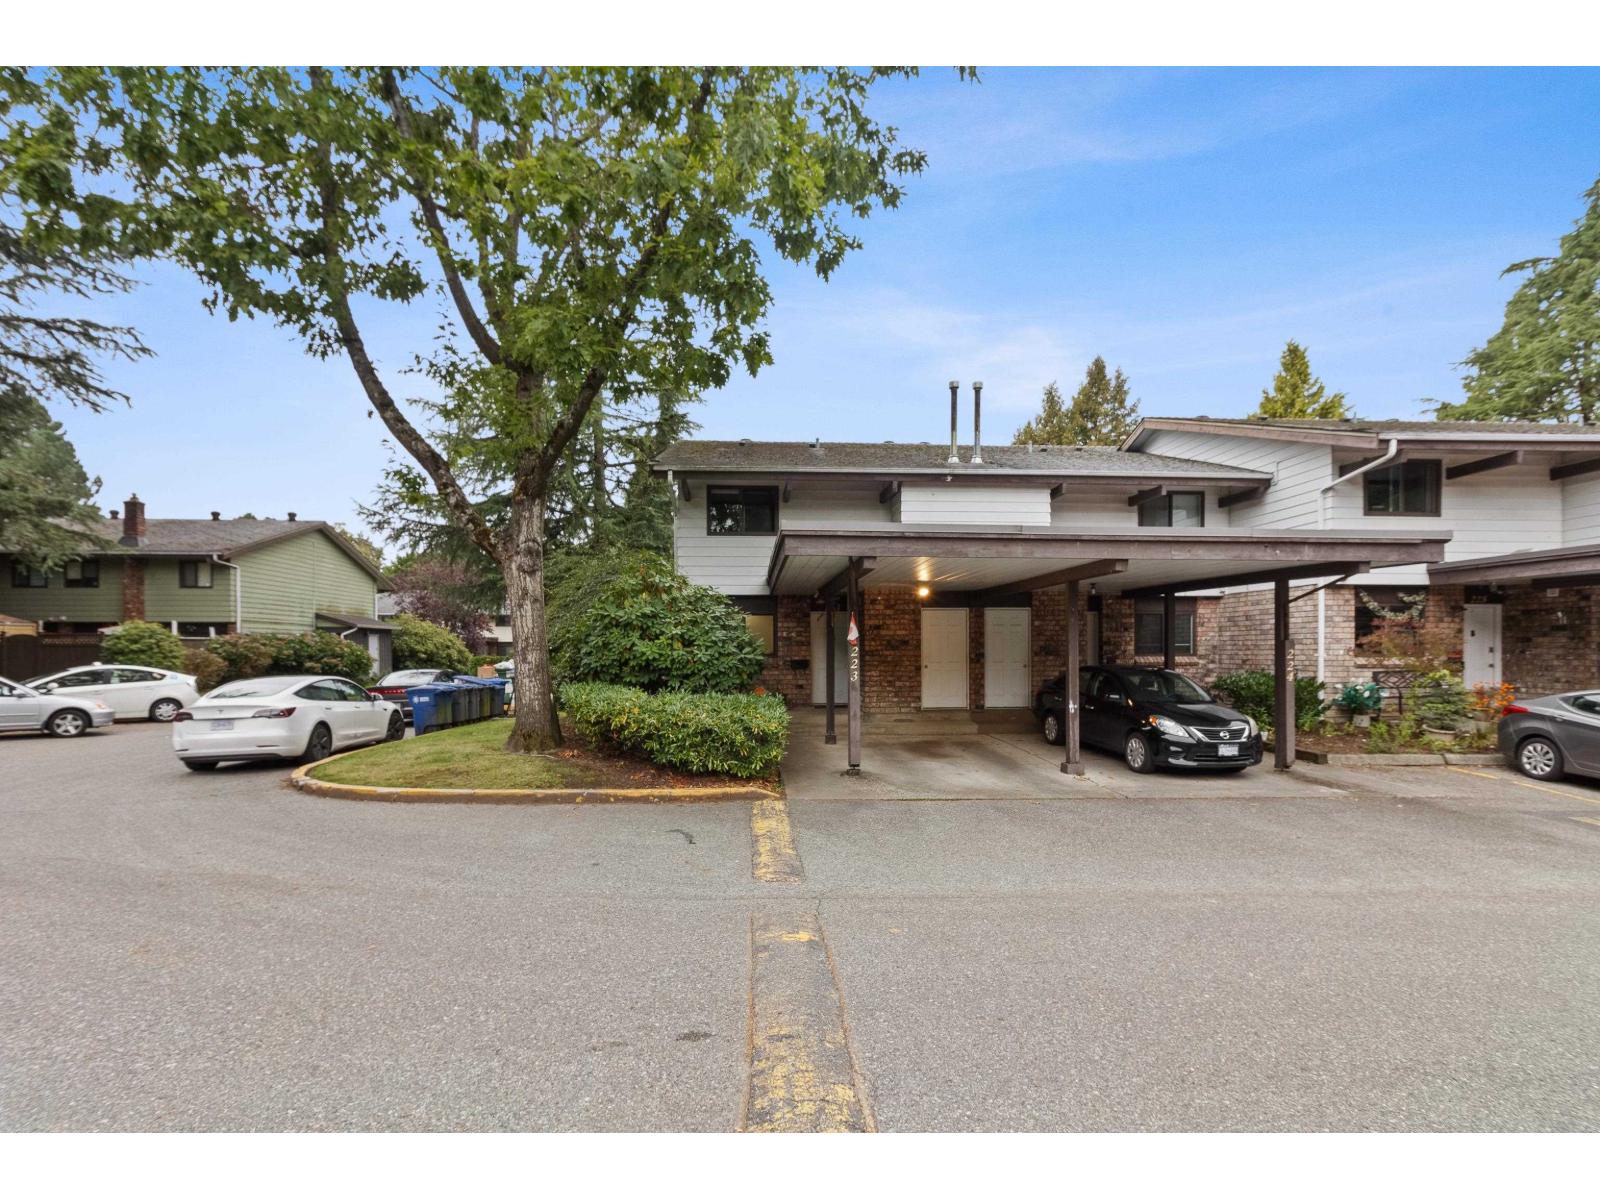
| 2026-06-17 | 223 7453 140 Street | Active | 3 | 3 | $579,998 ($376/sf) | 1541 | 0 | $599 | $2,682 (2025) | Sutton Group - Supreme Realty Corporation |
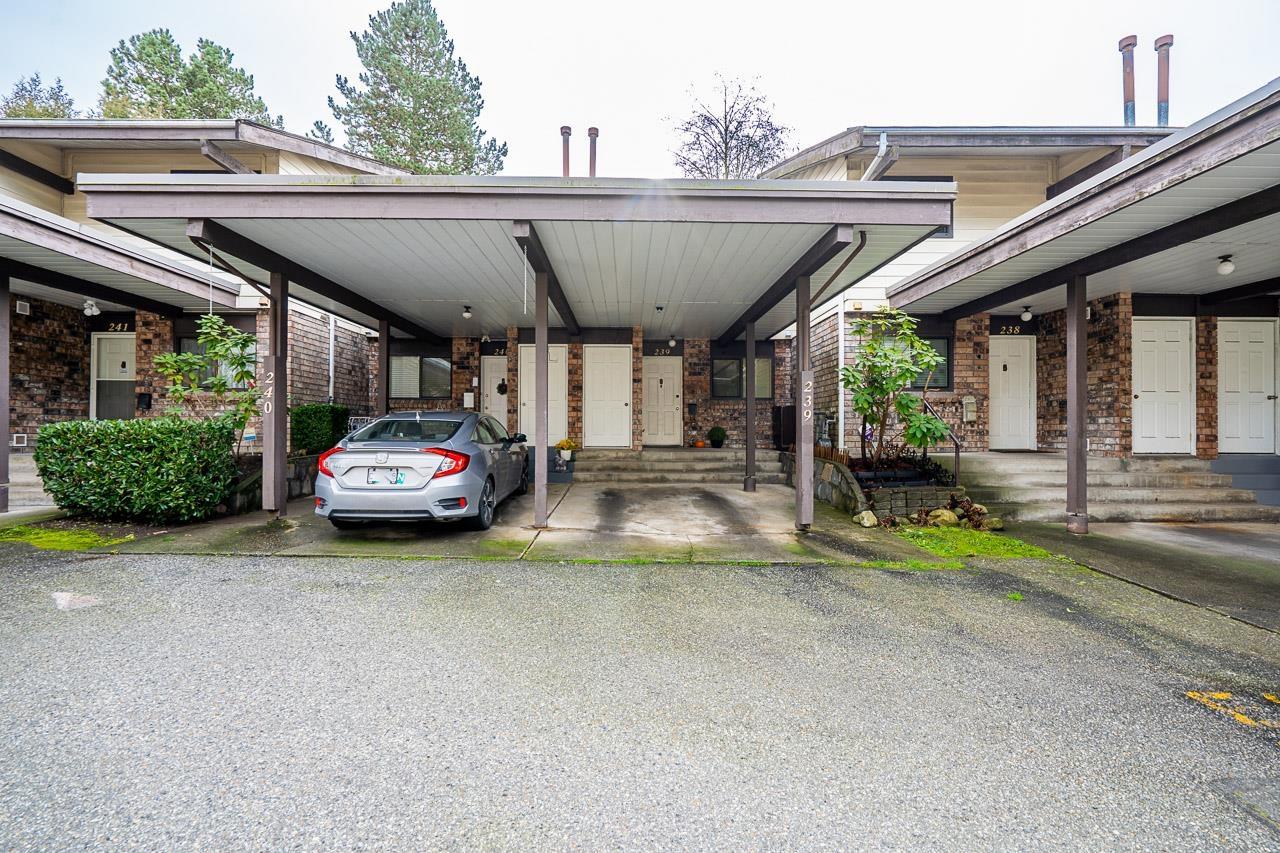
| 2026-06-08 | 239 7447 140 Street | Active | 2 | 1 | $499,800 ($490/sf) | 1019 | 0 | $364 | $2,222 (2025) | Century 21 Coastal Realty Ltd. |
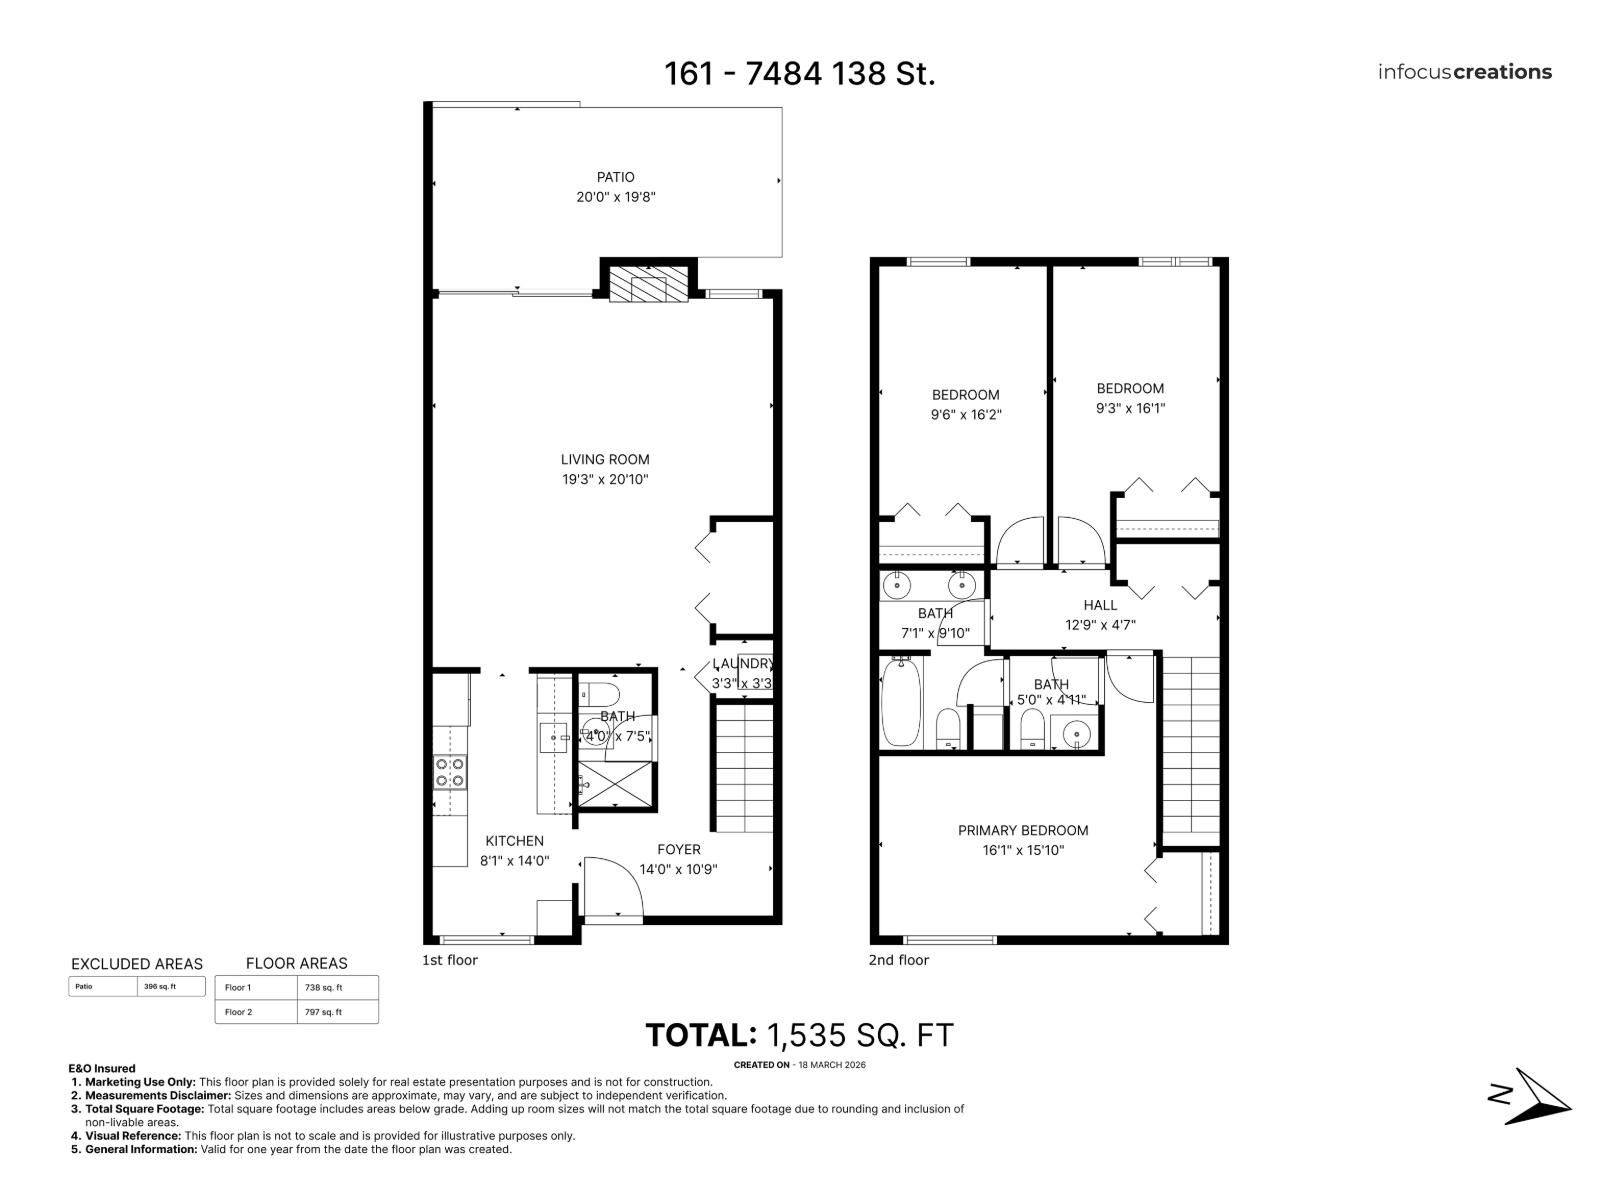
| 2026-05-22 | 161 7484 138 Street | Active | 3 | 3 | $595,000 ($388/sf) | 1535 | 0 | $557 | $2,609 (2025) | Coldwell Banker Universe Realty |
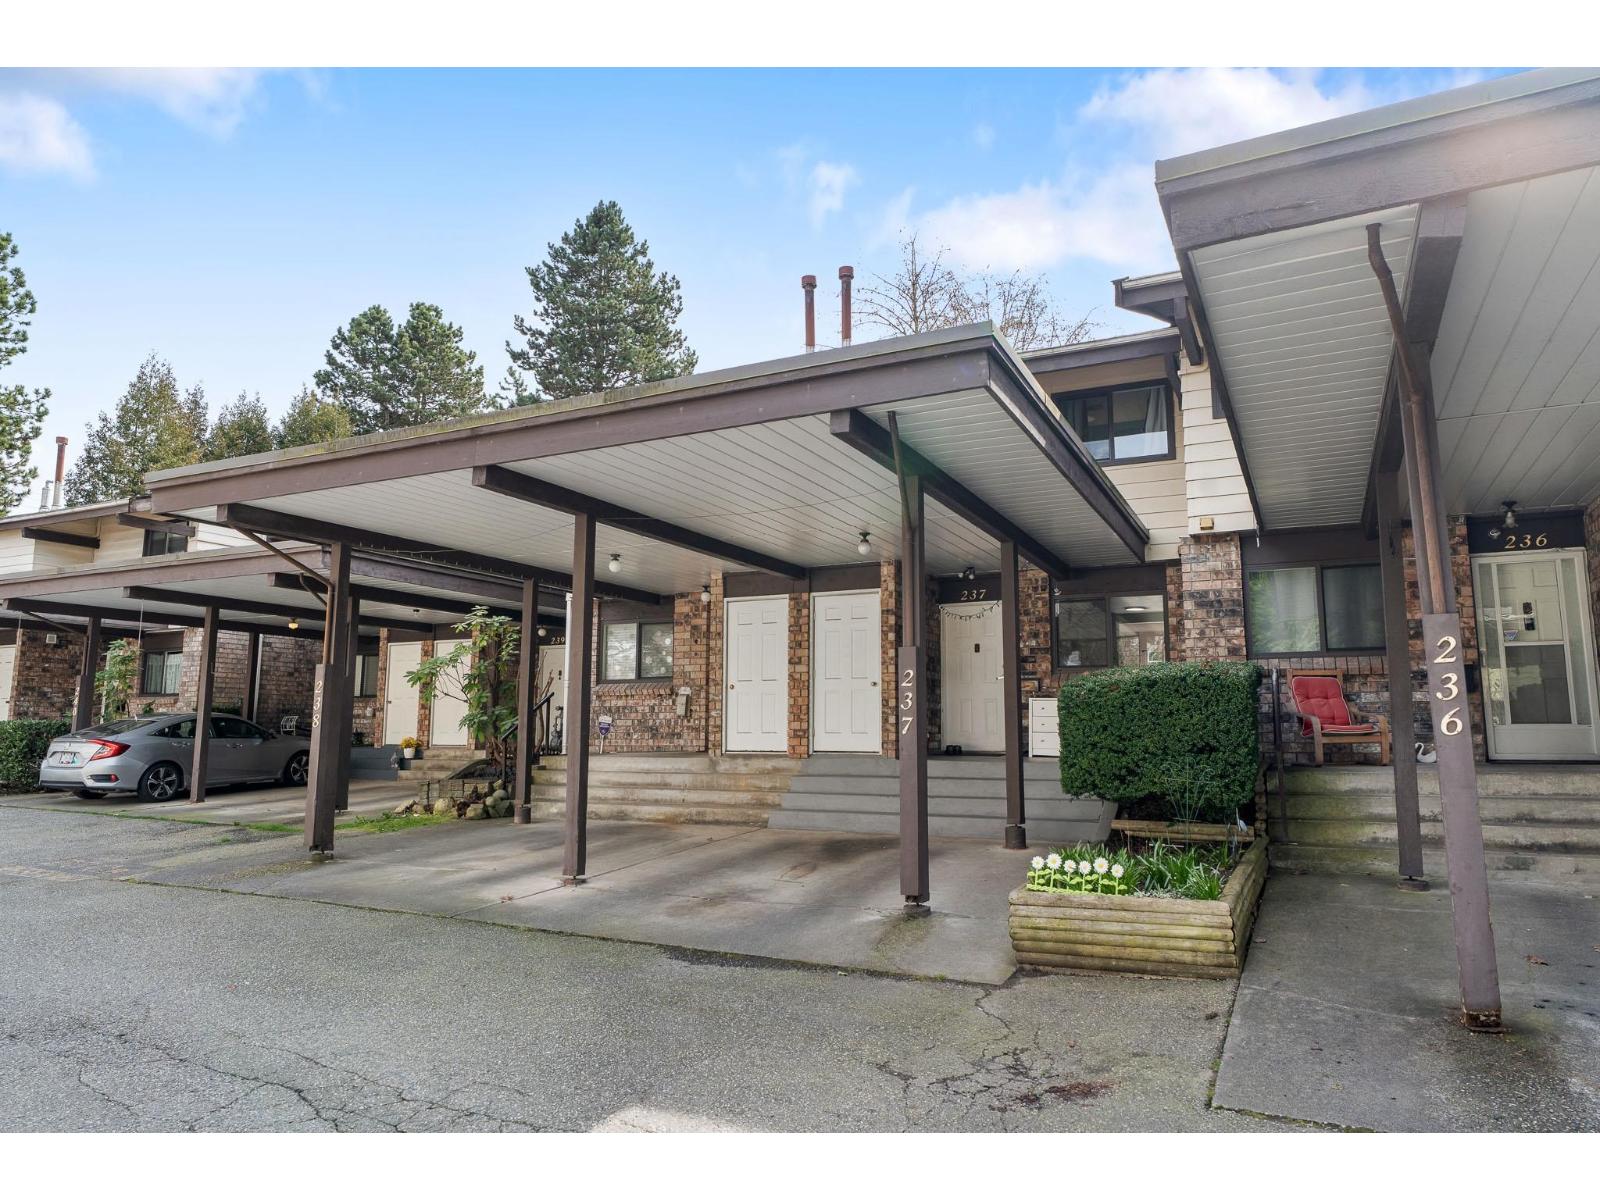
| 2026-03-23 | 237 7447 140 Street | Active | 2 | 1 | $558,000 ($547/sf) | 1020 | 0 | $367 | $2,226 (2025) | RE/MAX Performance Realty |
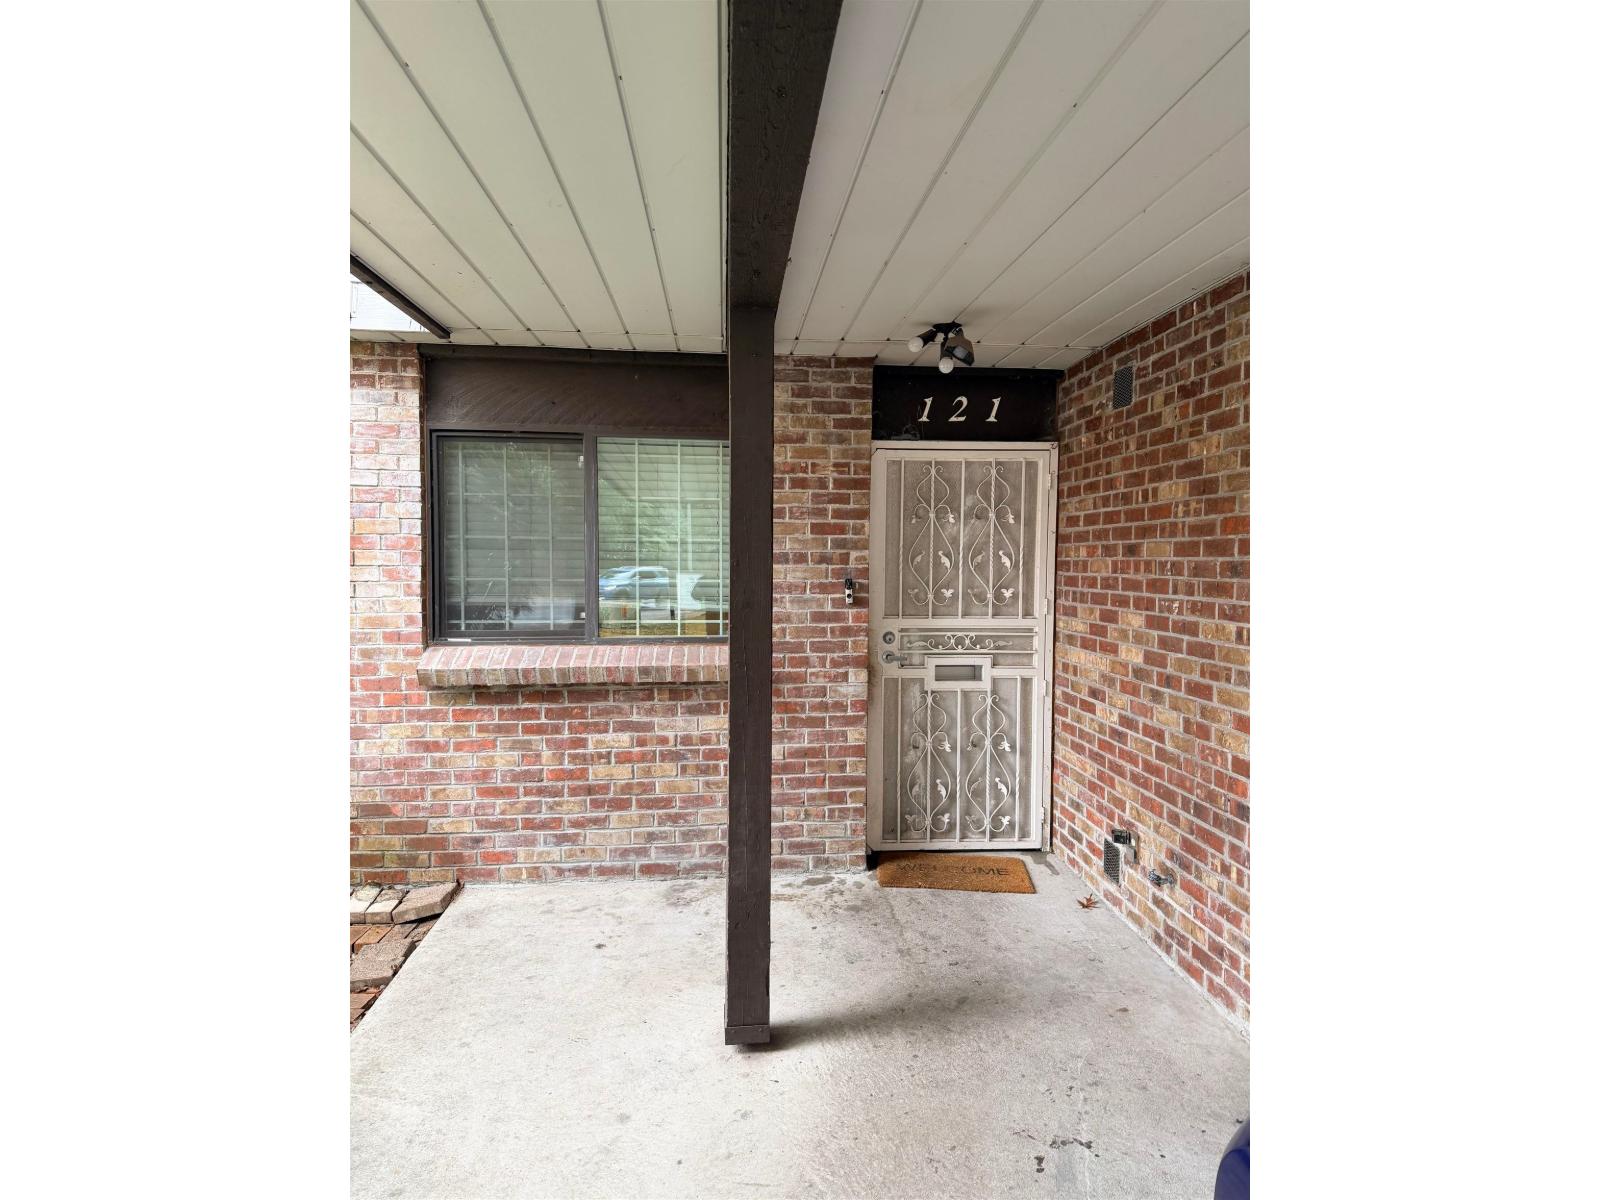
| 2025-11-20 | 121 7468 138 Street | Active | 2 | 1 | $610,000 ($592/sf) | 1030 | 0 | $2,279 (2024) | YPA Your Property Agent | |
| Avg | $518,337 ($444/sf) | 1168 |
Nearby Buildings with Active Listings
↑ Back to top

Book a Showing

- Abbotsford - 447
- Agassiz - 28
- Burnaby - 54
- Burnaby East - 78
- Burnaby North - 367
- Burnaby South - 348
- Campbell River - 1
- Chilliwack - 221
- Cloverdale - 194
- Comox Valley - 10
- Coquitlam - 566
- Delta - 10
- Duncan - 42
- Esquimalt - 59
- Gulf Islands - 6
- Harrison Hot Springs - 13
- Harrison Mills - 1
- Hope - 22
- Ladner - 110
- Langford - 156
- Langley - 541
- Maple Ridge - 312
- Mill Bay - 2
- Mission - 65
- New Westminster - 444
- North Delta - 29
- North Island - 2
- North Saanich - 8
- North Surrey - 412
- North Vancouver - 747
- Oak Bay - 44
- Osoyoos - 1
- Parksville / Qualicum - 7
- Penticton - 8
- Pitt Meadows - 75
- Port Alberni - 2
- Port Coquitlam - 268
- Port Moody - 268
- Richmond - 1161
- Saanich East - 232
- Saanich West - 92
- Sardis - 154
- Sidney - 152
- Sooke - 39
- South Surrey White Rock - 719
- Surrey - 667
- Tsawwassen - 98
- Vancouver East - 1003
- Vancouver West - 2495
- Victoria - 666
- View Royal - 46
- West Vancouver - 231



