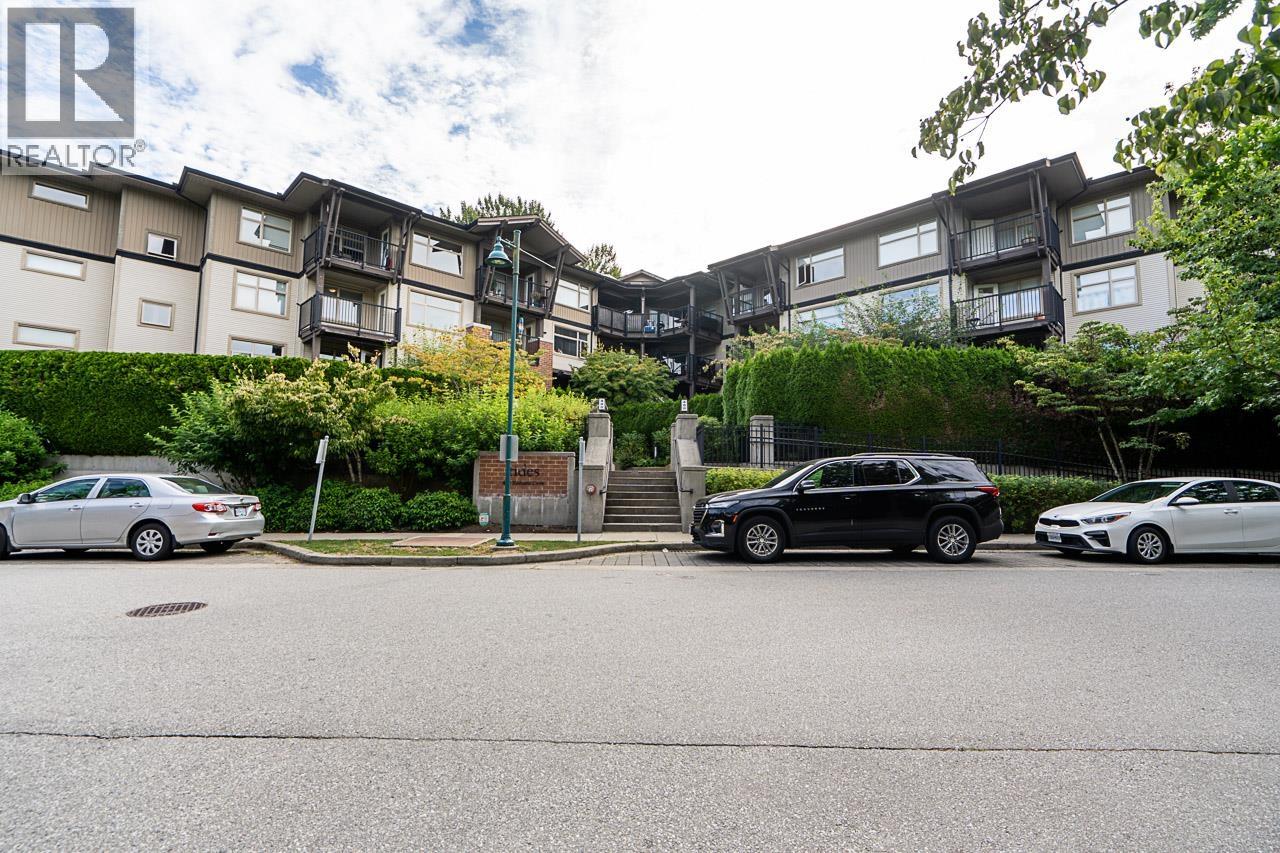
TIDESListing Information
Sold · MLS® R2748551
311 400 Klahanie DR
Port Moody · Port Moody Centre V3H 5K9
$629,900 (Sold Fri Mar 03 2023 00:00:00 GMT+0000 (Coordinated Universal Time))
- 1 Beds
- 1 Baths
- 766 Sqft
- 1 Parking
- Built 2005
 1/29
1/29



★ Building Specialist
Les Twarog
RE/MAX Crest Realty (Westside)
30+ Years Downtown & Westside Expert
604.671.7000
les@6717000.com
Property Description
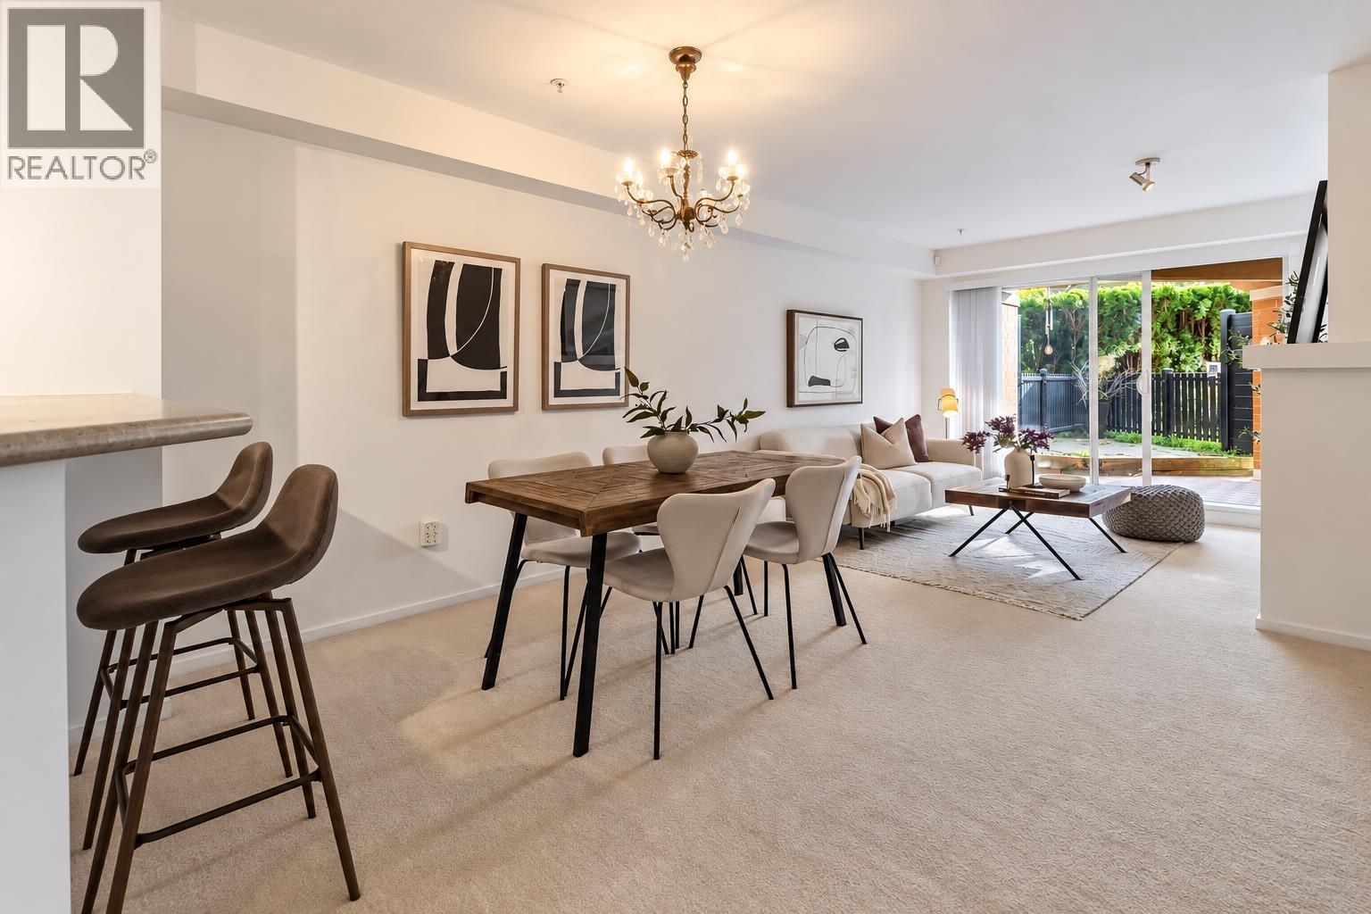
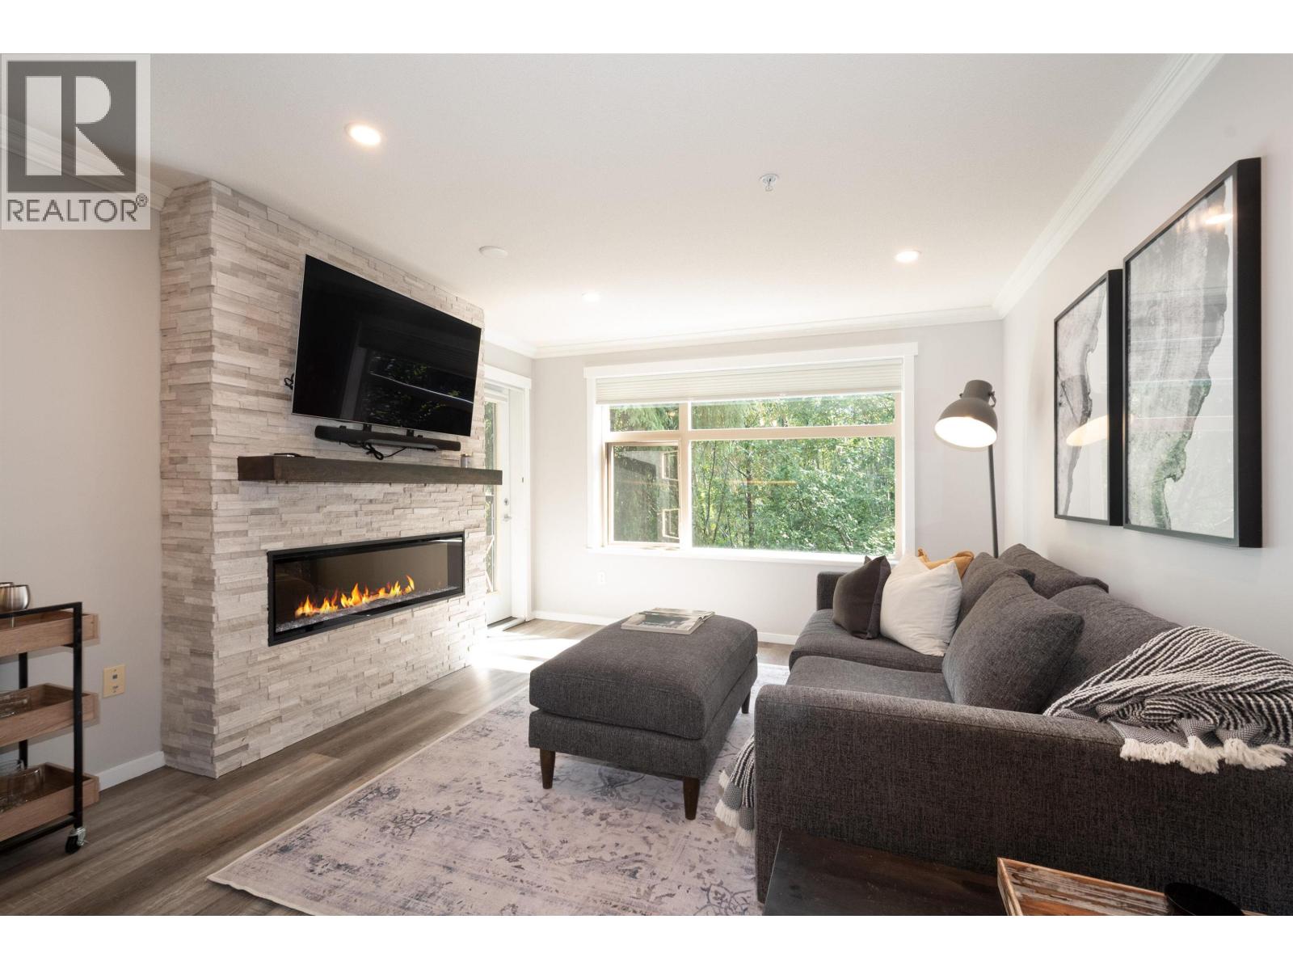
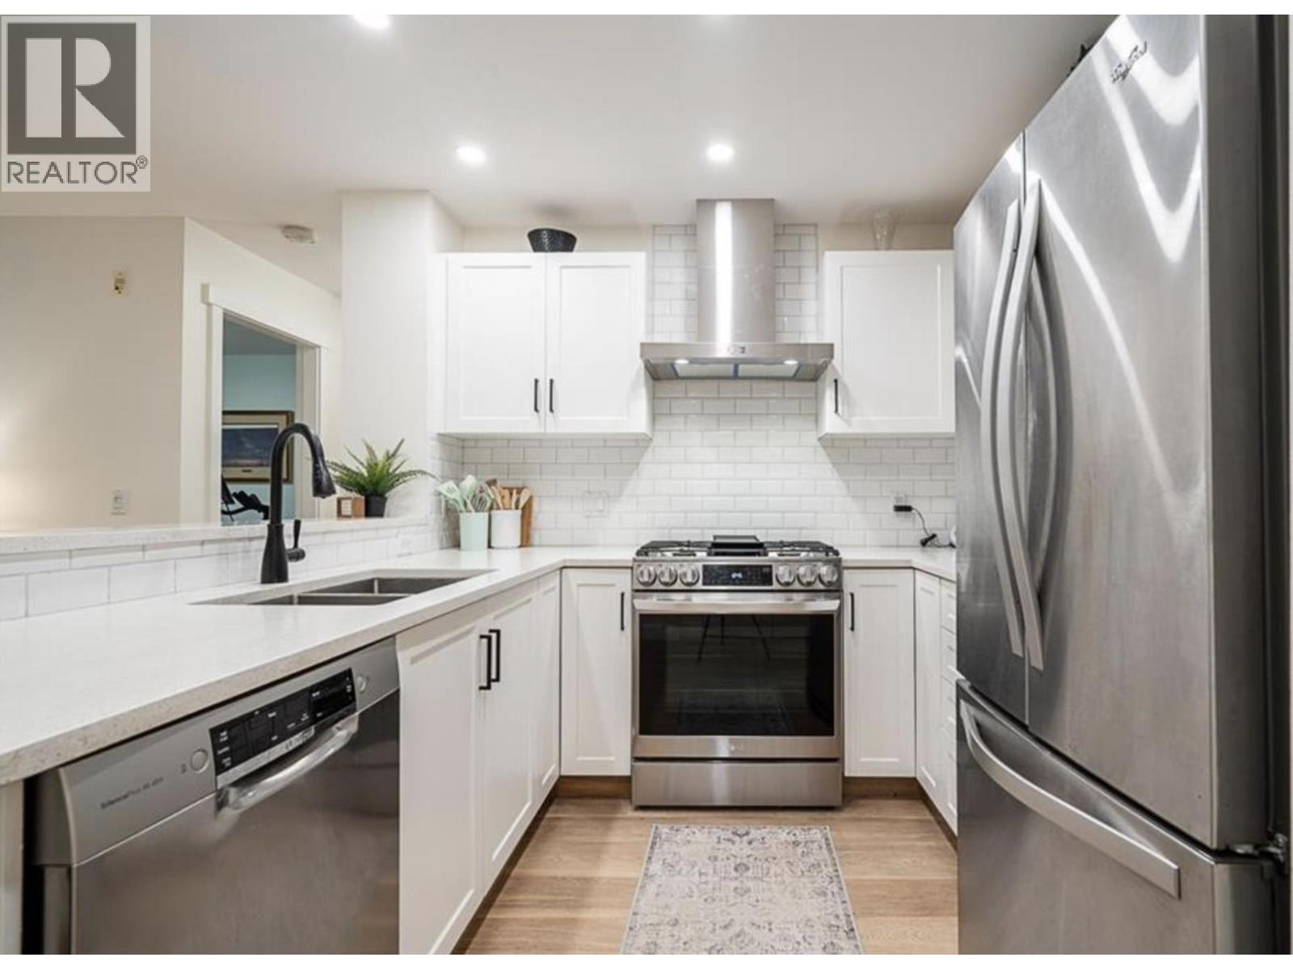
Welcome to The Tides building in the sought after Klahanie community. This 766 sq ft, 1 bedroom and den features open concept floor plan with a large laundry/pantry room and private patio. New vinyl plank floors throughout, S/S appliances, gas range, lots of cabinets and is the perfect spot for entertaining. Owners will have exclusive access to the Canoe Room, a 15,000 sq ft amenities building that features a gym, indoor basketball court, amenities/dining area, outdoor BBQ area, outdoor pool, hot tub and tennis courts. Close to the skytrain, Newport Village, Rocky Point Marina and the brewery district. This is in the perfect location and won''t last long
Property Details
- Property Type
- Apartment Unit
- Style
- Multi Family,Residential Attached
- Title to Land
- Freehold Strata
- Year Built
- 2005
- Area
- Port Moody · Port Moody Centre
- Outdoor
- Patio,Deck, Tennis Court(s)
- Heating / Cooling
- Baseboard,Electric
- Flooring
- Laminate,Mixed,Tile,Vinyl
- Construction
- Frame Wood,Brick (Exterior),Mixed (Exterior),Vinyl Siding
- Parking
- Underground,Guest,Front Access,Side Access,Asphalt,Garage Door Opener (1 stall)
- Water Supply
- Public
- Kitchens
- 1
- Fireplaces
- 1
Financial
List Price$629,900
Gross Taxes$2,133 · 2022
Maintenance Fee$322/mo
✦ Included in the Maintenance Fee
- Clubhouse
- Exercise Centre
- Sauna/Steam Room
- Caretaker
- Trash
- Maintenance Grounds
- Hot Water
- Management
- Recreation Facilities
Rooms 8
Living Room
Dining Room
Den
Laundry
Walk-In Closet
Kitchen
Primary Bedroom
Foyer
Features & Appliances
✦ Appliances & Features
- 🧺Washer/Dryer
- 🧺Dishwasher
- 🧊Refrigerator
- 🍳Cooktop
- 🍲Microwave
- 🛁Swirlpool/Hot Tub
- 🪟Window Coverings
✦ Bylaws & Pets
- Cats OK
- Dogs OK
- Pets Allowed w/Rest
For Sale in Tides & Complex
↑ Back to top| Date | Address | Status | Bed | Bath | Price | Sqft | DOM | Strata Fee | Tax | Listed By |
|---|---|---|---|---|---|---|---|---|---|---|
| 2026-09-23 | 109 300 Klahanie Drive | Active | 1 | 1 | $528,800 ($661/sf) | 800 | 0 | $404 | $2,523 (2026) | RE/MAX City Realty |
| 2026-09-18 | 204 300 Klahanie Drive | Active | 2 | 2 | $759,000 ($791/sf) | 960 | 0 | $495 | $3,163 (2026) | Sotheby's International Realty Canada |
| 2026-09-09 | 201 500 Klahanie Drive | Active | 2 | 2 | $749,900 ($813/sf) | 922 | 0 | $467 | $3,073 (2026) | Royal LePage Elite West |
| 2026-08-18 | 213 400 Klahanie Drive | Active | 2 | 2 | $778,888 ($755/sf) | 1032 | 0 | $546 | $3,214 (2025) | Royal Pacific Tri-Cities Realty |
| Avg | $704,147 ($758/sf) | 929 |
Nearby Buildings with Active Listings
↑ Back to topBoardwalk
600 Klahanie Dr. · Port Moody
Salal
200 Klahanie Dr. · Port Moody
Sahalee
651 Nootka Way · Port Moody
Currents
301 Klahanie Dr. · Port Moody
Nahanni
660 Nootka Way · Port Moody
Electronic Ave
50 Electrocnic Ave. · Port Moody
Suter Brook
100 Capilano Rd. · Port Moody
The Residences
301 Capilano Rd. · Port Moody
Where this information comes from:
Listing details, room sizes, features and financials are from the active MLS® listing
R2748551, Real Estate Board of Greater Vancouver, listed by Team 3000 Realty Ltd..
Listed Jan 22, 2023. Feed last updated Mar 31, 2023.
Building-level information is from the BCCondos.net building database.
Measurements are provided by the listing brokerage and are approximate — buyer to verify all data.
Book a Showing
311 400 Klahanie Drive · Tides · MLS® R2748551 · with Les Twarog

Les TwarogUsually replies within minutes
Building List Count by City
- Abbotsford - 447
- Agassiz - 28
- Burnaby - 54
- Burnaby East - 78
- Burnaby North - 367
- Burnaby South - 348
- Campbell River - 1
- Chilliwack - 221
- Cloverdale - 194
- Comox Valley - 10
- Coquitlam - 566
- Delta - 10
- Duncan - 42
- Esquimalt - 59
- Gulf Islands - 6
- Harrison Hot Springs - 13
- Harrison Mills - 1
- Hope - 22
- Ladner - 110
- Langford - 156
- Langley - 541
- Maple Ridge - 312
- Mill Bay - 2
- Mission - 65
- New Westminster - 444
- North Delta - 29
- North Island - 2
- North Saanich - 8
- North Surrey - 412
- North Vancouver - 747
- Oak Bay - 44
- Osoyoos - 1
- Parksville / Qualicum - 7
- Penticton - 8
- Pitt Meadows - 75
- Port Alberni - 2
- Port Coquitlam - 268
- Port Moody - 268
- Richmond - 1161
- Saanich East - 232
- Saanich West - 92
- Sardis - 154
- Sidney - 152
- Sooke - 39
- South Surrey White Rock - 719
- Surrey - 667
- Tsawwassen - 98
- Vancouver East - 1003
- Vancouver West - 2495
- Victoria - 666
- View Royal - 46
- West Vancouver - 231
Pages
About


MLS®, REALTOR® and the associated logos are trademarks of The Canadian Real Estate Association


The listing data is provided under copyright by the Chilliwack & District Real Estate Board, Fraser Valley Real Estate Board or Real Estate Board of Greater Vancouver.
The listing data is deemed reliable but is not guaranteed accurate by the Chilliwack & District Real Estate Board, Fraser Valley Real Estate Board, Real Estate Board of Greater Vancouver, nor BCCondos.