RILEYListing Information
Sold · MLS® R2747967
81 1320 RILEY ST
Coquitlam · Burke Mountain V3E 0J4
$890,000 (Sold Sun Jan 29 2023 00:00:00 GMT+0000 (Coordinated Universal Time))
- 2 Beds
- 2 Baths
- 1,170 Sqft
- 0.00 Lot (ft)
- 3 Parking
- Built 2013
 1/21
1/21



★ Building Specialist
Les Twarog
RE/MAX Crest Realty (Westside)
30+ Years Downtown & Westside Expert
604.671.7000
les@6717000.com
Property Description
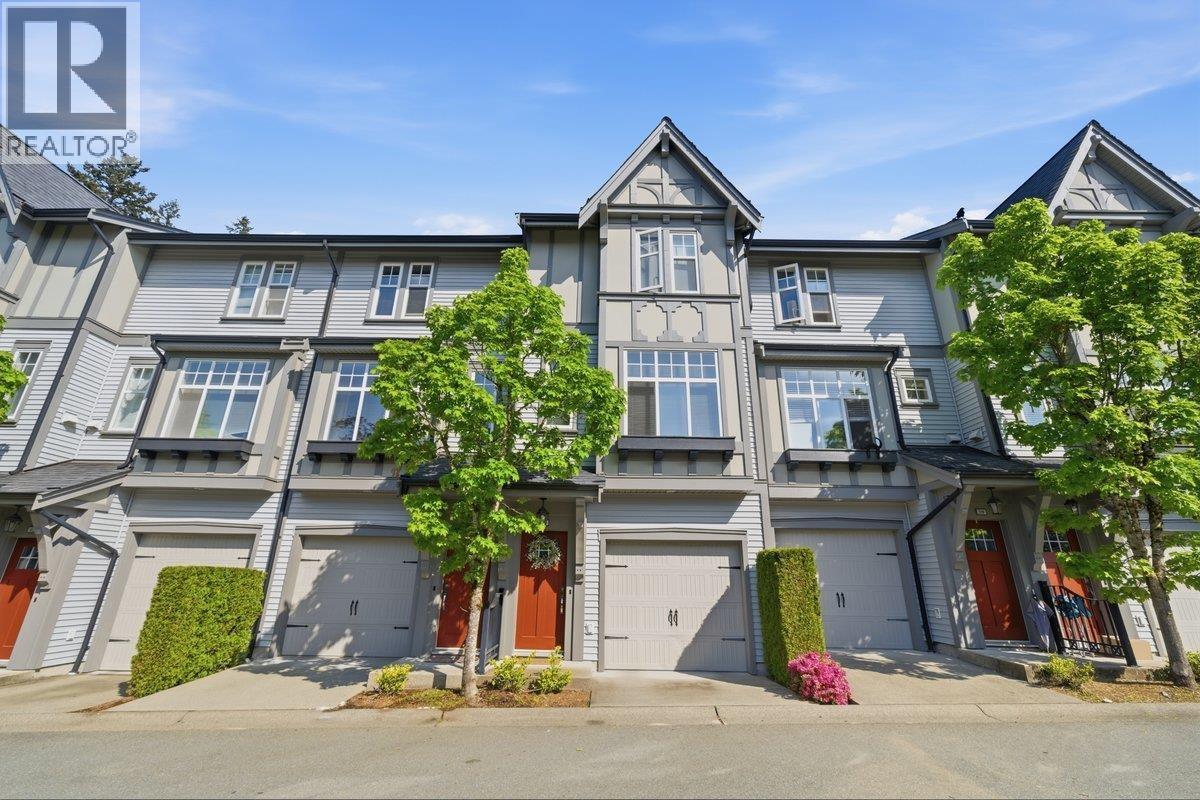
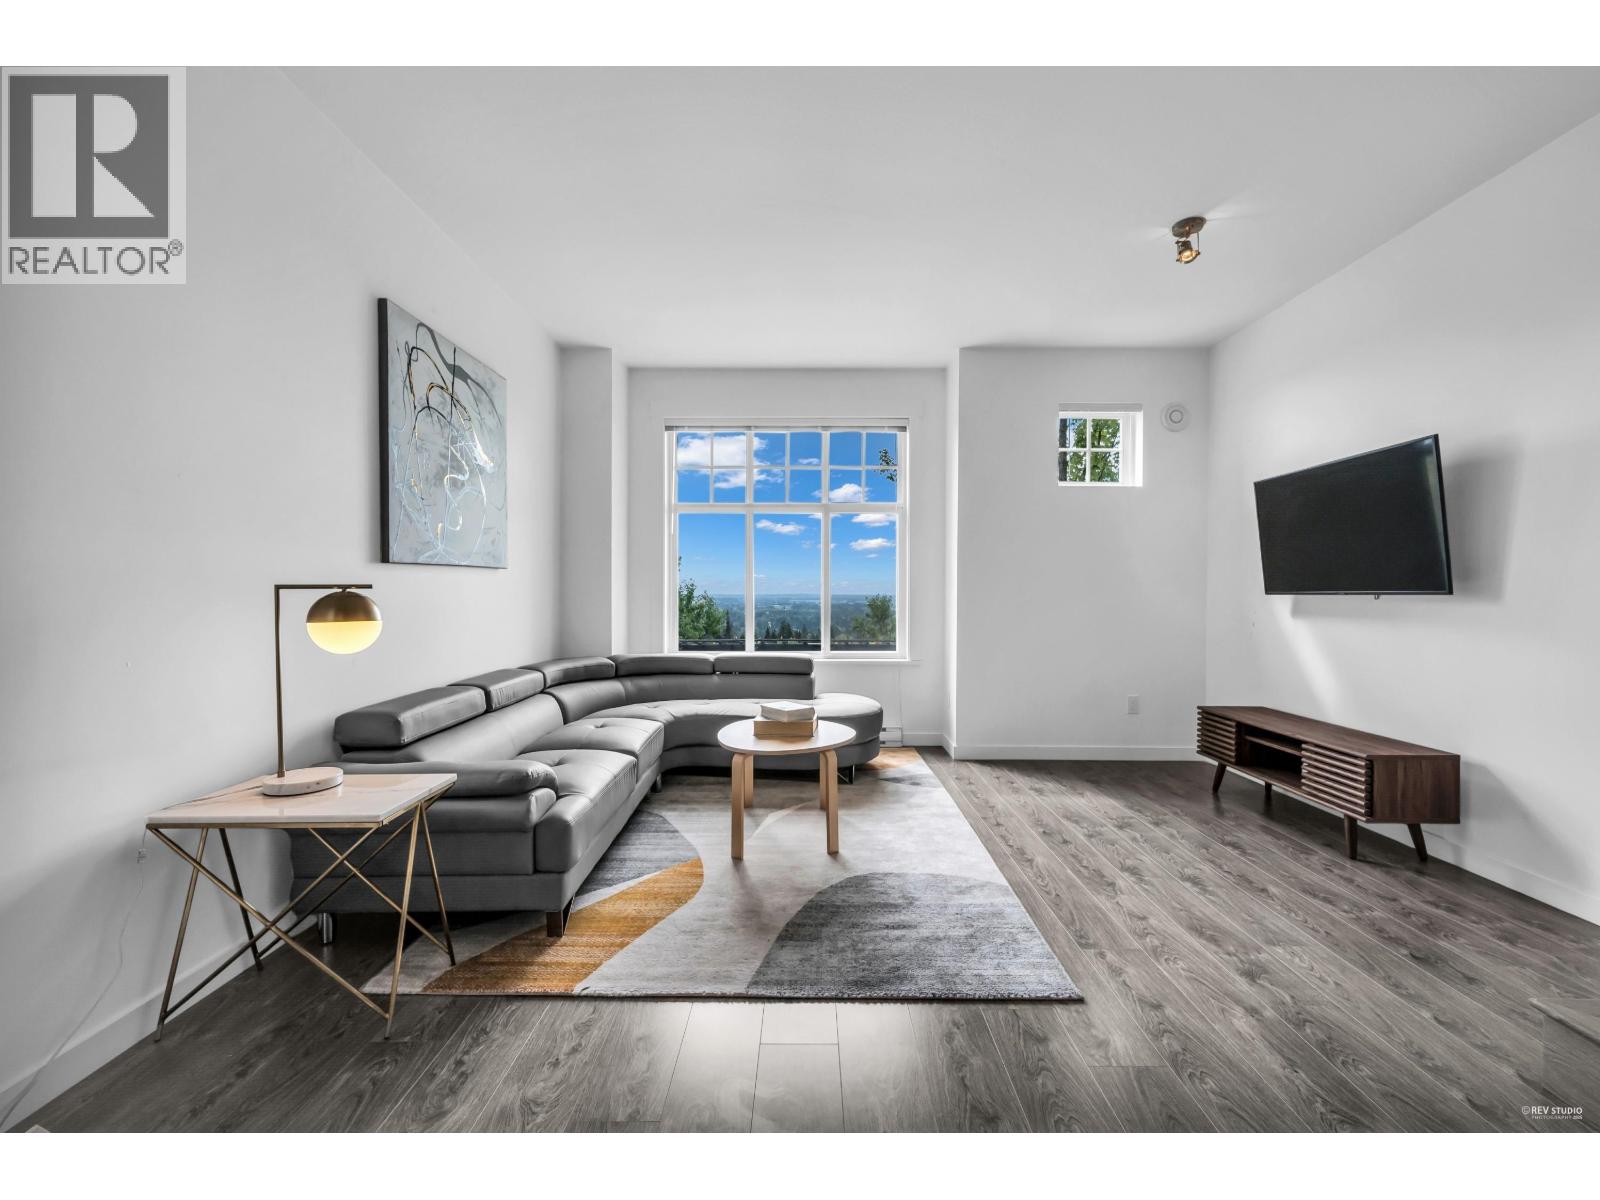
A rapidly growing community renowned by Mosaic English Tudor Townhome located 210 meters above sea-level in Burke Mountain with a panoramic view over-looking the Fraser River and Mt. Baker. This 3 level Townhome presents fenced walkout patio for your privacy and 2 car tandem garage plus 1 additional parking. Schools are only 5 minutes' drive. Shoppers, Banks, Sushi restaurant, coffee shop, Cefa School, dental office and more. Bus stop located in front of the complex taking you to Coquitlam Centre, Aquatic Centre, SkyTrain, West Coast Express, and more.
Property Details
- Property Type
- Townhouse
- Style
- 3 Storey
- Title to Land
- Freehold Strata
- Year Built
- 2013
- Area
- Coquitlam · Burke Mountain
- View
- Mt. Baker
- Exposure
- South
- Outdoor
- Fenced Yard,Patio(s)
- Heating / Cooling
- Baseboard,Electric
- Flooring
- Laminate,Tile
- Construction
- Frame - Wood
- Parking
- Add. Parking Avail.,Grge/Double Tandem (3 stalls)
- Water Supply
- City/Municipal
- Kitchens
- 1
- Units in Development
- 91
Financial
List Price$890,000
Gross Taxes$2,890 · 2022
Maintenance Fee$253/mo
✦ Included in the Maintenance Fee
- Garbage Pickup
- Gardening
- Sewer
- Snow removal
Rooms 6
Foyer
Bedroom
Primary Bedroom
Kitchen
Dining Room
Living Room
Features & Appliances
✦ Appliances & Features
- ✨ClthWsh/Dryr/Frdg/Stve/DW
- 🍲Microwave
✦ Bylaws & Pets
- Pets Allowed w/Rest.
- Rentals Allowed
For Sale in RILEY & Complex
↑ Back to top| Date | Address | Status | Bed | Bath | Price | Sqft | DOM | Strata Fee | Tax | Listed By |
|---|---|---|---|---|---|---|---|---|---|---|
| 2026-09-09 | 60 1320 Riley Street | Active | 3 | 3 | $849,999 ($672/sf) | 1265 | 0 | $320 | $3,487 (2025) | RE/MAX Sabre Realty Group |
| 2026-06-25 | 80 1320 Riley Street | Active | 2 | 2 | $838,000 ($716/sf) | 1171 | 0 | $317 | $3,184 (2025) | Sutton Group-West Coast Realty |
| Avg | $844,000 ($693/sf) | 1218 |
Nearby Buildings with Active Listings
↑ Back to topSecret Ridge Ii
3450 David Ave. · Coquitlam
Secret Ridge
3458 Burke Village Other · Coquitlam
Kentwell
3500 Burke Village Promenade Other · Coquitlam
Riley Park
1331 Olmsted St. · Coquitlam
Tyneridge North
1305 Soball St. · Coquitlam
3535 Princeton
3535 Princeton Ave. · Coquitlam
Northbrook
3431 Galloway Ave. · Coquitlam
Forester at Burke Mountain
1290 Mitchell St. · Coquitlam
Where this information comes from:
Listing details, room sizes, features and financials are from the active MLS® listing
R2747967, Real Estate Board of Greater Vancouver, listed by Royal LePage Sterling Realty (Kenneth Kang).
Listed Jan 23, 2023. Feed last updated Feb 10, 2023.
Building-level information is from the BCCondos.net building database.
Measurements are provided by the listing brokerage and are approximate — buyer to verify all data.
Book a Showing
81 1320 RILEY STREET · RILEY · MLS® R2747967 · with Les Twarog

Les TwarogUsually replies within minutes
Building List Count by City
- Abbotsford - 447
- Agassiz - 28
- Burnaby - 54
- Burnaby East - 78
- Burnaby North - 367
- Burnaby South - 348
- Campbell River - 1
- Chilliwack - 221
- Cloverdale - 194
- Comox Valley - 10
- Coquitlam - 566
- Delta - 10
- Duncan - 42
- Esquimalt - 59
- Gulf Islands - 6
- Harrison Hot Springs - 13
- Harrison Mills - 1
- Hope - 22
- Ladner - 110
- Langford - 156
- Langley - 541
- Maple Ridge - 312
- Mill Bay - 2
- Mission - 65
- New Westminster - 444
- North Delta - 29
- North Island - 2
- North Saanich - 8
- North Surrey - 412
- North Vancouver - 747
- Oak Bay - 44
- Osoyoos - 1
- Parksville / Qualicum - 7
- Penticton - 8
- Pitt Meadows - 75
- Port Alberni - 2
- Port Coquitlam - 268
- Port Moody - 268
- Richmond - 1161
- Saanich East - 232
- Saanich West - 92
- Sardis - 154
- Sidney - 152
- Sooke - 39
- South Surrey White Rock - 719
- Surrey - 667
- Tsawwassen - 98
- Vancouver East - 1003
- Vancouver West - 2495
- Victoria - 666
- View Royal - 46
- West Vancouver - 231
Pages
About


MLS®, REALTOR® and the associated logos are trademarks of The Canadian Real Estate Association


The listing data is provided under copyright by the Chilliwack & District Real Estate Board, Fraser Valley Real Estate Board or Real Estate Board of Greater Vancouver.
The listing data is deemed reliable but is not guaranteed accurate by the Chilliwack & District Real Estate Board, Fraser Valley Real Estate Board, Real Estate Board of Greater Vancouver, nor BCCondos.