1408 525 FOSTER AVE
- 1 Beds
- 1 Baths
- 504 Sqft
- 0.00 Lot (ft)
- 1 Parking
- Built 2020
 1/21
1/21




Property Description
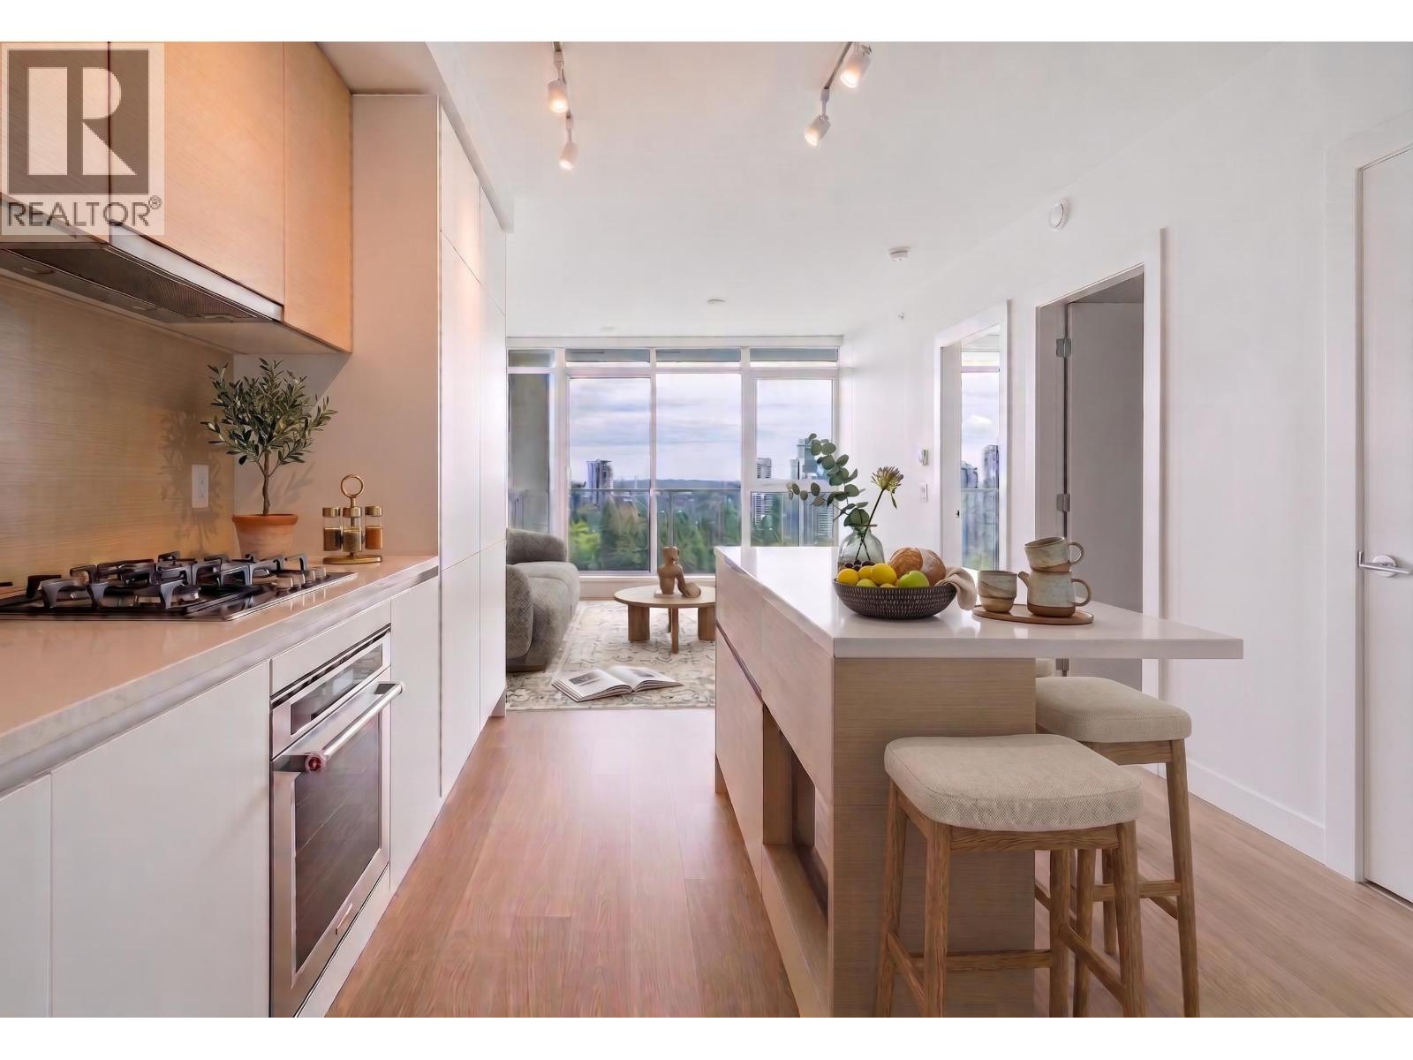
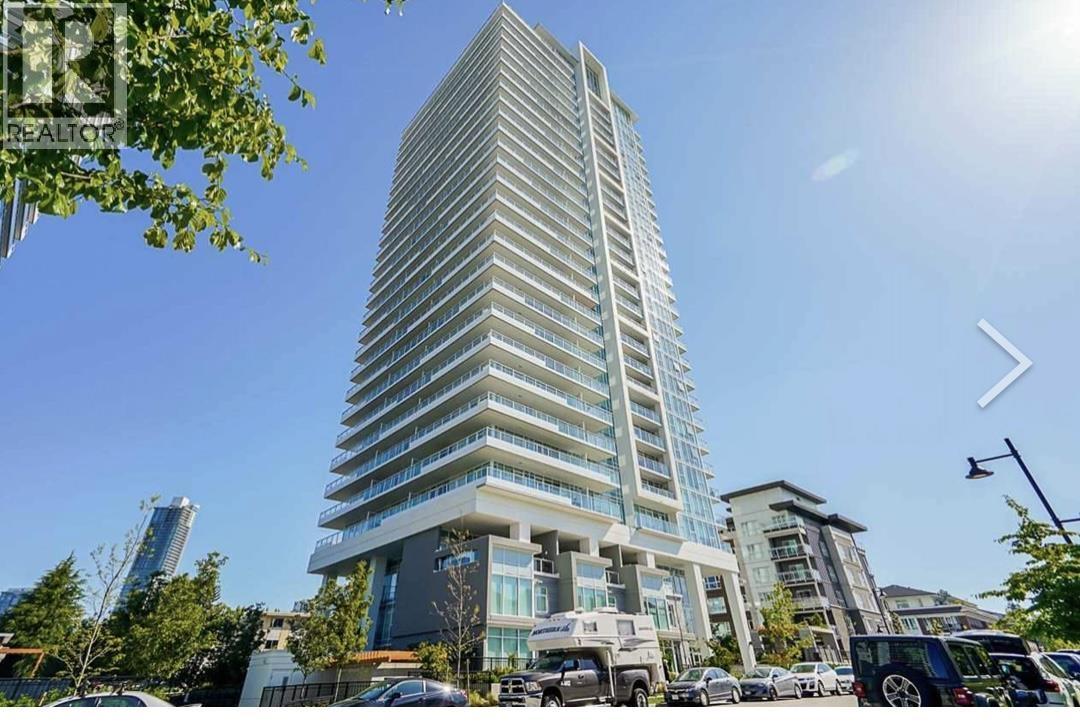
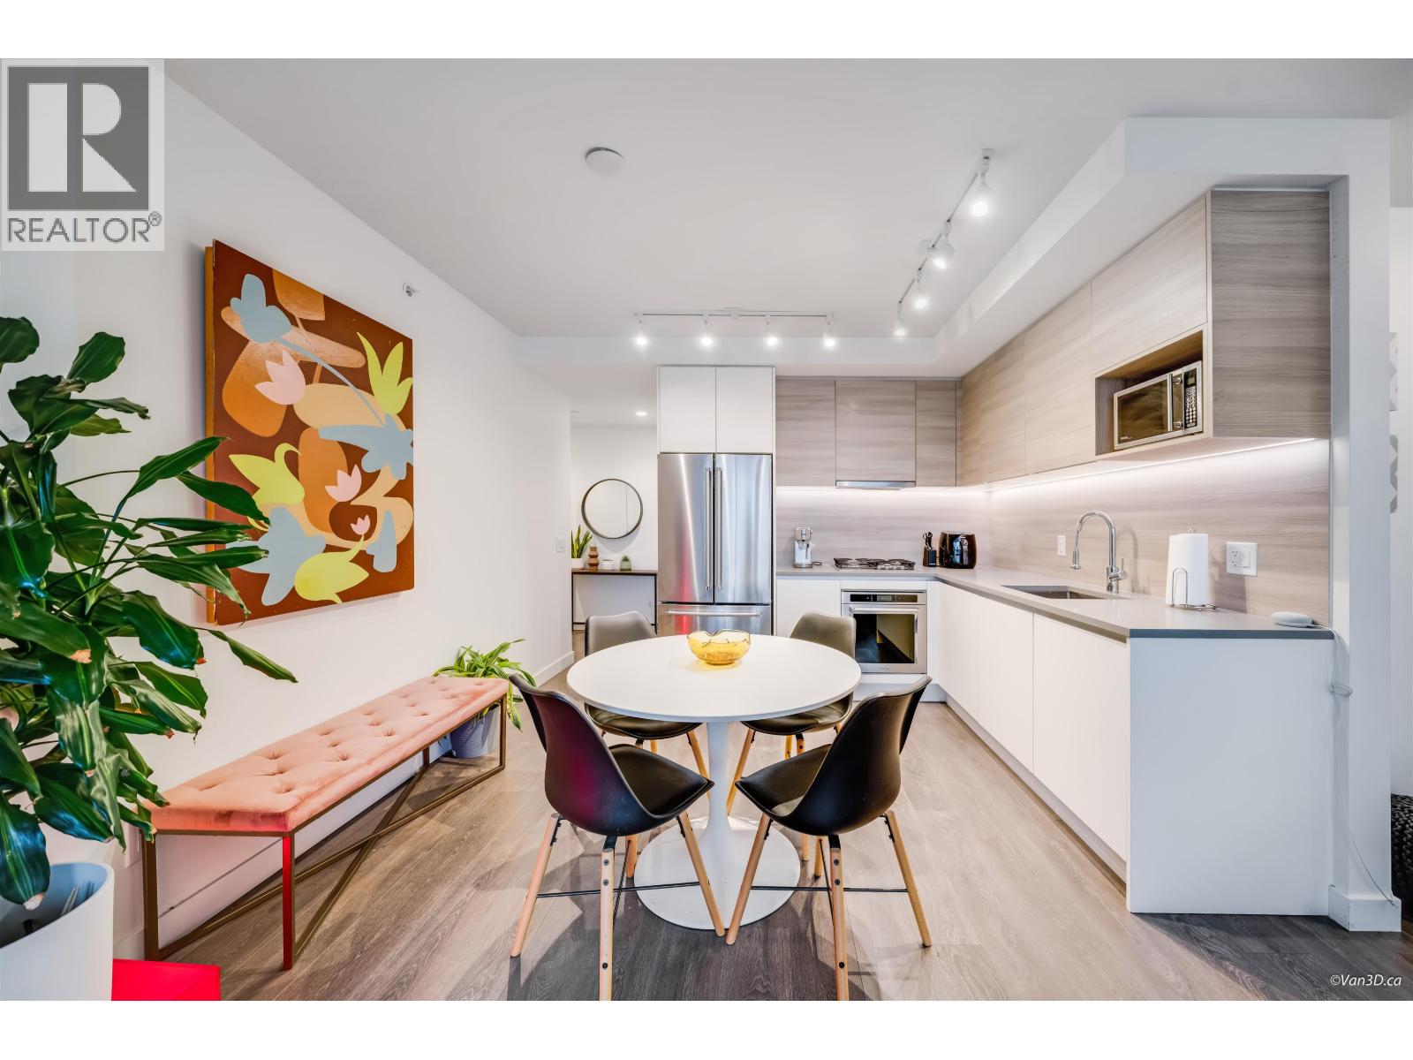
Absolutely stunning Building Built by BOSA! Spectacular VIEW from this well lay-out East facing1 bdrm/1 bthrm w/ built in extendable Dining Table (seating for 8), sleep (hidden fold-down sofa bed in LR), built in cabinets in the mstr bdrm all as the BONUS part of smart BOSA Space system. Enjoy the gorgeous view of the Mountains & sunrise w/ the large covered balconygreat for entertaining & BBQ'ing. The over 17,000SF amenities are incredible featuring outdoor pool, outdoor BBQ area & lounge area, fully-equipped gym, sauna, steam room, indoor Basketball court, clubhouse, 2 music rooms, theater room plus a concierge service. 1 parking & 1 locker. Walking distance to Evergreen Skytrain, restuarants, Lougheed Mall, schools & parks. Open house: Jan.28&29 Sat&Sun 2-4pm
Property Details
- Property Type
- Apartment Unit
- Style
- Upper Unit
- Title to Land
- Freehold Strata
- Year Built
- 2020
- Area
- Coquitlam · Coquitlam West
- View
- Mountain
- Exposure
- East
- Outdoor
- Balcony(s)
- Heating / Cooling
- Baseboard,Electric
- Parking
- Garage; Underground (1 stall)
- Water Supply
- City/Municipal
- Kitchens
- 1
Financial
- Caretaker
- Garbage Pickup
- Gardening
- Gas
- Hot Water
- Management
- Recreation Facility
- Sewer
- Snow removal
- Geothermal
Rooms 5
Features & Appliances
- ✨ClthWsh/Dryr/Frdg/Stve/DW
- Pets Allowed w/Rest.
- Rentals Allowed
For Sale in Lougheed Heights Tower 2 & Complex
↑ Back to top| Date | Address | Status | Bed | Bath | Price | Sqft | DOM | Strata Fee | Tax | Listed By |
|---|---|---|---|---|---|---|---|---|---|---|
| 2026-09-10 | 610 525 Foster Avenue | Active | 1 | 1 | $518,000 ($902/sf) | 574 | 0 | $361 | $1,972 (2025) | Nu Stream Realty Inc. |
| 2026-06-18 | 1304 525 Foster Avenue | Active | 2 | 2 | $728,000 ($890/sf) | 818 | 0 | $518 | $2,798 (2025) | Homeland Realty |
| 2026-04-14 | 1204 525 Foster Avenue | Active | 2 | 2 | $695,000 ($856/sf) | 812 | 0 | $518 | $2,784 (2025) | Heller Murch Realty |
| Avg | $647,000 ($880/sf) | 735 |
Nearby Buildings with Active Listings
↑ Back to top
Book a Showing

- Abbotsford - 447
- Agassiz - 28
- Burnaby - 54
- Burnaby East - 78
- Burnaby North - 367
- Burnaby South - 348
- Campbell River - 1
- Chilliwack - 221
- Cloverdale - 194
- Comox Valley - 10
- Coquitlam - 566
- Delta - 10
- Duncan - 42
- Esquimalt - 59
- Gulf Islands - 6
- Harrison Hot Springs - 13
- Harrison Mills - 1
- Hope - 22
- Ladner - 110
- Langford - 156
- Langley - 541
- Maple Ridge - 312
- Mill Bay - 2
- Mission - 65
- New Westminster - 444
- North Delta - 29
- North Island - 2
- North Saanich - 8
- North Surrey - 412
- North Vancouver - 747
- Oak Bay - 44
- Osoyoos - 1
- Parksville / Qualicum - 7
- Penticton - 8
- Pitt Meadows - 75
- Port Alberni - 2
- Port Coquitlam - 268
- Port Moody - 268
- Richmond - 1161
- Saanich East - 232
- Saanich West - 92
- Sardis - 154
- Sidney - 152
- Sooke - 39
- South Surrey White Rock - 719
- Surrey - 667
- Tsawwassen - 98
- Vancouver East - 1003
- Vancouver West - 2495
- Victoria - 666
- View Royal - 46
- West Vancouver - 231



