310 9399 Odlin RD
- 2 Beds
- 2 Baths
- 829 Sqft
- 1 Parking
- Built 2012
 1/15
1/15




Property Description
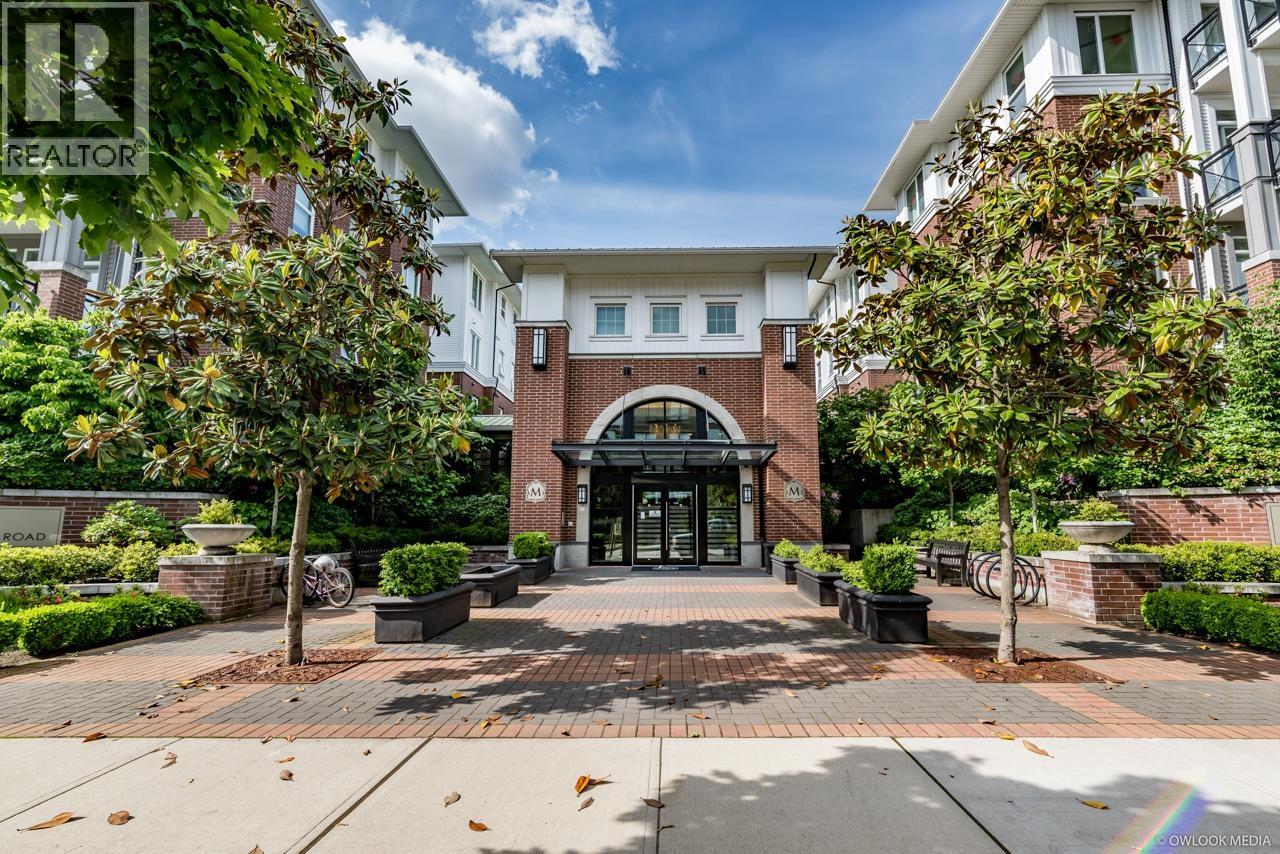
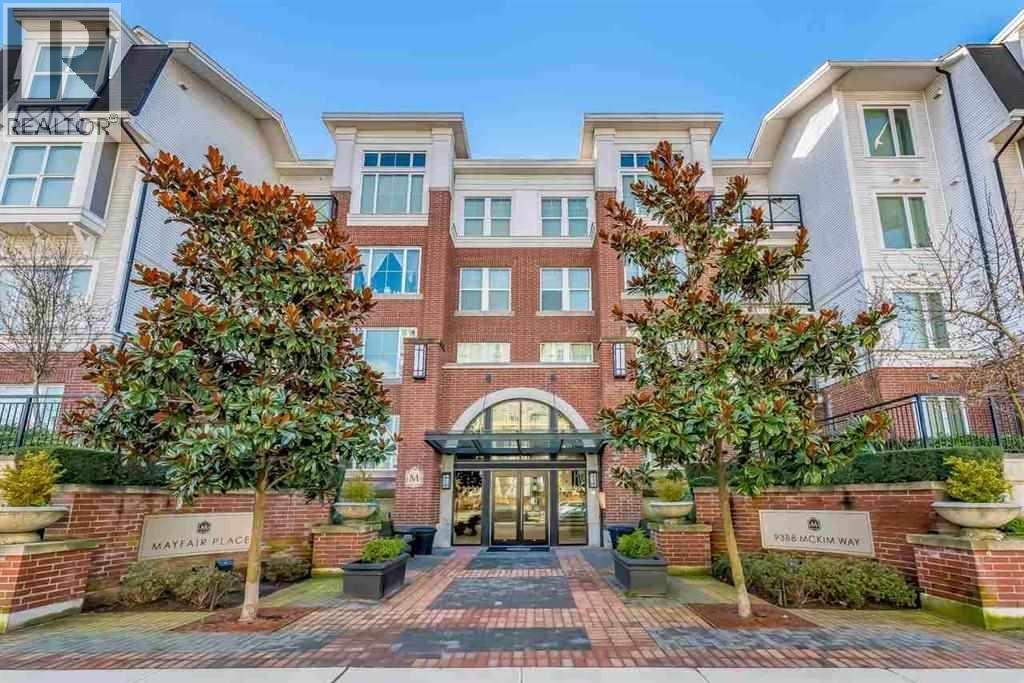
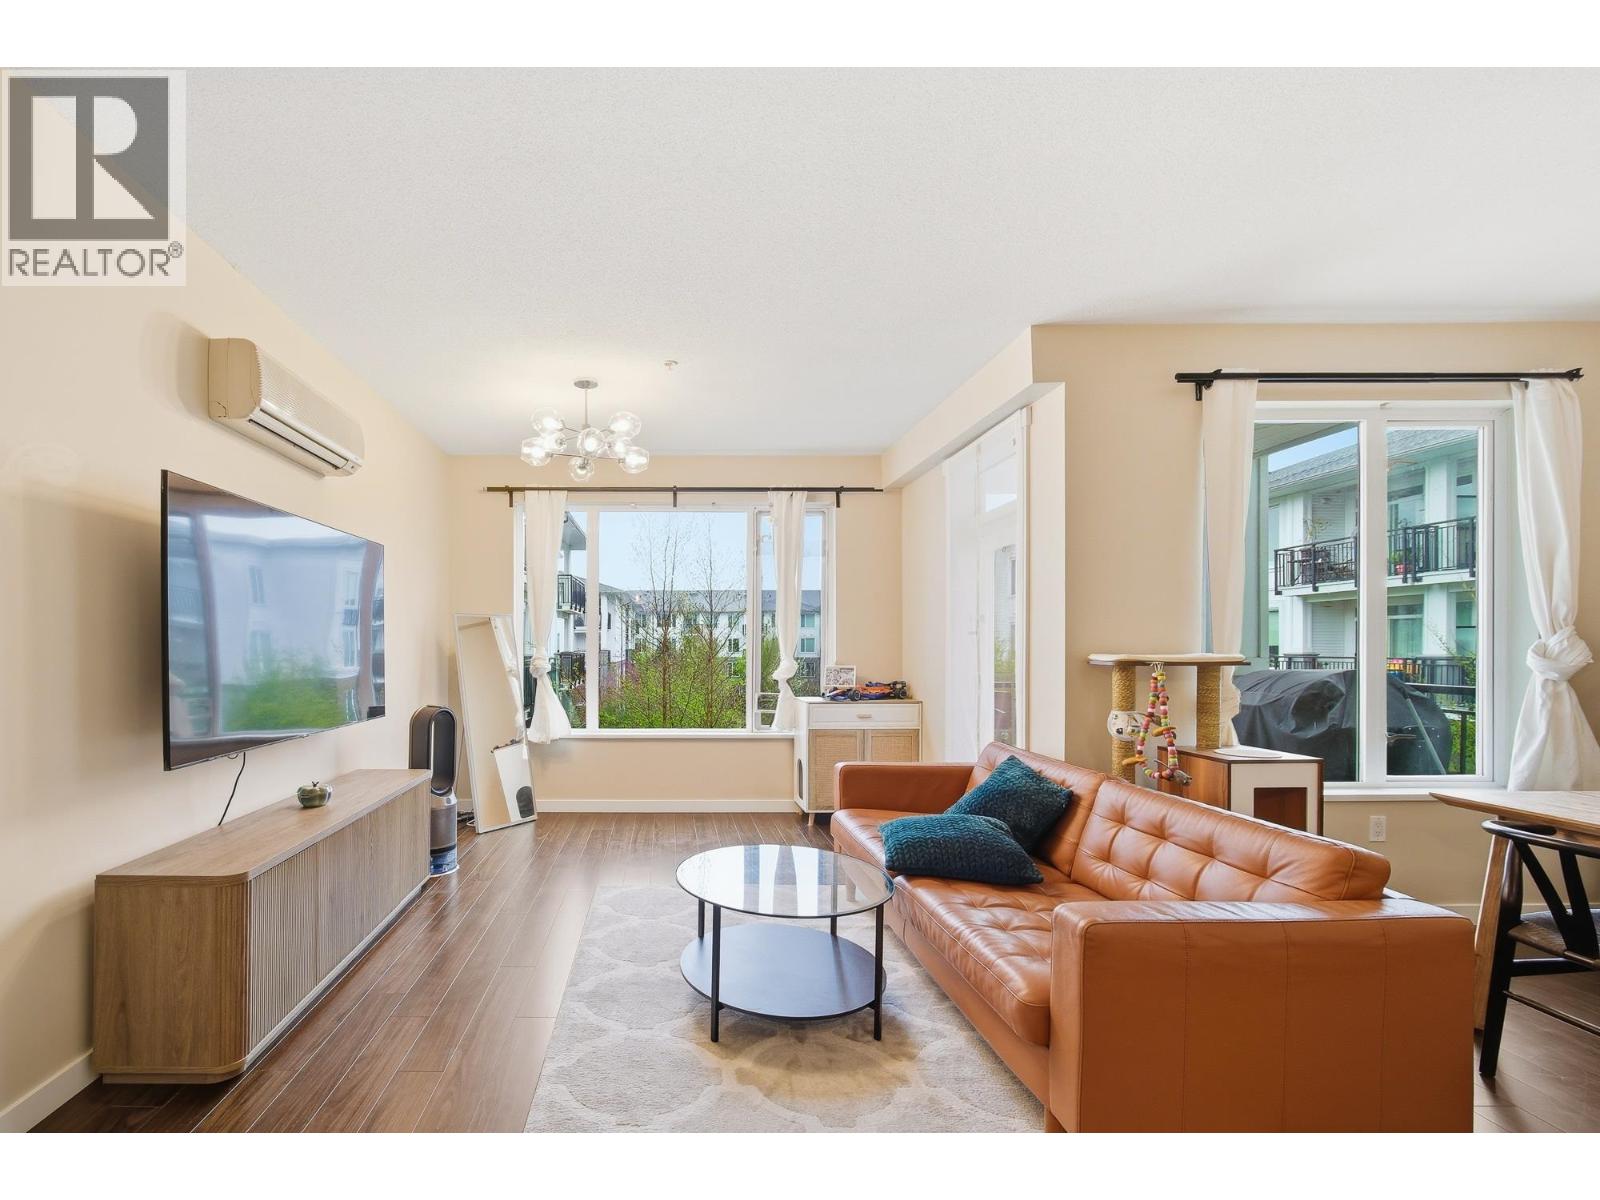
Convenient location! Great air-conditioned 2 bedroom, 2 bathroom condo. Features new laminate floors, large gourmet kitchen with granite countertops, stainless appliances, gas stove, 829 SF, higher 9’ ceilings, insuite laundry and a large east facing balcony. This 11 year old home faces east with a quiet outlook and is currently tenanted on a month to month basis. Includes 1 parking & 1 storage locker. The Alexandra Gardens neighborhood was built by Polygon and offers resort-style amenities including a private clubhouse, fitness room. outdoor swimming pool, hot tub, pool table, theatre room. All this in a very central location that’s within walking distance to Lansdowne Mall, T&T Supermarket, Aberdeen Skytrain station, Central at Garden City shopping, Walmart, buses & parks.
Property Details
- Property Type
- Apartment Unit
- Style
- Multi Family,Residential Attached
- Title to Land
- Freehold Strata
- Year Built
- 2012
- Area
- Richmond · West Cambie
- Exposure
- East
- Outdoor
- Garden,Balcony
- Heating / Cooling
- Electric,Geothermal
- Flooring
- Laminate,Tile,Carpet
- Construction
- Frame Wood,Mixed (Exterior)
- Parking
- Garage Under Building,Front Access (1 stall)
- Water Supply
- Public
- Kitchens
- 1
- Units in Development
- 358
Financial
- Clubhouse
- Exercise Centre
- Caretaker
- Trash
- Maintenance Grounds
- Gas
- Hot Water
- Management
- Recreation Facilities
Rooms 6
Features & Appliances
- 🧺Washer/Dryer
- 🧺Dishwasher
- 🧊Refrigerator
- 🍳Cooktop
- 🛁Swirlpool/Hot Tub
- ❄️Central Air
- Cats OK
- Dogs OK
- Number Limit (Two)
- Pets Allowed w/Rest
For Sale in MAYFAIR PLACE & Complex
↑ Back to top| Date | Address | Status | Bed | Bath | Price | Sqft | DOM | Strata Fee | Tax | Listed By |
|---|---|---|---|---|---|---|---|---|---|---|
| 2026-09-21 | 237 9399 Odlin Road | Active | 2 | 2 | $648,000 ($701/sf) | 924 | 0 | $641 | $2,473 (2026) | RE/MAX Crest Realty |
| 2026-08-24 | 151 9388 Mckim Way | Active | 3 | 2 | $849,900 ($738/sf) | 1152 | 0 | $523 | $2,344 (2026) | Century 21 AAA Realty Inc. |
| 2026-04-28 | 339 9388 Mckim Way | Active | 2 | 2 | $680,000 ($750/sf) | 907 | 0 | $626 | $2,373 (2025) | RE/MAX City Realty |
| Avg | $725,967 ($730/sf) | 994 |
Nearby Buildings with Active Listings
↑ Back to top
Book a Showing

- Abbotsford - 447
- Agassiz - 28
- Burnaby - 54
- Burnaby East - 78
- Burnaby North - 367
- Burnaby South - 348
- Campbell River - 1
- Chilliwack - 221
- Cloverdale - 194
- Comox Valley - 10
- Coquitlam - 566
- Delta - 10
- Duncan - 42
- Esquimalt - 59
- Gulf Islands - 6
- Harrison Hot Springs - 13
- Harrison Mills - 1
- Hope - 22
- Ladner - 110
- Langford - 156
- Langley - 541
- Maple Ridge - 312
- Mill Bay - 2
- Mission - 65
- New Westminster - 444
- North Delta - 29
- North Island - 2
- North Saanich - 8
- North Surrey - 412
- North Vancouver - 747
- Oak Bay - 44
- Osoyoos - 1
- Parksville / Qualicum - 7
- Penticton - 8
- Pitt Meadows - 75
- Port Alberni - 2
- Port Coquitlam - 268
- Port Moody - 268
- Richmond - 1161
- Saanich East - 232
- Saanich West - 92
- Sardis - 154
- Sidney - 152
- Sooke - 39
- South Surrey White Rock - 719
- Surrey - 667
- Tsawwassen - 98
- Vancouver East - 1003
- Vancouver West - 2495
- Victoria - 666
- View Royal - 46
- West Vancouver - 231



