415 555 W 28TH ST
- 2 Beds
- 1 Baths
- 925 Sqft
- 0.00 Lot (ft)
- 1 Parking
- Built 1968
 1/20
1/20




Property Description
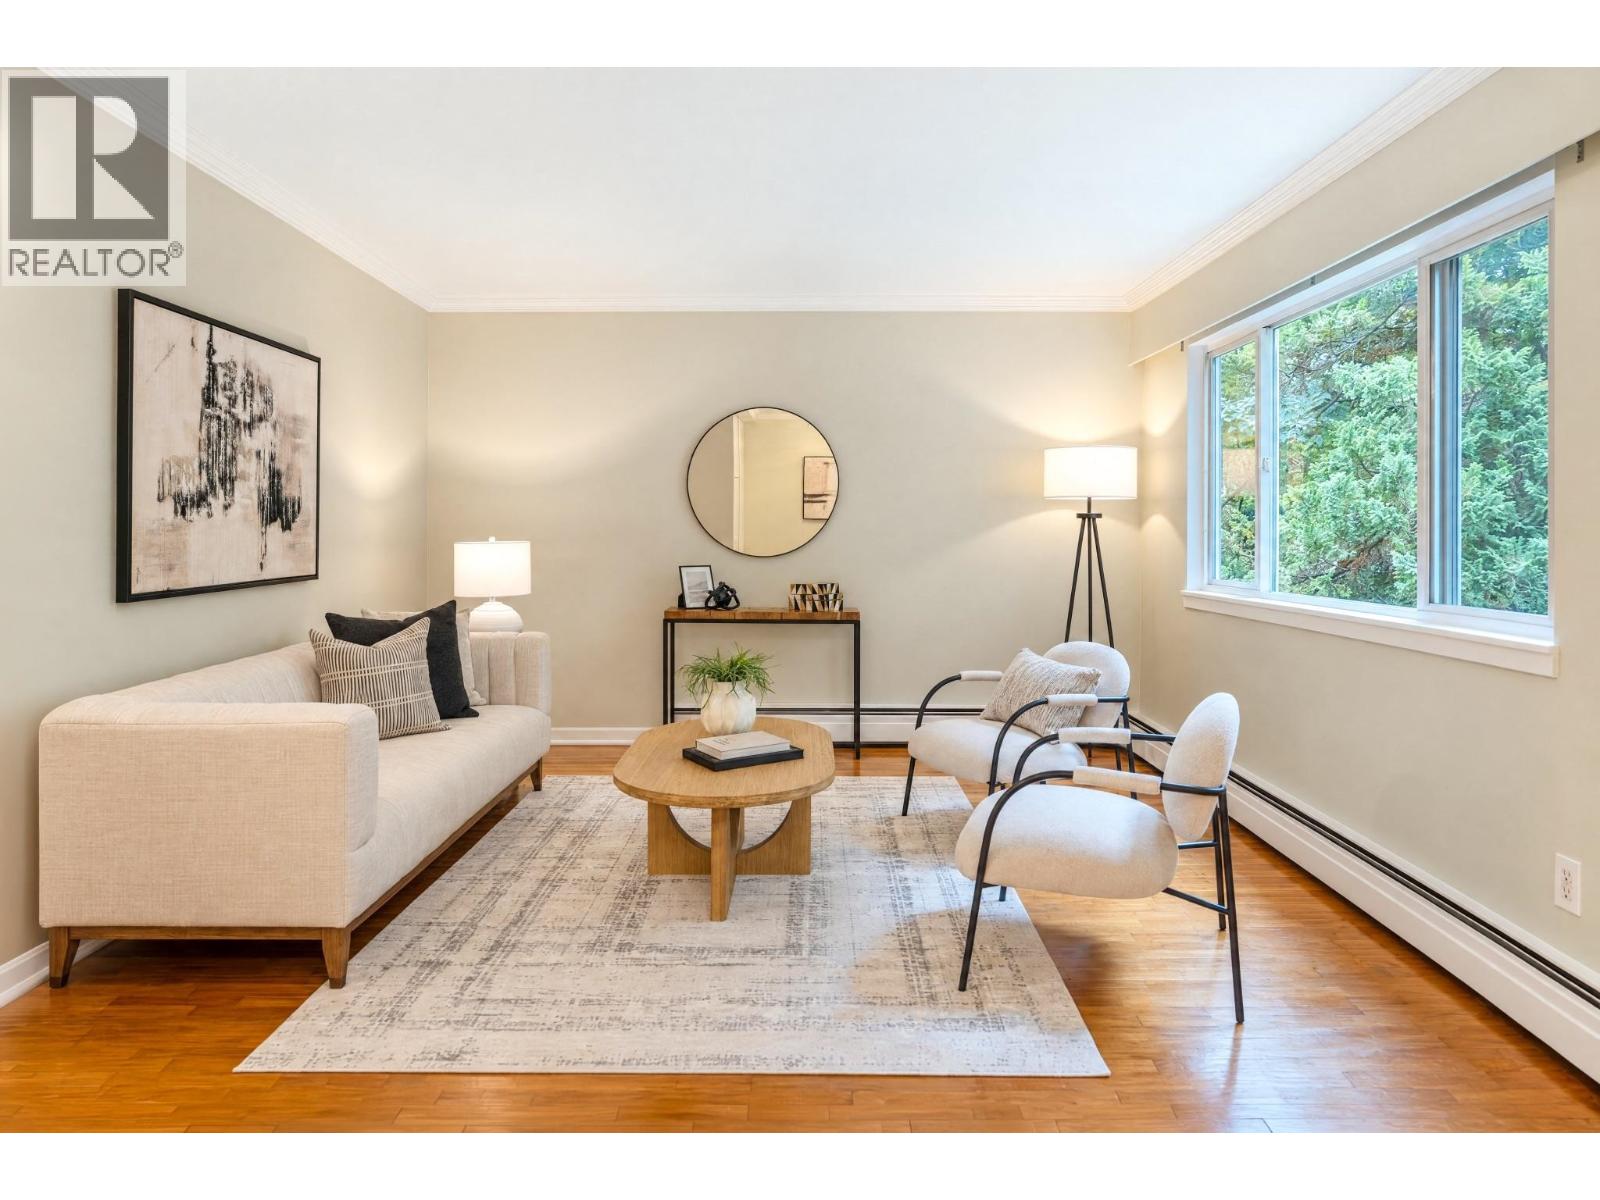
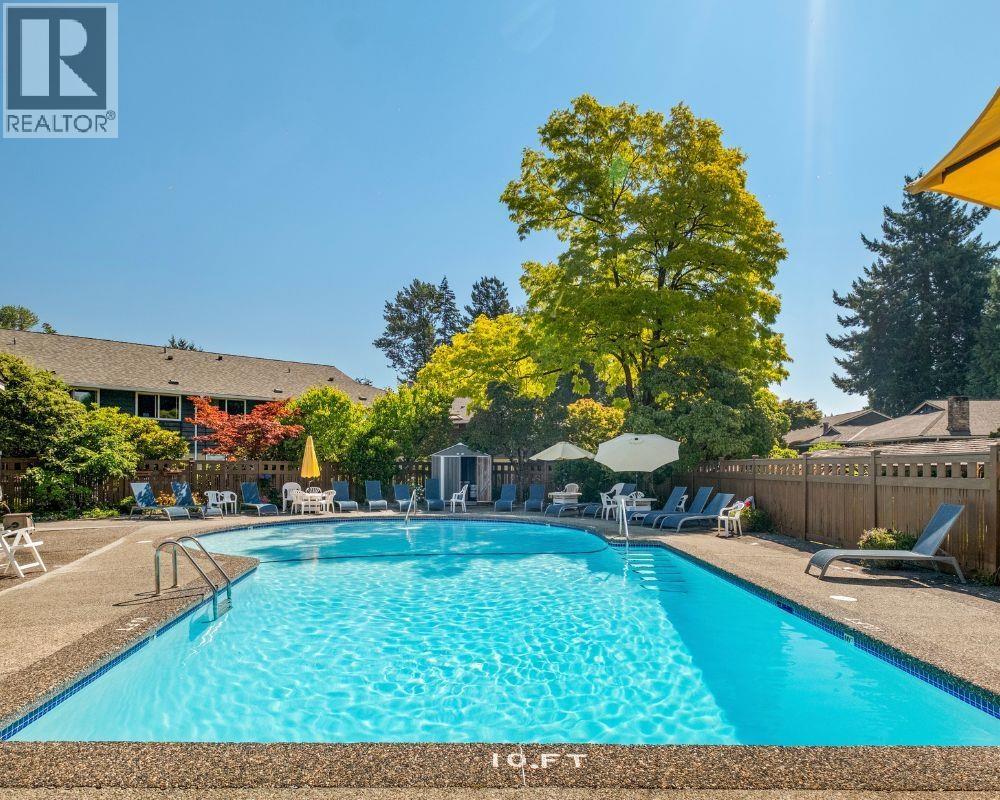
Easy access ground level suite with no stairs inside. Great for seniors. Tile entryway, solid oak floors, remodelled bathroom with newer tub, sink and cabinetry. Spacious 12'7 X 5'8 patio off the dining room, which is fully fenced and pet friendly. Kitchen was remodelled about 10 years ago & has newer cabinets, tile floor. Newer light fixtures and baseboards throughout. Insuite laundry, huge master bedroom and a generous hall closet. This unit also features a fully functioning wood burning fireplace to enjoy year round. Outdoor areas include a swimming pool and playground for the kids. All located on .7 acres of greenspace. Conveniently located just minutes from schools, Westview Shopping Centre, Delbrooke Community Centre, Highway 1 and more. Wheel chair Access
Property Details
- Property Type
- Apartment Unit
- Style
- 1 Storey
- Title to Land
- Freehold Strata
- Year Built
- 1968
- Area
- North Vancouver · Upper Lonsdale
- Outdoor
- Patio(s)
- Heating / Cooling
- Baseboard,Hot Water
- Flooring
- Hardwood,Mixed
- Construction
- Frame - Wood
- Parking
- Carport; Multiple,Visitor Parking (1 stall)
- Water Supply
- City/Municipal
- Kitchens
- 1
- Fireplaces
- 1
- Units in Development
- 132
Financial
- Caretaker
- Garbage Pickup
- Gardening
- Gas
- Heat
- Hot Water
- Management
- Recreation Facility
- Sewer
- Snow removal
- Water
Rooms 8
Features & Appliances
- 🧺Clothes Washer/Dryer
- 🧊Refrigerator
- 🍳Stove
- 🪟Windows - Thermo
- Pets Allowed w/Rest.
- Rentals Allowed
Location & Parcel
↑ Back to topFor Sale in Cedarbrooke Village & Complex
↑ Back to top| Date | Address | Status | Bed | Bath | Price | Sqft | DOM | Strata Fee | Tax | Listed By |
|---|---|---|---|---|---|---|---|---|---|---|
| 2026-09-24 | 403 555 W 28th Street | Active | 2 | 1 | $639,000 ($697/sf) | 917 | 0 | $689 | $2,212 (2026) | Oakwyn Realty Ltd. |
| 2026-07-20 | 608 555 W 28th Street | Active | 2 | 1 | $658,000 ($677/sf) | 972 | 0 | $689 | $2,073 (2025) | Oakwyn Realty Ltd. |
| Avg | $648,500 ($686/sf) | 945 |
Nearby Buildings with Active Listings
↑ Back to top
Book a Showing

- Abbotsford - 447
- Agassiz - 28
- Burnaby - 54
- Burnaby East - 78
- Burnaby North - 367
- Burnaby South - 348
- Campbell River - 1
- Chilliwack - 221
- Cloverdale - 194
- Comox Valley - 10
- Coquitlam - 566
- Delta - 10
- Duncan - 42
- Esquimalt - 59
- Gulf Islands - 6
- Harrison Hot Springs - 13
- Harrison Mills - 1
- Hope - 22
- Ladner - 110
- Langford - 156
- Langley - 541
- Maple Ridge - 312
- Mill Bay - 2
- Mission - 65
- New Westminster - 444
- North Delta - 29
- North Island - 2
- North Saanich - 8
- North Surrey - 412
- North Vancouver - 747
- Oak Bay - 44
- Osoyoos - 1
- Parksville / Qualicum - 7
- Penticton - 8
- Pitt Meadows - 75
- Port Alberni - 2
- Port Coquitlam - 268
- Port Moody - 268
- Richmond - 1161
- Saanich East - 232
- Saanich West - 92
- Sardis - 154
- Sidney - 152
- Sooke - 39
- South Surrey White Rock - 719
- Surrey - 667
- Tsawwassen - 98
- Vancouver East - 1003
- Vancouver West - 2495
- Victoria - 666
- View Royal - 46
- West Vancouver - 231



