107 488 Furness ST
- 4 Beds
- 4 Baths
- 1,618 Sqft
- 2 Parking
- Built 2021
 1/25
1/25




Property Description
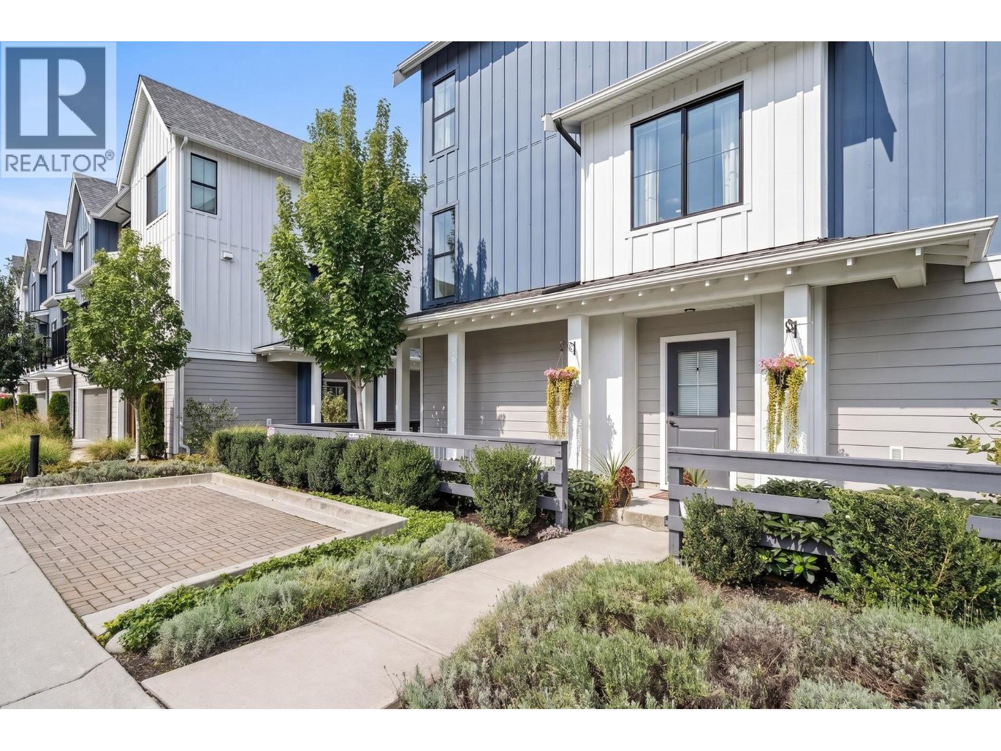
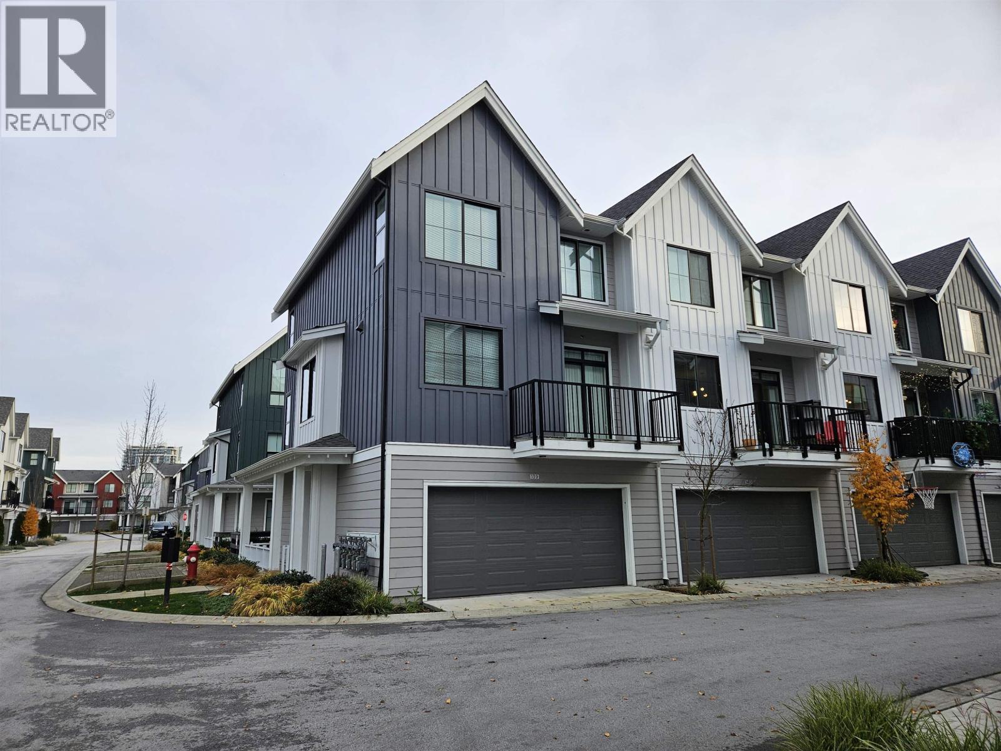
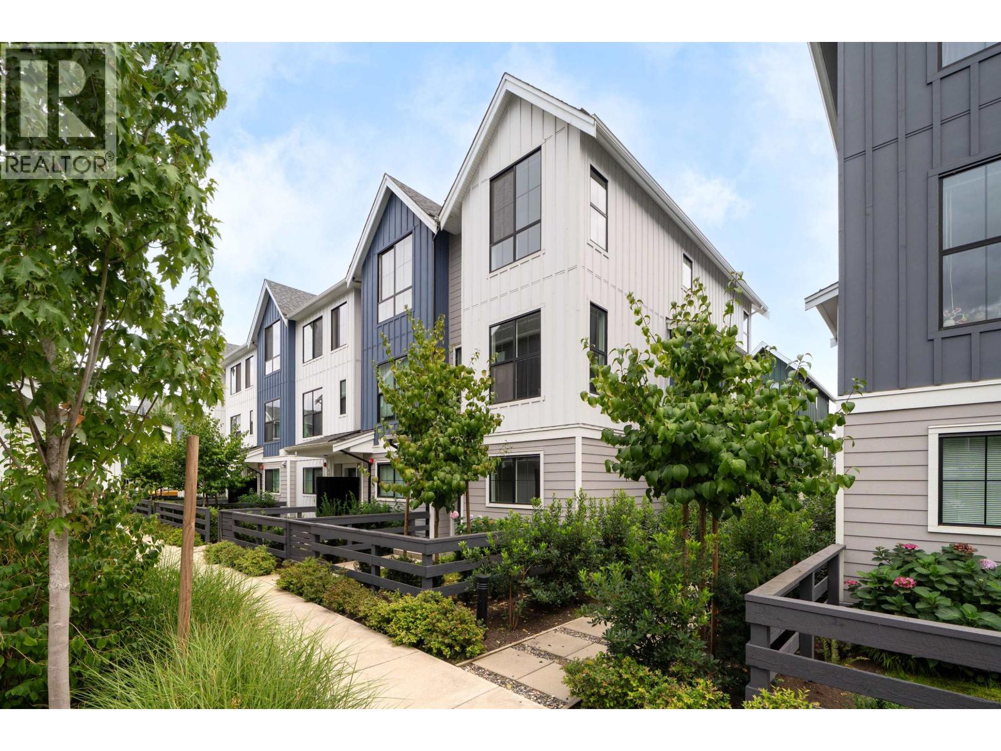
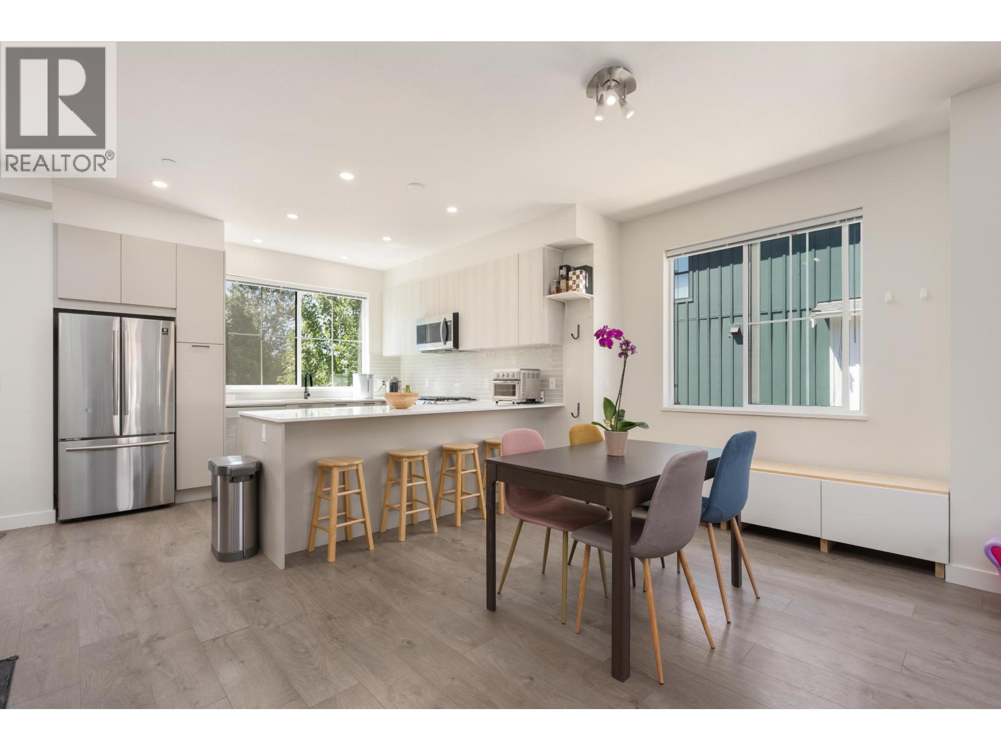
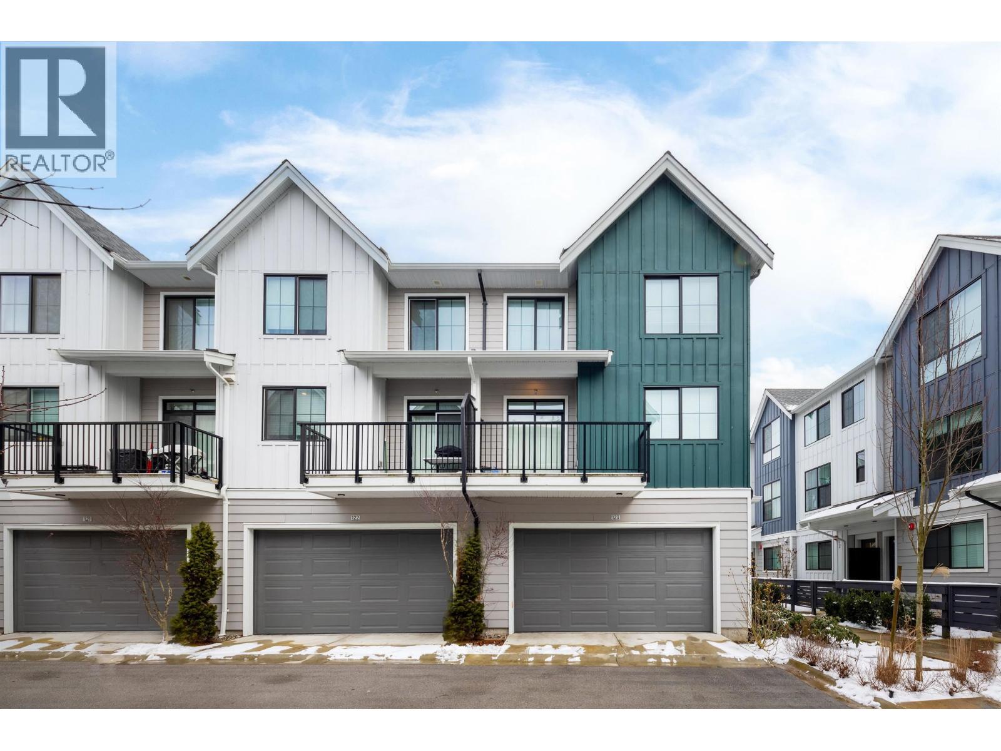
Impeccably presented 4 bedroom end of row townhouse in Anthem''s new Portside development, in this family friendly residential area at the far eastern tip of Lulu Island. Over $60,000 of added value by the owners, including laminate flooring throughout, Alexa controlled motorized blinds on the main floor, custom blinds upstairs. All the kitchen cabinets have slide-out inserts and/or pull down inserts. Custom cabinetry in almost every room in this pristine townhome - visit to appreciate. This home has river views from the main floor and primary bedroom suite. Possibly the best location in the Portside development - A five minute walk to the Q2Q ferry to New Westminster Quay and Skytrain. A two car (side by side) garage completes this notable addition to the very limited resale inventory.
Property Details
- Property Type
- Townhouse
- Style
- Residential Attached
- Title to Land
- Freehold Strata
- Year Built
- 2021
- Area
- New Westminster · Queensborough
- View
- Partial River Views
- Exposure
- Southeast
- Outdoor
- Patio,Deck, Playground,Balcony
- Heating / Cooling
- Baseboard,Electric
- Flooring
- Laminate,Mixed,Tile
- Construction
- Frame Wood,Glass (Exterior),Fibre Cement (Exterior),Wood Siding
- Parking
- Garage Double,Rear Access,Garage Door Opener (2 stalls)
- Water Supply
- Public
- Kitchens
- 1
- Fireplaces
- 1
Financial
- Trash
- Maintenance Grounds
- Management
- Recreation Facilities
- Sewer
- Snow Removal
- Water
Rooms 12
Features & Appliances
- 🧺Washer/Dryer
- 🧺Dishwasher
- 🧊Refrigerator
- 🍳Cooktop
- ✨Freezer
- 🍲Microwave
- 🍷Wine Cooler
- 🧯Fire Sprinkler System
- 🪟Window Coverings
- Cats OK
- Dogs OK
- Number Limit (Two)
- Pets Allowed w/Rest
For Sale in Portside & Complex
↑ Back to top| Date | Address | Status | Bed | Bath | Price | Sqft | DOM | Strata Fee | Tax | Listed By |
|---|---|---|---|---|---|---|---|---|---|---|
| 2026-09-18 | 64 488 Furness Street | Active | 2 | 3 | $879,000 ($682/sf) | 1288 | 0 | $301 | $4,085 (2025) | Rennie & Associates Realty Ltd. |
| 2026-09-17 | 58 488 Furness Street | Active | 2 | 3 | $799,000 ($661/sf) | 1208 | 0 | $298 | $4,072 (2025) | Multiple Realty Ltd. |
| 2026-08-06 | 139 488 Furness Street | Active | 4 | 4 | $1,029,900 ($653/sf) | 1578 | 0 | $380 | $4,931 (2025) | Macdonald Realty |
| 2026-06-22 | 82 488 Furness Street | Active | 4 | 4 | $1,099,000 ($663/sf) | 1657 | 0 | $394 | $4,443 (2025) | RE/MAX Crest Realty |
| 2026-04-20 | 123 488 Furness Street | Active | 4 | 4 | $1,028,800 ($652/sf) | 1579 | 0 | $380 | $4,931 (2026) | RE/MAX Crest Realty |
| Avg | $967,140 ($662/sf) | 1462 |
Nearby Buildings with Active Listings
↑ Back to top
Book a Showing

- Abbotsford - 447
- Agassiz - 28
- Burnaby - 54
- Burnaby East - 78
- Burnaby North - 367
- Burnaby South - 348
- Campbell River - 1
- Chilliwack - 221
- Cloverdale - 194
- Comox Valley - 10
- Coquitlam - 566
- Delta - 10
- Duncan - 42
- Esquimalt - 59
- Gulf Islands - 6
- Harrison Hot Springs - 13
- Harrison Mills - 1
- Hope - 22
- Ladner - 110
- Langford - 156
- Langley - 541
- Maple Ridge - 312
- Mill Bay - 2
- Mission - 65
- New Westminster - 444
- North Delta - 29
- North Island - 2
- North Saanich - 8
- North Surrey - 412
- North Vancouver - 747
- Oak Bay - 44
- Osoyoos - 1
- Parksville / Qualicum - 7
- Penticton - 8
- Pitt Meadows - 75
- Port Alberni - 2
- Port Coquitlam - 268
- Port Moody - 268
- Richmond - 1161
- Saanich East - 232
- Saanich West - 92
- Sardis - 154
- Sidney - 152
- Sooke - 39
- South Surrey White Rock - 719
- Surrey - 667
- Tsawwassen - 98
- Vancouver East - 1003
- Vancouver West - 2495
- Victoria - 666
- View Royal - 46
- West Vancouver - 231



