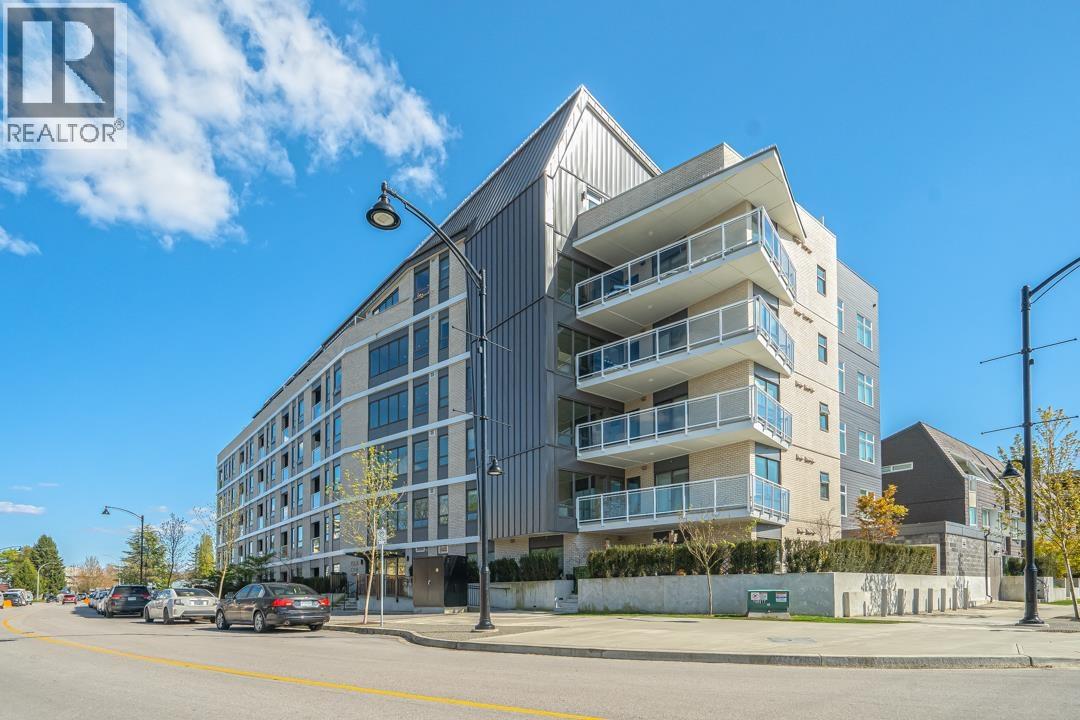
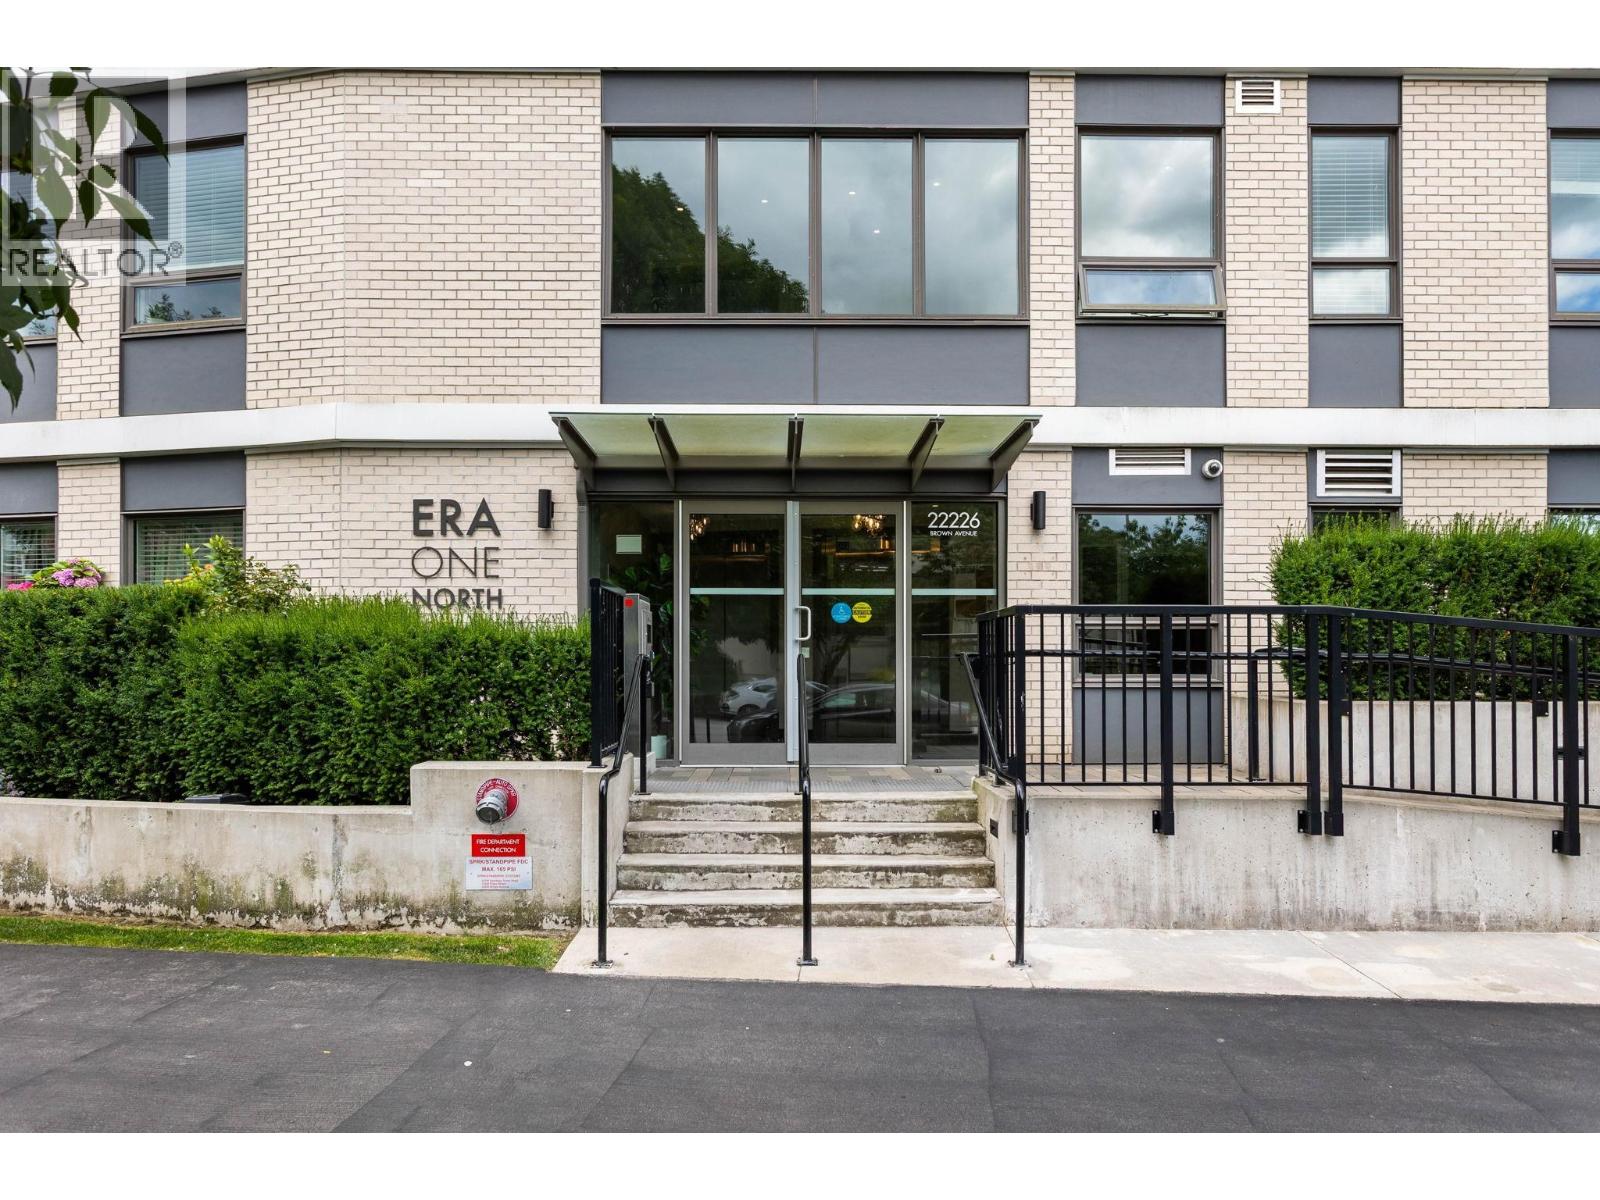
ERA NORTHListing Information
Sold · MLS® R2745914
209 22226 BROWN RD
Maple Ridge · East Central V2X 4R2
$498,800 (Sold Wed Jan 18 2023 00:00:00 GMT+0000 (Coordinated Universal Time))
- 1 Beds
- 1 Baths
- 727 Sqft
- 0.00 Lot (ft)
- 1 Parking
- Built 2023
 1/24
1/24



★ Building Specialist
Les Twarog
RE/MAX Crest Realty (Westside)
30+ Years Downtown & Westside Expert
604.671.7000
les@6717000.com
Property Description
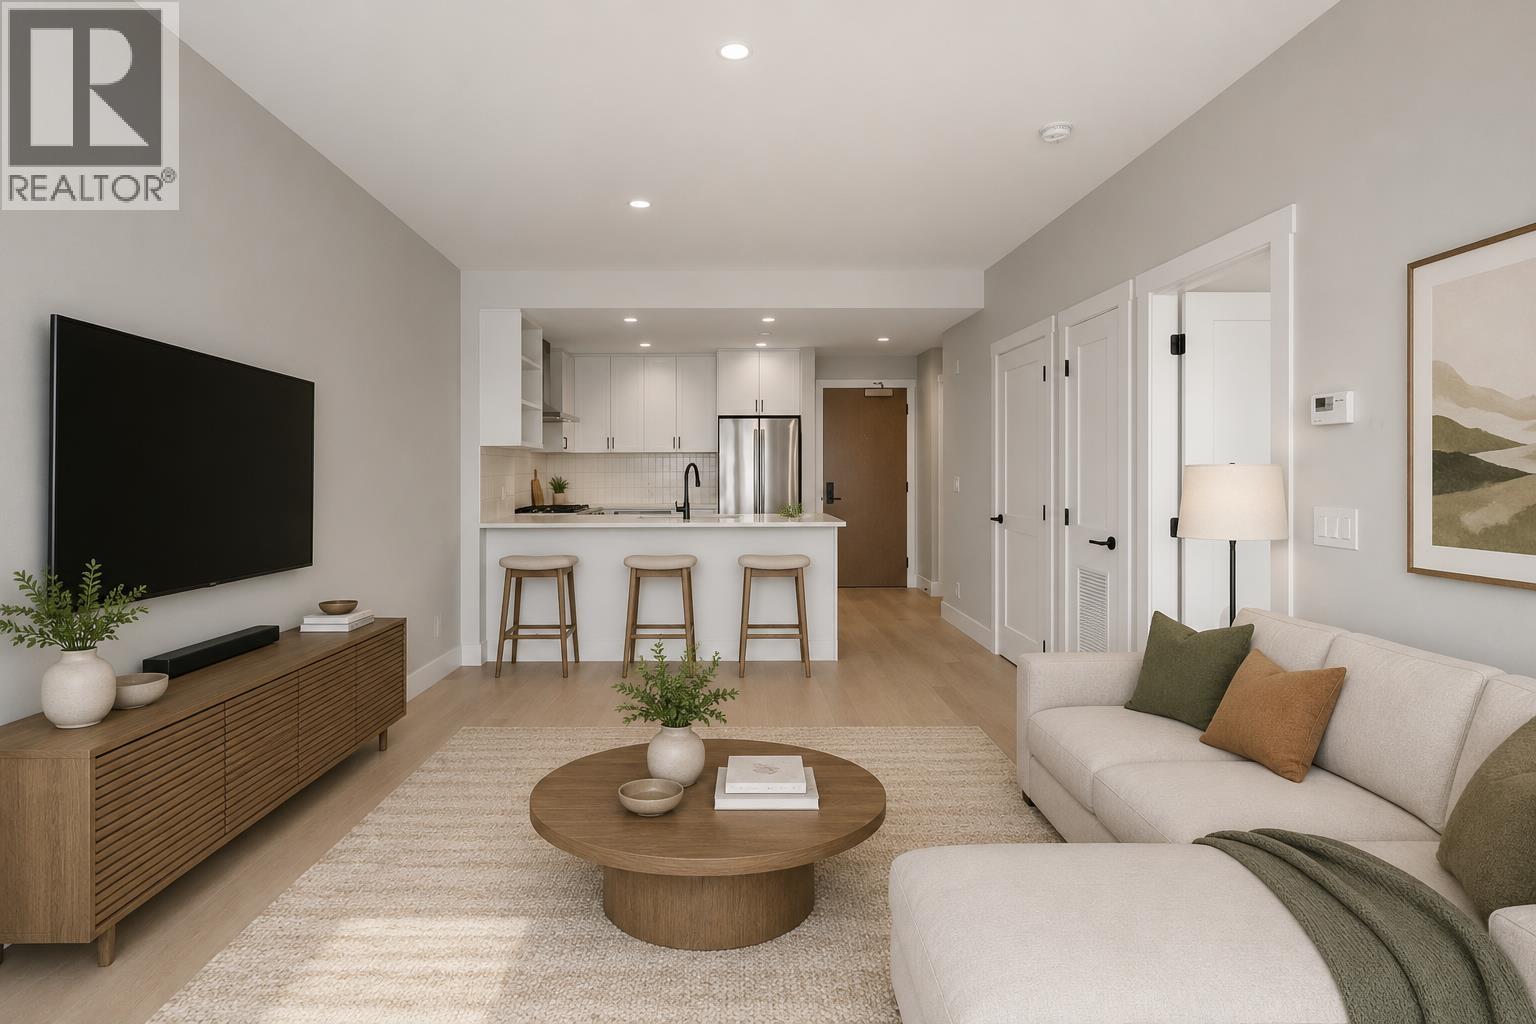
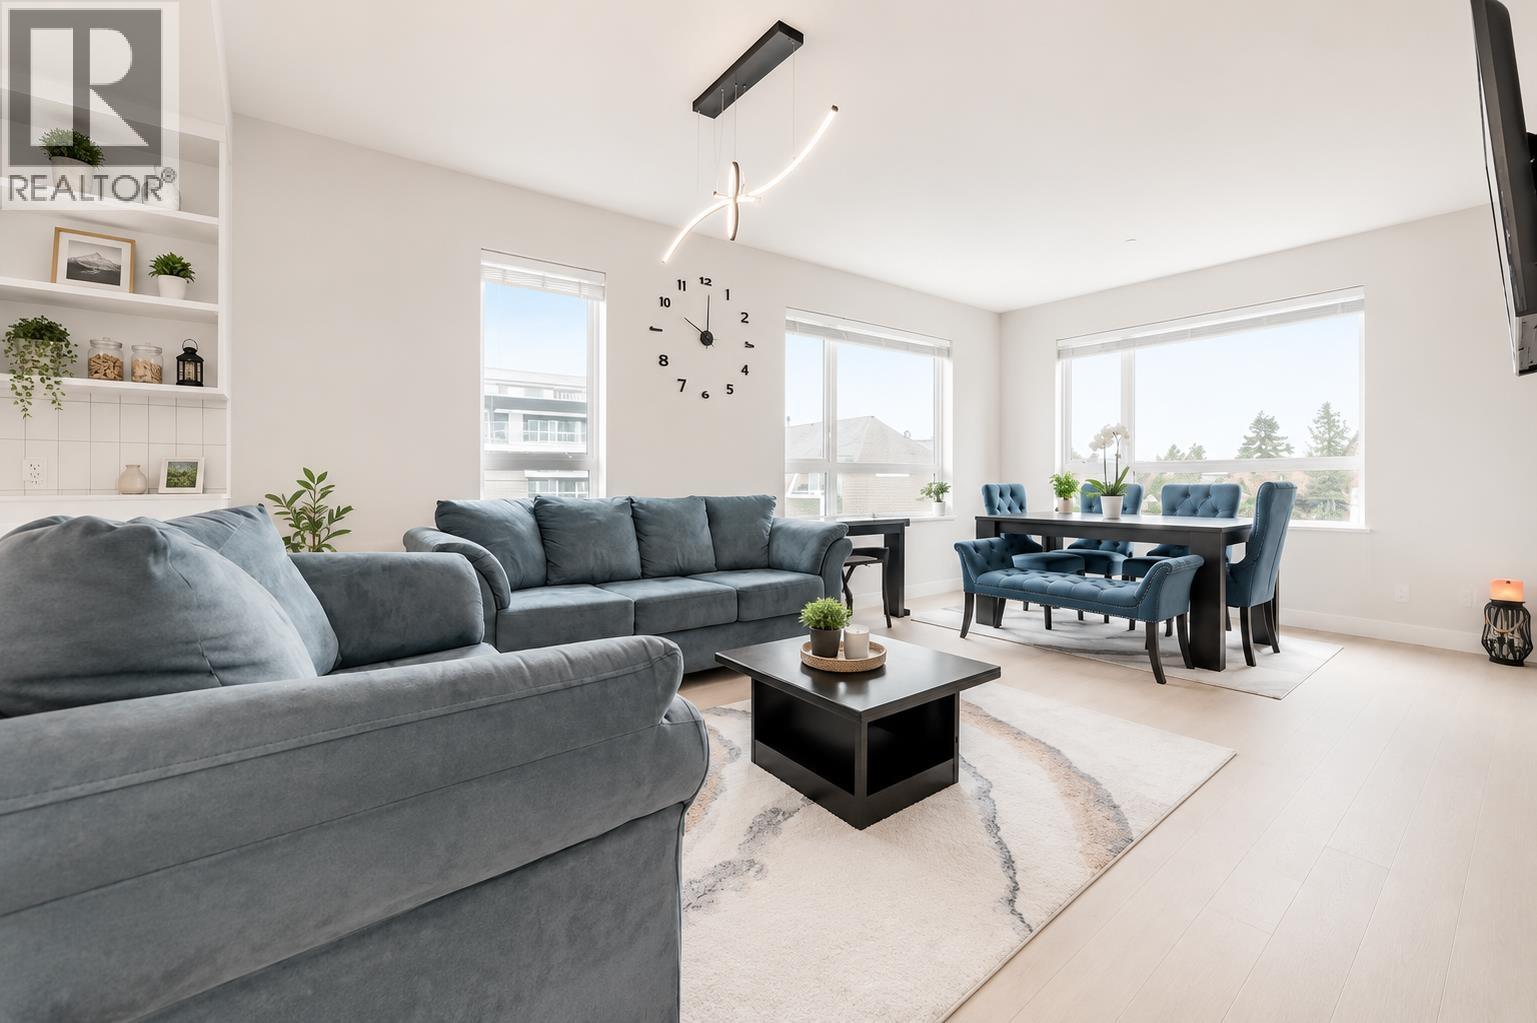
Welcome to the ERA in downtown Maple Ridge. This south facing one bdrm plus den home feature open versatile plans with the look of European luxury. This home include A/C (heat pump), 9' ceilings, engineered hardwood in main living area, 1 parking & 1 storage. Simple, airy kitchens offer chimney-style hood fans, Italian inspired cabinetry, S/S appliances, gas cooktop/ convection oven, and premium quartz countertops. South facing with natural sunlight in daytime and over size balcony facing beautiful quiet courtyard. Walking distance to transportation, community crentre, Art centre, shopping malls, restaurants and more.
Property Details
- Property Type
- Apartment Unit
- Style
- Inside Unit
- Title to Land
- Freehold Strata
- Year Built
- 2023
- Area
- Maple Ridge · East Central
- View
- Courtyard Garden
- Exposure
- South
- Outdoor
- Balcony(s)
- Heating / Cooling
- Heat Pump
- Flooring
- Hardwood,Tile,Wall/Wall/Mixed
- Construction
- Frame - Wood
- Parking
- Garage; Single (1 stall)
- Water Supply
- City/Municipal
- Kitchens
- 1
- Units in Development
- 143
Financial
List Price$498,800
Maintenance Fee$215/mo
✦ Included in the Maintenance Fee
- Garbage Pickup
- Gardening
- Hot Water
- Management
- Recreation Facility
Rooms 7
Walk-In Closet
Foyer
Kitchen
Dining Room
Den
Primary Bedroom
Living Room
Features & Appliances
✦ Appliances & Features
- ✨ClthWsh/Dryr/Frdg/Stve/DW
- 🪟Drapes/Window Coverings
- 🍲Microwave
- 🚨Smoke Alarm
- 🧯Sprinkler - Fire
✦ Bylaws & Pets
- Pets Allowed w/Rest.
- Rentals Allowed
For Sale in Era North & Complex
↑ Back to top| Date | Address | Status | Bed | Bath | Price | Sqft | DOM | Strata Fee | Tax | Listed By |
|---|---|---|---|---|---|---|---|---|---|---|
| 2026-09-22 | 303 22226 Brown Avenue | Active | 1 | 1 | $409,000 ($670/sf) | 610 | 0 | $247 | $2,593 (2025) | Royal LePage - Wolstencroft |
| 2026-07-27 | 504 22265 Dewdney Trunk Road | Active | 1 | 1 | $449,900 ($652/sf) | 690 | 0 | $255 | (2025) | eXp Realty of Canada Inc. |
| 2026-07-07 | 308 22265 Dewdney Trunk Road | Active | 2 | 2 | $546,000 ($560/sf) | 975 | 0 | $220 | $3,397 (2025) | eXp Realty |
| 2026-07-03 | 306 22226 Brown Avenue | Active | 2 | 2 | $598,000 ($592/sf) | 1010 | 0 | $394 | $3,397 (2025) | Stonehaus Realty Corp. |
| 2026-01-27 | 102 22265 Dewdney Trunk Road | Active | 3 | 3 | $749,000 ($527/sf) | 1420 | 0 | $560 | $3,732 (2025) | Oakwyn Realty Ltd. |
| 2025-03-17 | 120 12040 Plaza Street | Active | 3 | 3 | $832,880 ($578/sf) | 1440 | 0 | $466 | $3,571 (2024) | Sutton Group-West Coast Realty |
| Avg | $597,463 ($583/sf) | 1024 |
Nearby Buildings with Active Listings
↑ Back to topEdge On Edge
12075 Edge St. · Maple Ridge
The Residences At Falcon Centre
11882 226th St. · Maple Ridge
Signature at Falcon Centre
11862 226 St. · Maple Ridge
Edge on Edge II
22562 121 Alley · Maple Ridge
The Crest
22577 Royal Crescent Cres. · Maple Ridge
THE VILLAGE BRICKWATER 2
22638 119 Ave. · Maple Ridge
Royal Terrace
11724 225th St. · Maple Ridge
Golden Ears Gate
22661 Lougheed Hwy. · Maple Ridge
Where this information comes from:
Listing details, room sizes, features and financials are from the active MLS® listing
R2745914, Real Estate Board of Greater Vancouver, listed by RE/MAX Crest Realty (Tim Lu PREC*).
Listed Jan 10, 2023. Feed last updated Jan 30, 2023.
Building-level information is from the BCCondos.net building database.
Measurements are provided by the listing brokerage and are approximate — buyer to verify all data.
303 22226 BROWN AVENUE
1 bed · 1 bath · MLS® R3167667
$409,000
504 22265 DEWDNEY TRUNK ROAD
1 bed · 1 bath · MLS® R3150035
$449,900
308 22265 DEWDNEY TRUNK ROAD
2 bed · 2 bath · MLS® R3142867
$546,000
306 22226 BROWN AVENUE
2 bed · 2 bath · MLS® R3142480
$598,000

102 22265 DEWDNEY TRUNK ROAD
3 bed · 3 bath · MLS® R3084683
$749,000
120 12040 Plaza Street
3 bed · 3 bath · MLS® R2978531
$832,880
Book a Showing
209 22226 BROWN ROAD · Era North · MLS® R2745914 · with Les Twarog

Les TwarogUsually replies within minutes
Building List Count by City
- Abbotsford - 447
- Agassiz - 28
- Burnaby - 54
- Burnaby East - 78
- Burnaby North - 367
- Burnaby South - 348
- Campbell River - 1
- Chilliwack - 221
- Cloverdale - 194
- Comox Valley - 10
- Coquitlam - 566
- Delta - 10
- Duncan - 42
- Esquimalt - 59
- Gulf Islands - 6
- Harrison Hot Springs - 13
- Harrison Mills - 1
- Hope - 22
- Ladner - 110
- Langford - 156
- Langley - 541
- Maple Ridge - 312
- Mill Bay - 2
- Mission - 65
- New Westminster - 444
- North Delta - 29
- North Island - 2
- North Saanich - 8
- North Surrey - 412
- North Vancouver - 747
- Oak Bay - 44
- Osoyoos - 1
- Parksville / Qualicum - 7
- Penticton - 8
- Pitt Meadows - 75
- Port Alberni - 2
- Port Coquitlam - 268
- Port Moody - 268
- Richmond - 1161
- Saanich East - 232
- Saanich West - 92
- Sardis - 154
- Sidney - 152
- Sooke - 39
- South Surrey White Rock - 719
- Surrey - 667
- Tsawwassen - 98
- Vancouver East - 1003
- Vancouver West - 2495
- Victoria - 666
- View Royal - 46
- West Vancouver - 231
Pages
About


MLS®, REALTOR® and the associated logos are trademarks of The Canadian Real Estate Association


The listing data is provided under copyright by the Chilliwack & District Real Estate Board, Fraser Valley Real Estate Board or Real Estate Board of Greater Vancouver.
The listing data is deemed reliable but is not guaranteed accurate by the Chilliwack & District Real Estate Board, Fraser Valley Real Estate Board, Real Estate Board of Greater Vancouver, nor BCCondos.