LEXINGTON SQUAREListing Information
Sold · MLS® R2744706
704 9135 154 ST
Surrey · Fleetwood Tynehead V3R 9G8
$574,900 (Sold Sun Feb 19 2023 00:00:00 GMT+0000 (Coordinated Universal Time))
- 2 Beds
- 2 Baths
- 1,472 Sqft
- 0.00 Lot (ft)
- 2 Parking
- Built 1986
 1/28
1/28



★ Building Specialist
Les Twarog
RE/MAX Crest Realty (Westside)
30+ Years Downtown & Westside Expert
604.671.7000
les@6717000.com
Property Description
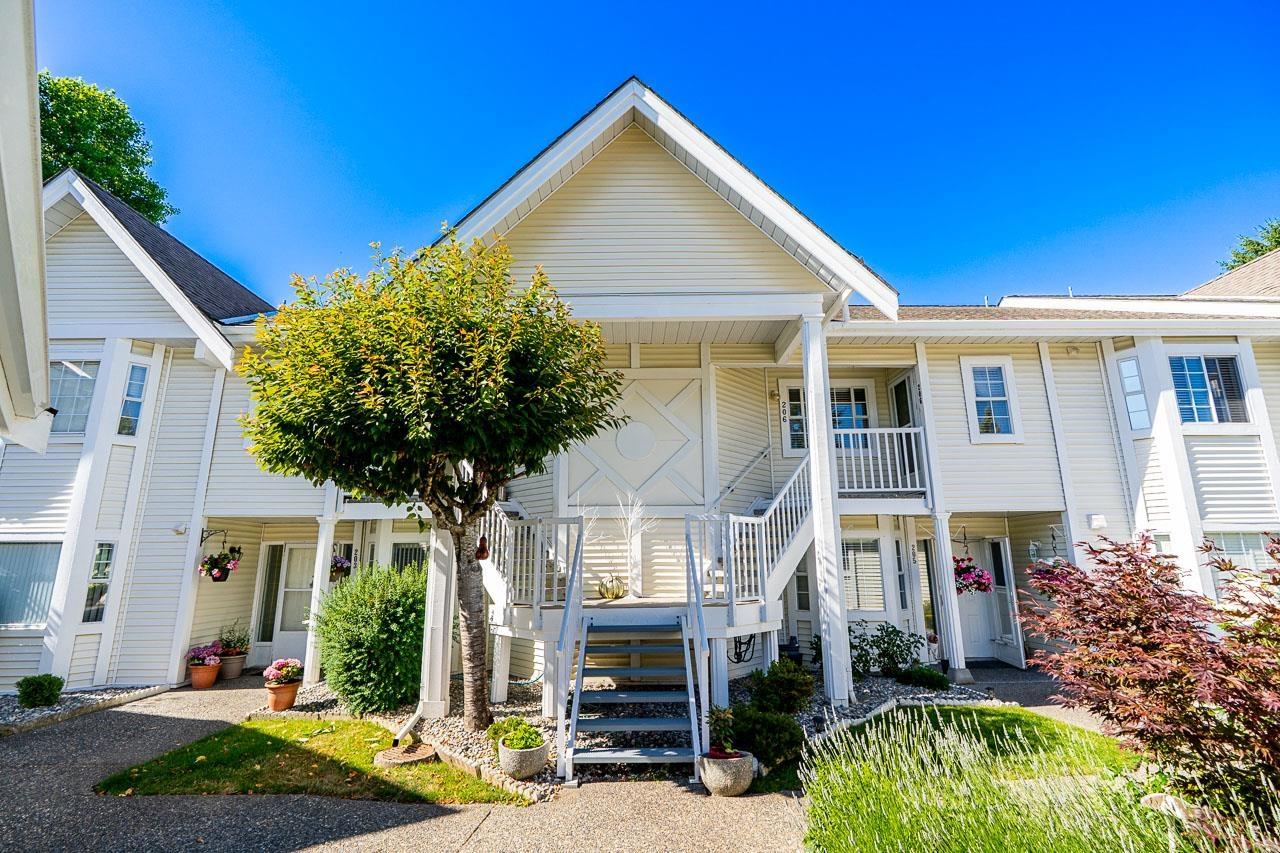
ONE LEVEL living at this adult oriented 55+ gated community - Lexington Square! This upper floor unit offers 2 large bedrooms and 2 bathrooms. The open concept living room/dining room area features include vaulted ceilings, a bay window and an electric fireplace. The kitchen has added storage with a pantry and a new stainless steel fridge and stove in 2020. Separate laundry room offers lots of storage and new washer/dryer in 2020. Detached single car garage for secure parking. Quiet but central location close to shops and transit. One pet allowed.
Property Details
- Property Type
- Townhouse
- Style
- Upper Unit
- Title to Land
- Freehold Strata
- Year Built
- 1986
- Area
- Surrey · Fleetwood Tynehead
- Exposure
- Northwest
- Outdoor
- Balcony(s)
- Heating / Cooling
- Baseboard,Electric
- Flooring
- Laminate,Vinyl/Linoleum,Carpet
- Construction
- Frame - Wood
- Parking
- Garage; Single (2 stalls)
- Water Supply
- City/Municipal
- Kitchens
- 1
- Fireplaces
- 1
Financial
List Price$574,900
Gross Taxes$1,909 · 2022
Maintenance Fee$415/mo
✦ Included in the Maintenance Fee
- Garbage Pickup
- Gardening
- Management
Rooms 8
Laundry
Kitchen
Family Room
Dining Room
Living Room
Foyer
Bedroom
Primary Bedroom
Features & Appliances
✦ Appliances & Features
- ✨ClthWsh/Dryr/Frdg/Stve/DW
- 🪟Drapes/Window Coverings
- 🚗Garage Door Opener
- 🍲Microwave
- ✨Pantry
- 🚨Smoke Alarm
✦ Bylaws & Pets
- Age Restrictions
- Pets Allowed w/Rest.
- Rentals Allowed
Location & Parcel
↑ Back to topFor Sale in Lexington Square & Complex
↑ Back to top| Date | Address | Status | Bed | Bath | Price | Sqft | DOM | Strata Fee | Tax | Listed By |
|---|---|---|---|---|---|---|---|---|---|---|
| 2026-06-17 | 206 9109 154 Street | Active | 2 | 2 | $630,000 ($419/sf) | 1505 | 0 | $450 | $2,456 (2025) | RE/MAX 2000 Realty |
| Avg | $630,000 ($419/sf) | 1505 |
Nearby Buildings with Active Listings
↑ Back to topWynd Ridge
9072 Fleetwood Way · Surrey
Parkridge Gardens
8972 Fleetwood Way · Surrey
Carlingwood
8888 151st St. · Surrey
Wildwood Glen
9118 149th St. · Surrey
Guildford
15238 100th Ave. · Surrey
Guildford
9926 151st St. · Surrey
Fleetwood Green
8726 159th St. · Surrey
Huckleberry
15871 85th Ave. · Surrey
Where this information comes from:
Listing details, room sizes, features and financials are from the active MLS® listing
R2744706, Fraser Valley Real Estate Board, listed by RE/MAX Colonial Pacific Realty (Ryan Blue - PREC).
Listed Jan 5, 2023. Feed last updated Feb 28, 2023.
Building-level information is from the BCCondos.net building database.
Measurements are provided by the listing brokerage and are approximate — buyer to verify all data.
Book a Showing
704 9135 154 STREET · Lexington Square · MLS® R2744706 · with Les Twarog

Les TwarogUsually replies within minutes
Building List Count by City
- Abbotsford - 447
- Agassiz - 28
- Burnaby - 54
- Burnaby East - 78
- Burnaby North - 367
- Burnaby South - 348
- Campbell River - 1
- Chilliwack - 221
- Cloverdale - 194
- Comox Valley - 10
- Coquitlam - 566
- Delta - 10
- Duncan - 42
- Esquimalt - 59
- Gulf Islands - 6
- Harrison Hot Springs - 13
- Harrison Mills - 1
- Hope - 22
- Ladner - 110
- Langford - 156
- Langley - 541
- Maple Ridge - 312
- Mill Bay - 2
- Mission - 65
- New Westminster - 444
- North Delta - 29
- North Island - 2
- North Saanich - 8
- North Surrey - 412
- North Vancouver - 747
- Oak Bay - 44
- Osoyoos - 1
- Parksville / Qualicum - 7
- Penticton - 8
- Pitt Meadows - 75
- Port Alberni - 2
- Port Coquitlam - 268
- Port Moody - 268
- Richmond - 1161
- Saanich East - 232
- Saanich West - 92
- Sardis - 154
- Sidney - 152
- Sooke - 39
- South Surrey White Rock - 719
- Surrey - 667
- Tsawwassen - 98
- Vancouver East - 1003
- Vancouver West - 2495
- Victoria - 666
- View Royal - 46
- West Vancouver - 231
Pages
About


MLS®, REALTOR® and the associated logos are trademarks of The Canadian Real Estate Association


The listing data is provided under copyright by the Chilliwack & District Real Estate Board, Fraser Valley Real Estate Board or Real Estate Board of Greater Vancouver.
The listing data is deemed reliable but is not guaranteed accurate by the Chilliwack & District Real Estate Board, Fraser Valley Real Estate Board, Real Estate Board of Greater Vancouver, nor BCCondos.