1704 10899 University DR
- 1 Beds
- 1 Baths
- 537 Sqft
- Built 1995
 1/32
1/32




Property Description
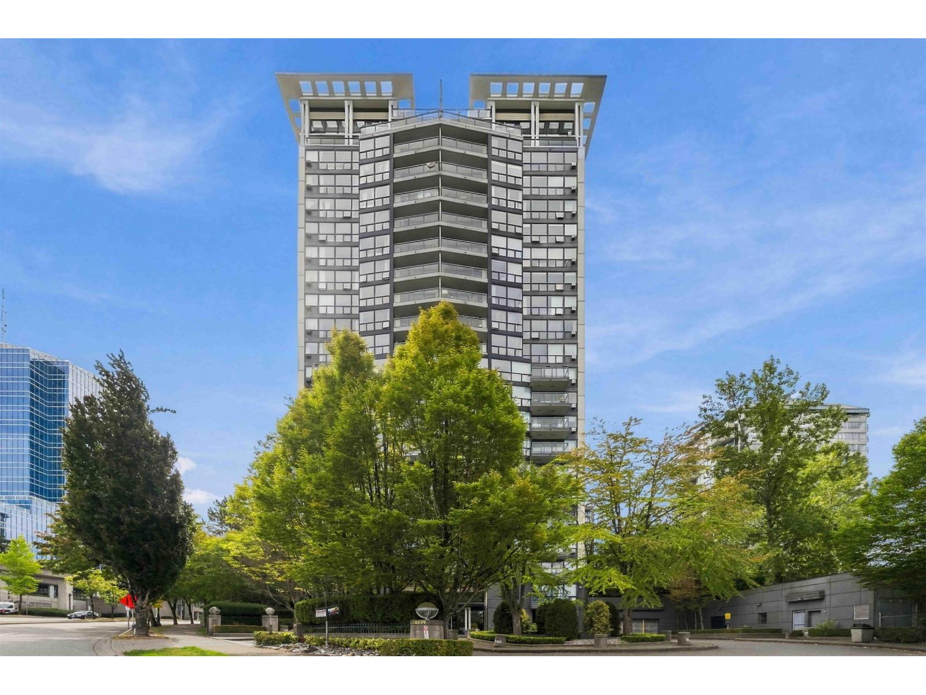
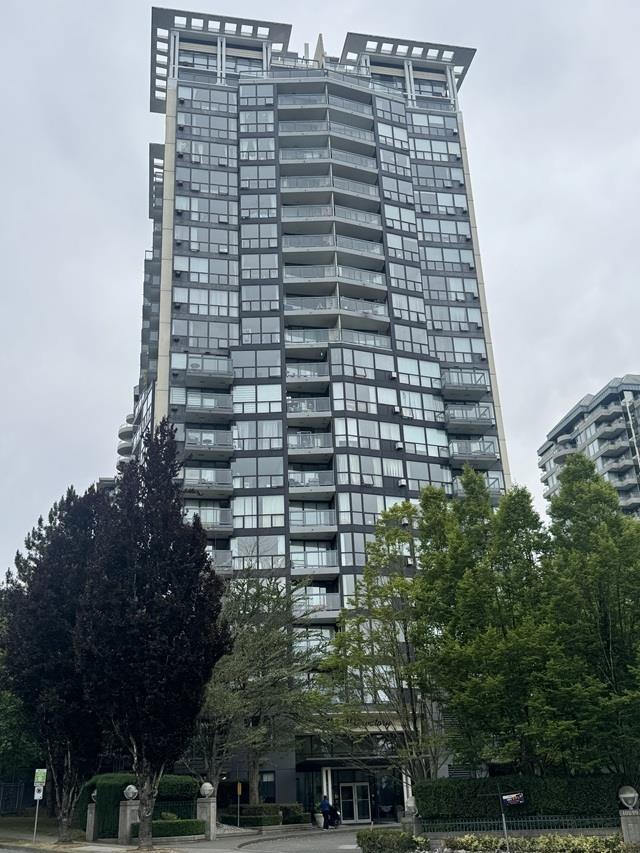
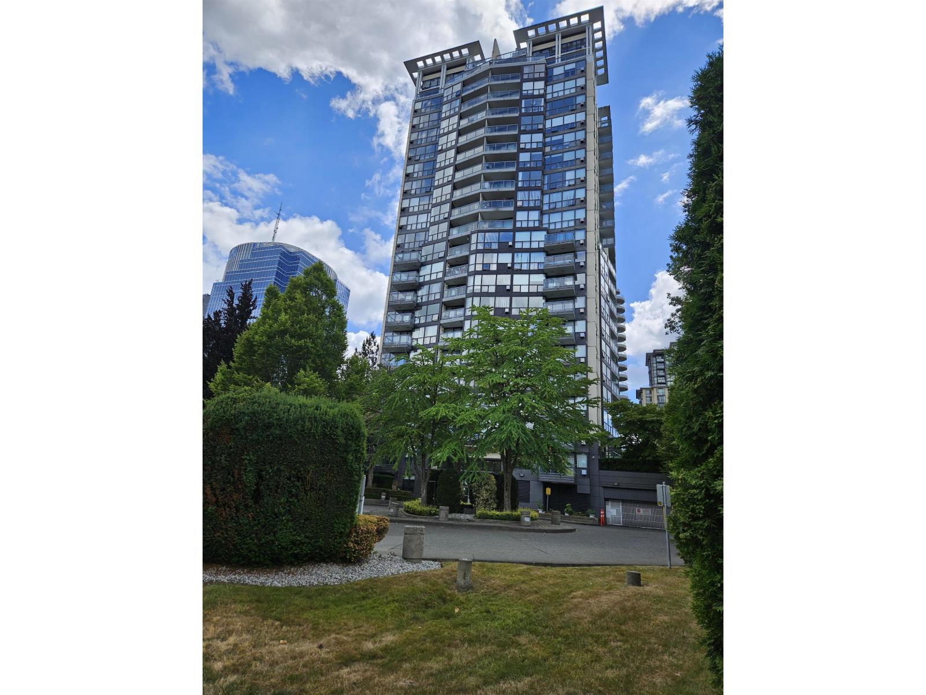
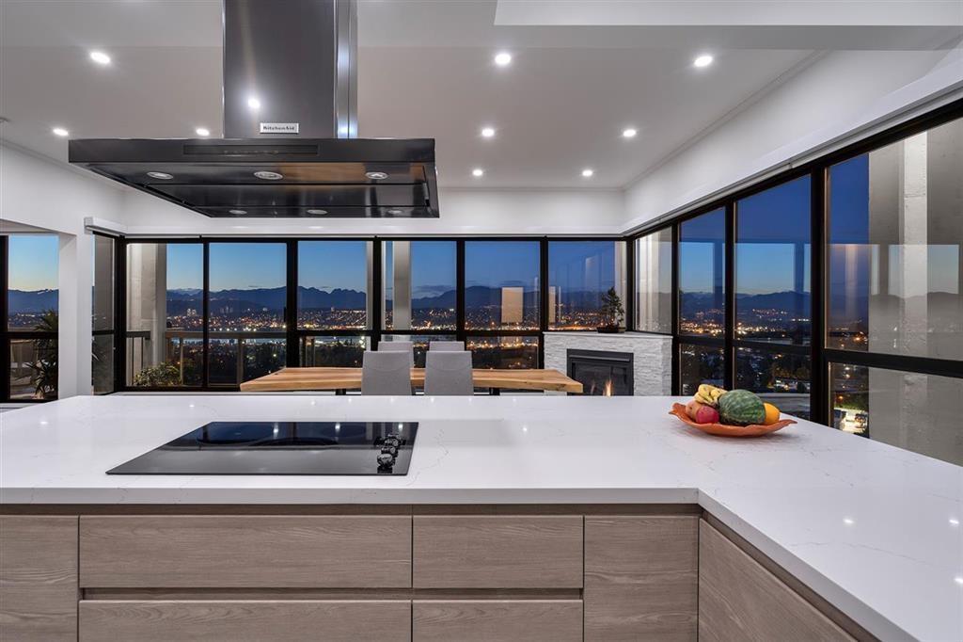
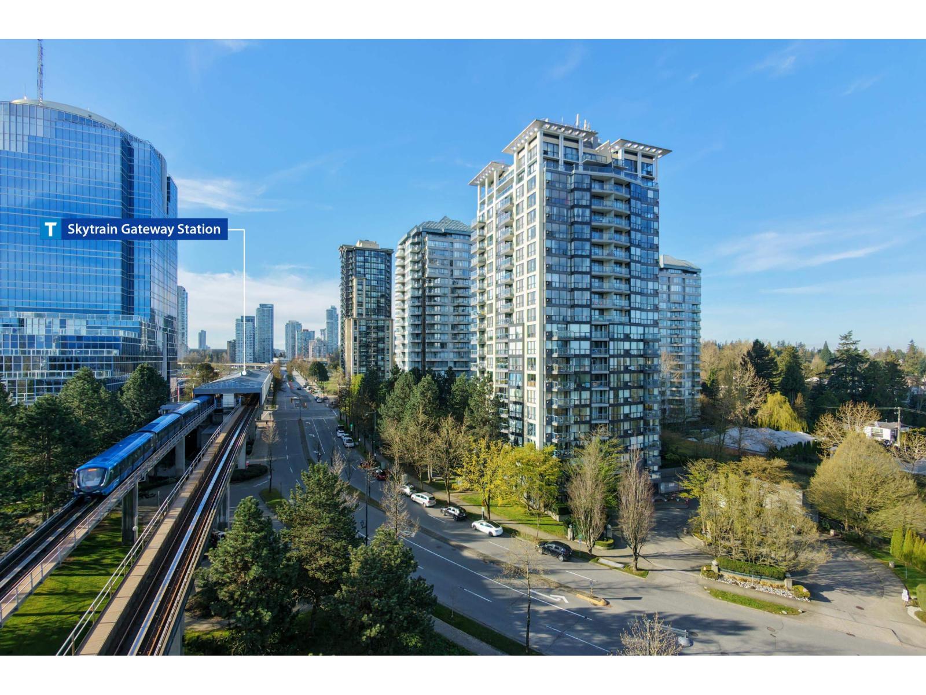
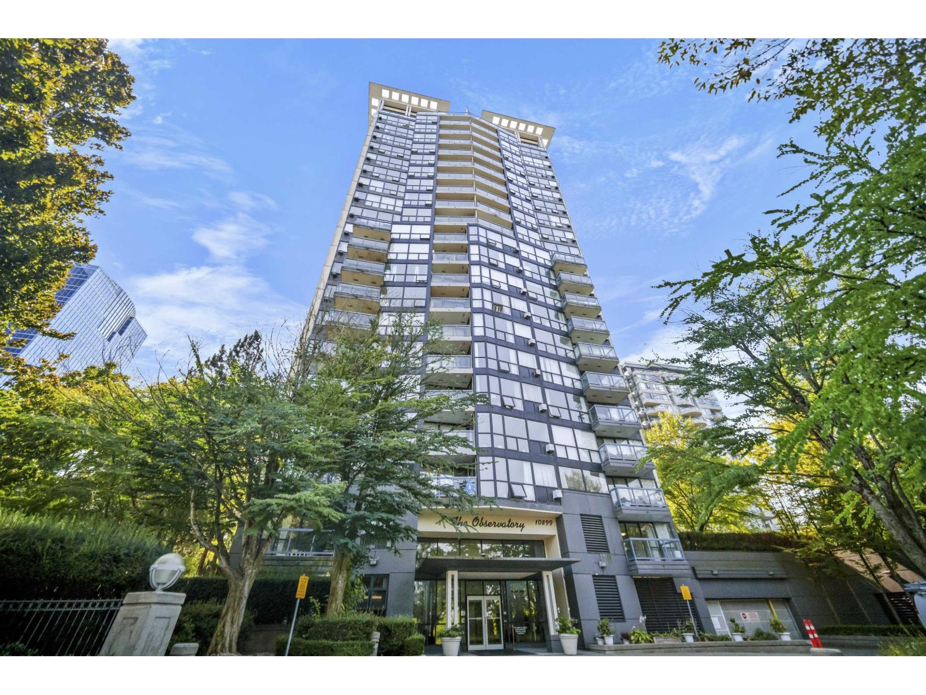
Welcome to the 17th floor of The Observatory. Perfect starter home for first time buyers or investors with grand city, mountains and Fraser River views. Brand new appliances, paint and laminate floors. Cozy living room with gas fireplace. Natural lighting through floor-to-ceiling windows and patio doors. Bird''s eye views from large balcony, living room, kitchen and bedroom. Low strata fee includes gas and hot water. Cats and dogs welcome! Amenities include a guest suite, fitness centre, recreation room, whirlpool and sauna. Steps to Gateway Skytrain Station, Chuck Bailey Recreation Centre, Whalley Athletic Park & Stadium, Tom Binnie Park, and minutes to dining, shopping, schools and Hwy 1. Storage locker included. Parking stall available for $60/month. Open house on Sunday March 12 2-4PM.
Property Details
- Property Type
- Apartment Unit
- Style
- Multi Family,Residential Attached
- Title to Land
- Freehold Strata
- Year Built
- 1995
- Area
- North Surrey · Whalley
- View
- City, Mountains , River
- Exposure
- West
- Outdoor
- Garden,Balcony
- Heating / Cooling
- Baseboard,Electric,Natural Gas
- Flooring
- Laminate
- Construction
- Concrete,Concrete Frame,Concrete (Exterior),Glass (Exterior),Stucco
- Parking
- Garage Under Building,Guest,Front Access,Concrete
- Water Supply
- Public
- Kitchens
- 1
- Fireplaces
- 1
- Units in Development
- 127
Financial
- Clubhouse
- Exercise Centre
- Recreation Facilities
- Sauna/Steam Room
- Caretaker
- Trash
- Maintenance Grounds
- Gas
- Hot Water
- Management
- Sewer
- Snow Removal
Rooms 5
Features & Appliances
- 🧺Washer/Dryer
- 🧺Dishwasher
- 🧊Refrigerator
- 🍳Cooktop
- 🚨Smoke Detector(s)
- 🧯Fire Sprinkler System
- 🛁Swirlpool/Hot Tub
- Cats OK
- Dogs OK
- Number Limit (Two)
- Pets Allowed w/Rest
Location & Parcel
↑ Back to topFor Sale in Observatory & Complex
↑ Back to top| Date | Address | Status | Bed | Bath | Price | Sqft | DOM | Strata Fee | Tax | Listed By |
|---|---|---|---|---|---|---|---|---|---|---|
| 2026-09-14 | 1104 10899 University Drive | Active | 1 | 1 | $358,888 ($671/sf) | 535 | 0 | $321 | $1,724 (2026) | Stonehaus Realty Corp. |
| 2026-07-14 | 404 10899 University Drive | Active | 1 | 1 | $299,000 ($559/sf) | 535 | 0 | $1 | $1,648 (2025) | Royal LePage West Real Estate Services |
| 2026-06-24 | 1105 10899 University Drive | Active | 2 | 2 | $452,800 ($523/sf) | 866 | 0 | $521 | $2,121 (2025) | Sutton Group-West Coast Realty |
| 2026-06-04 | 2203 10899 University Drive | Active | 2 | 2 | $859,000 ($601/sf) | 1430 | 0 | $772 | $3,249 (2025) | 2 Percent Realty West Coast |
| 2026-04-10 | 1706 10899 University Drive | Active | 2 | 2 | $520,000 ($552/sf) | 942 | 0 | $567 | $2,273 (2025) | Laboutique Realty |
| 2026-04-08 | 101 10899 University Drive | Active | 1 | 1 | $475,000 ($530/sf) | 897 | 0 | $494 | $2,049 (2025) | Royal LePage Sterling Realty |
| Avg | $494,115 ($569/sf) | 868 |
Nearby Buildings with Active Listings
↑ Back to top
Book a Showing

- Abbotsford - 447
- Agassiz - 28
- Burnaby - 54
- Burnaby East - 78
- Burnaby North - 367
- Burnaby South - 348
- Campbell River - 1
- Chilliwack - 221
- Cloverdale - 194
- Comox Valley - 10
- Coquitlam - 566
- Delta - 10
- Duncan - 42
- Esquimalt - 59
- Gulf Islands - 6
- Harrison Hot Springs - 13
- Harrison Mills - 1
- Hope - 22
- Ladner - 110
- Langford - 156
- Langley - 541
- Maple Ridge - 312
- Mill Bay - 2
- Mission - 65
- New Westminster - 444
- North Delta - 29
- North Island - 2
- North Saanich - 8
- North Surrey - 412
- North Vancouver - 747
- Oak Bay - 44
- Osoyoos - 1
- Parksville / Qualicum - 7
- Penticton - 8
- Pitt Meadows - 75
- Port Alberni - 2
- Port Coquitlam - 268
- Port Moody - 268
- Richmond - 1161
- Saanich East - 232
- Saanich West - 92
- Sardis - 154
- Sidney - 152
- Sooke - 39
- South Surrey White Rock - 719
- Surrey - 667
- Tsawwassen - 98
- Vancouver East - 1003
- Vancouver West - 2495
- Victoria - 666
- View Royal - 46
- West Vancouver - 231



