2106 1189 MELVILLE ST
- 1 Beds
- 1 Baths
- 726 Sqft
- 0.00 Lot (ft)
- 1 Parking
- Built 2007
 1/28
1/28




Property Description
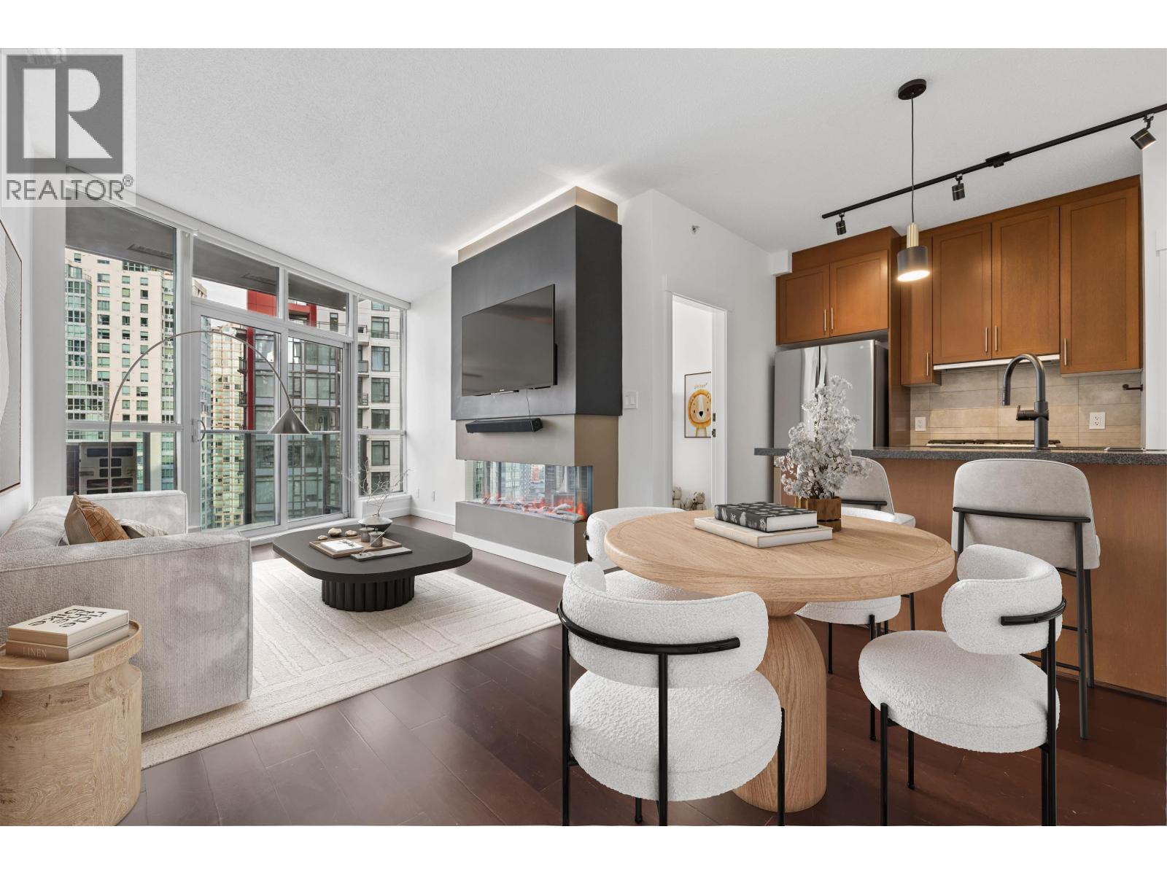
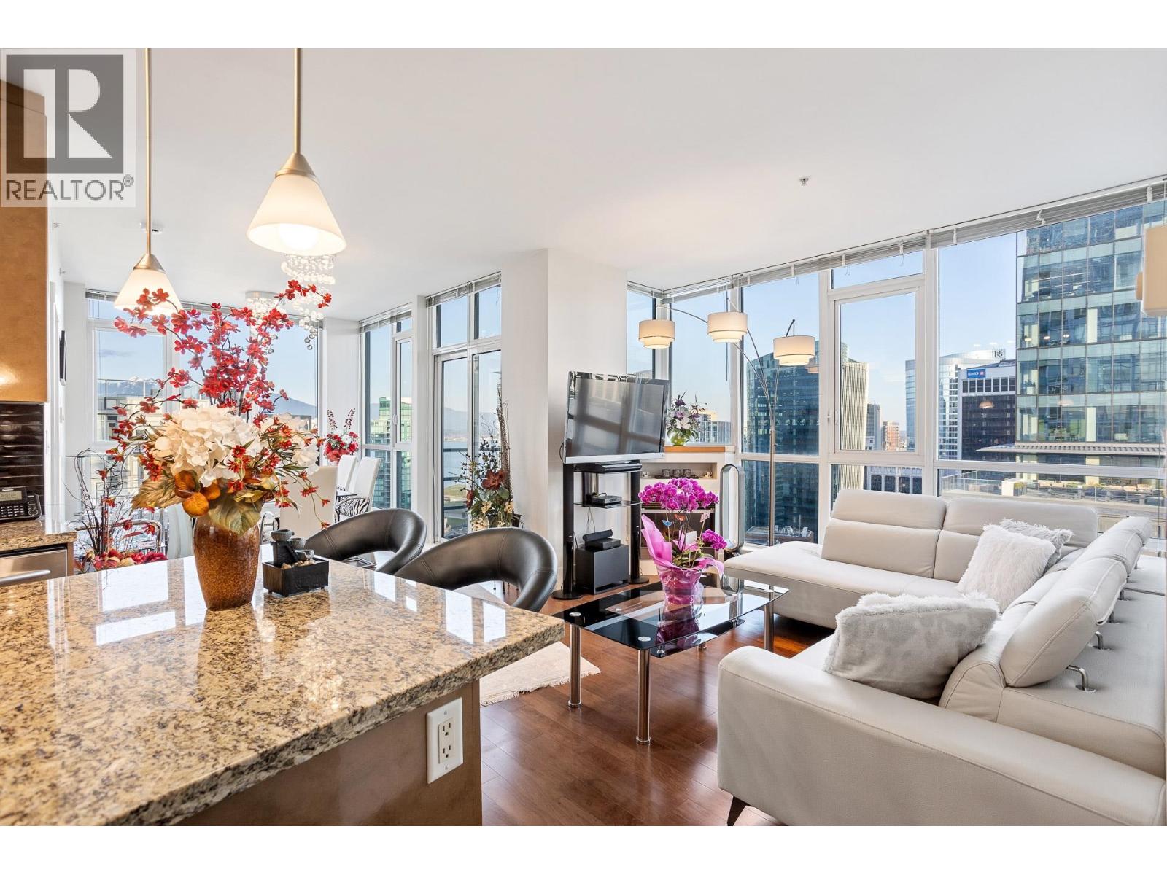
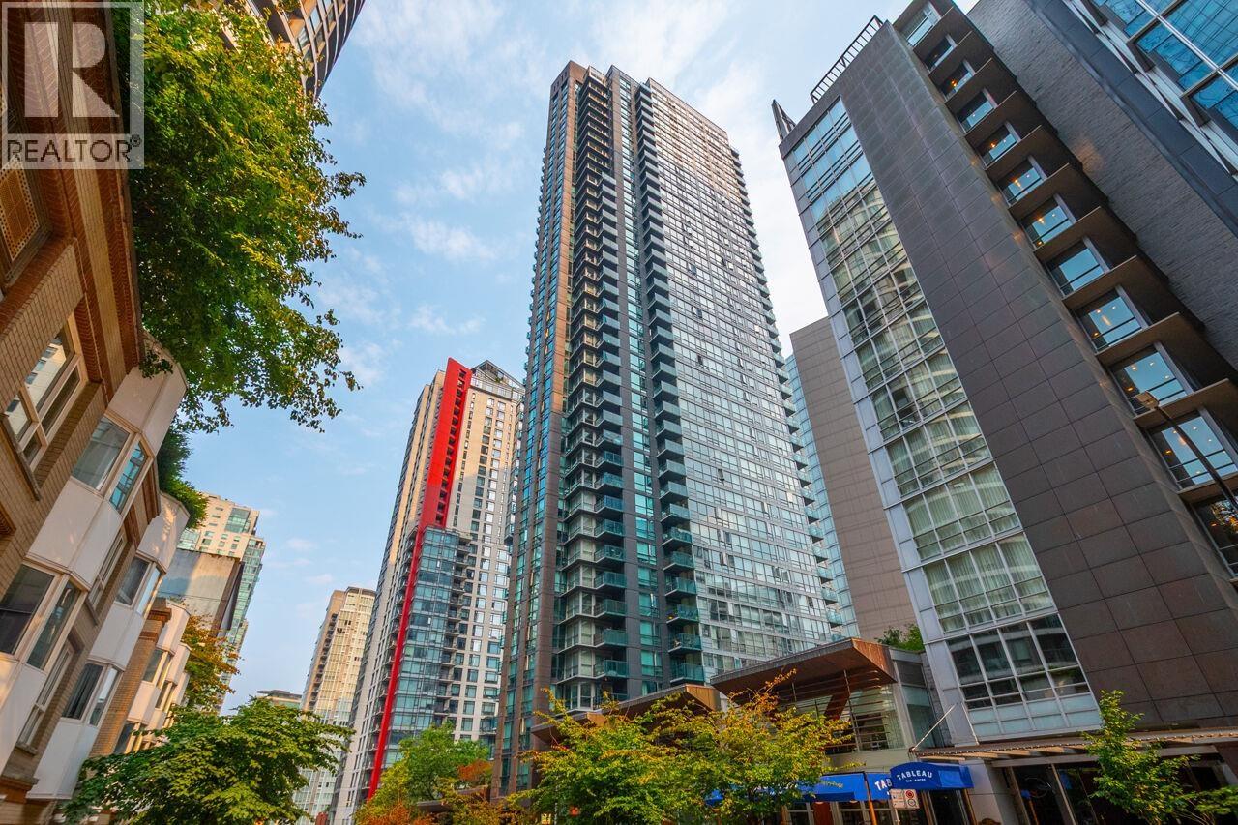
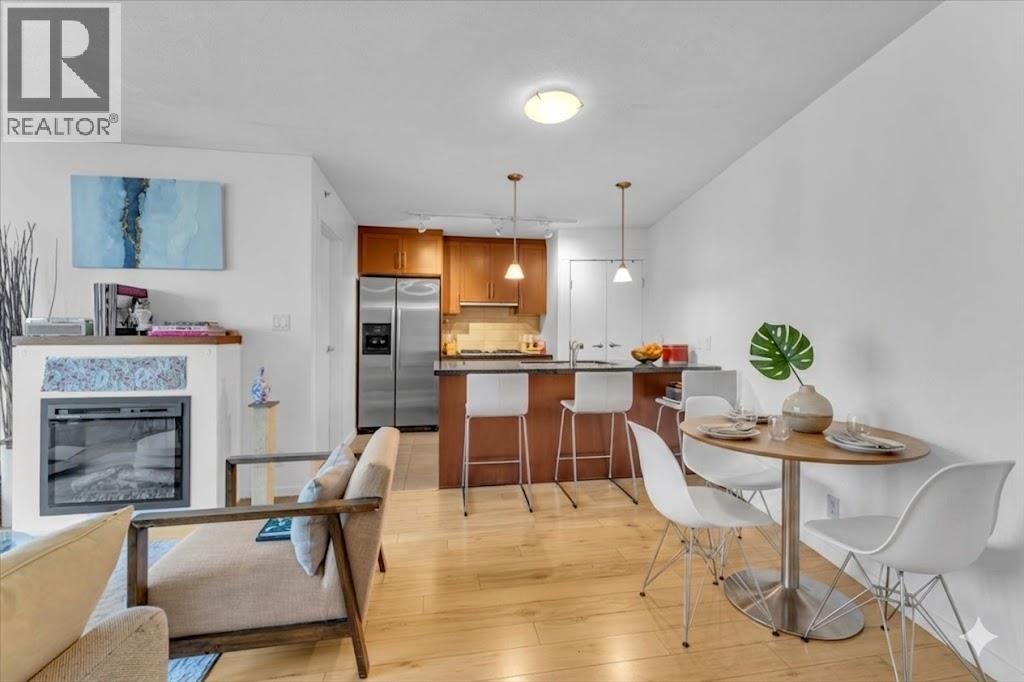
Experience Coal Harbour living at its finest at The Melville. A thoughtfully appointed 726SF, 1 Bedroom, 1 Bath floor-plan, complete with a den/flex space and solarium style office. The over-height craftsman style kitchen boasts extra storage, stainless steel appliances, granite countertops and a gas cook-top. The serene bathroom is complemented by marble countertops and neutral porcelain tile. The bedroom can fit a king size bed and features views of Coal Harbour. Built by Amacon in 2007, this 42 story landmark project has a shared rooftop amenity space that is ideal for entertaining guests with a lap pool, hot-tub, well-equipped fitness centre, courtyard and BBQ space, complete with panoramic views of Metro Vancouver. No More Open Houses.
Property Details
- Property Type
- Apartment Unit
- Style
- 1 Storey,Corner Unit
- Title to Land
- Freehold Strata
- Year Built
- 2007
- Area
- Vancouver West · Coal Harbour
- View
- City And Some Ocean/mountains
- Exposure
- South
- Outdoor
- Balcony(s),Rooftop Deck
- Heating / Cooling
- Baseboard,Electric
- Flooring
- Hardwood,Mixed,Tile
- Construction
- Concrete
- Parking
- Add. Parking Avail.,Garage; Underground,Visitor Parking (1 stall)
- Water Supply
- City/Municipal
- Kitchens
- 1
- Fireplaces
- 1
- Units in Development
- 236
Financial
- Caretaker
- Garbage Pickup
- Gardening
- Hot Water
- Management
- Other
- Recreation Facility
- Sewer
- Snow removal
- Water
Rooms 7
Features & Appliances
- ✨ClthWsh/Dryr/Frdg/Stve/DW
- 🪟Drapes/Window Coverings
- ✨Freezer
- 🚗Garage Door Opener
- 🍲Microwave
- Pets Allowed w/Rest.
- Rentals Allowed
Location & Parcel
↑ Back to topFor Sale in The Melville & Complex
↑ Back to top| Date | Address | Status | Bed | Bath | Price | Sqft | DOM | Strata Fee | Tax | Listed By |
|---|---|---|---|---|---|---|---|---|---|---|
| 2026-09-23 | 2007 1189 Melville Street | Active | 2 | 1 | $829,000 ($1133/sf) | 732 | 0 | $606 | $2,536 (2026) | FaithWilson Christies International Real Estate |
| 2026-09-09 | 3303 1189 Melville Street | Active | 2 | 2 | $1,199,000 ($1164/sf) | 1030 | 0 | $840 | $3,345 (2024) | The Agency Vancouver |
| 2026-09-09 | 2007 1189 Melville Street | Active | 2 | 1 | $869,000 ($1187/sf) | 732 | 0 | $606 | $2,536 (2026) | FaithWilson Christies International Real Estate |
| 2026-08-18 | 507 1189 Melville Street | Active | 1 | 1 | $799,000 ($1101/sf) | 726 | 0 | $606 | $2,412 (2026) | Engel & Volkers Vancouver |
| 2026-08-04 | 1707 1189 Melville Street | Active | 1 | 1 | $849,000 ($1182/sf) | 718 | 0 | $606 | $2,560 (2025) | Engel & Volkers Vancouver |
| 2026-08-04 | 3403 1189 Melville Street | Active | 3 | 3 | $2,195,000 ($1293/sf) | 1697 | 0 | $1,429 | $6,767 (2025) | Vanak Realty |
| Avg | $1,123,333 ($1196/sf) | 939 |
Nearby Buildings with Active Listings
↑ Back to top

Book a Showing

- Abbotsford - 447
- Agassiz - 28
- Burnaby - 54
- Burnaby East - 78
- Burnaby North - 367
- Burnaby South - 348
- Campbell River - 1
- Chilliwack - 221
- Cloverdale - 194
- Comox Valley - 10
- Coquitlam - 566
- Delta - 10
- Duncan - 42
- Esquimalt - 59
- Gulf Islands - 6
- Harrison Hot Springs - 13
- Harrison Mills - 1
- Hope - 22
- Ladner - 110
- Langford - 156
- Langley - 541
- Maple Ridge - 312
- Mill Bay - 2
- Mission - 65
- New Westminster - 444
- North Delta - 29
- North Island - 2
- North Saanich - 8
- North Surrey - 412
- North Vancouver - 747
- Oak Bay - 44
- Osoyoos - 1
- Parksville / Qualicum - 7
- Penticton - 8
- Pitt Meadows - 75
- Port Alberni - 2
- Port Coquitlam - 268
- Port Moody - 268
- Richmond - 1161
- Saanich East - 232
- Saanich West - 92
- Sardis - 154
- Sidney - 152
- Sooke - 39
- South Surrey White Rock - 719
- Surrey - 667
- Tsawwassen - 98
- Vancouver East - 1003
- Vancouver West - 2495
- Victoria - 666
- View Royal - 46
- West Vancouver - 231



