1605 295 Guildford Way
- 2 Beds
- 2 Baths
- 1,263 Sqft
- 2 Parking
- Built 2005
 1/40
1/40




Property Description
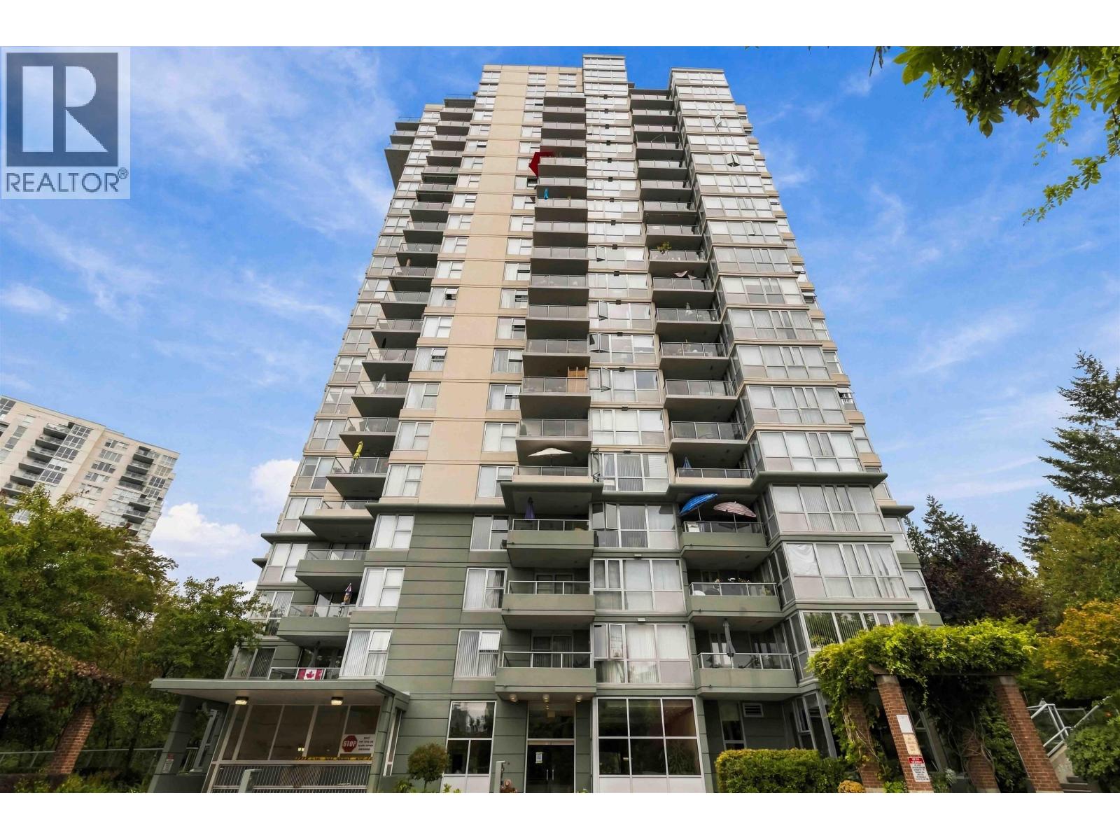
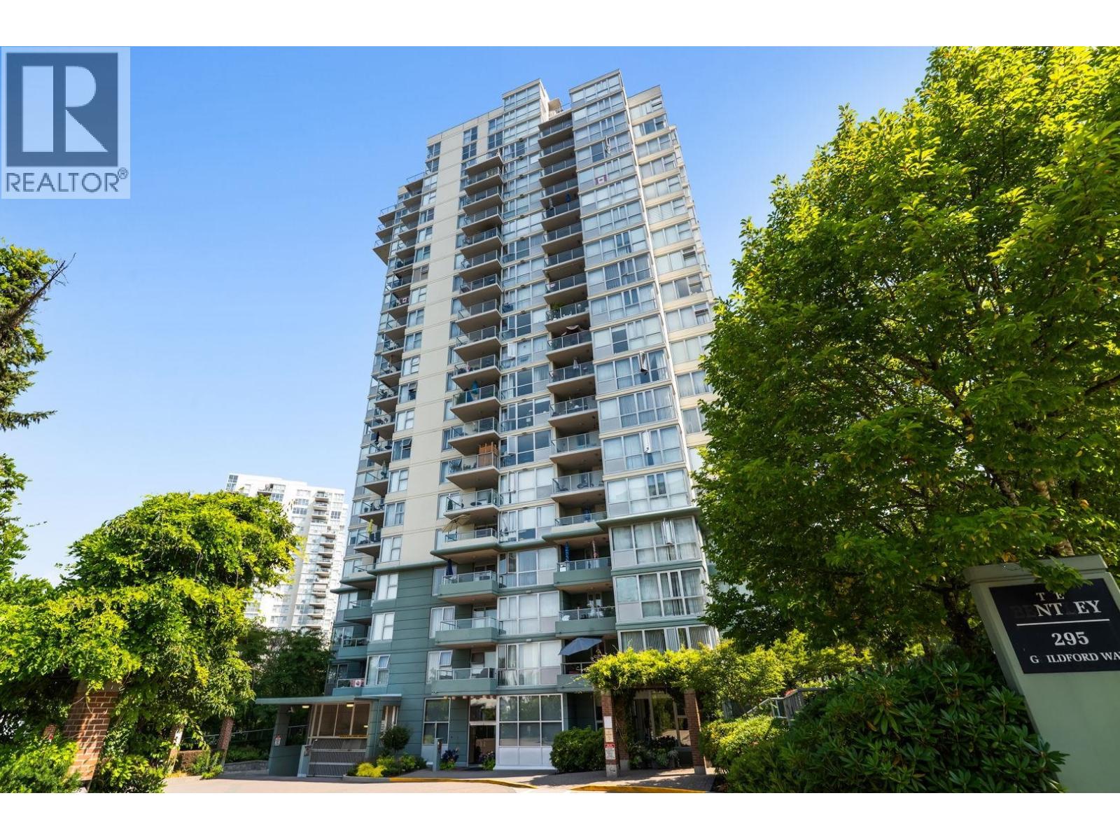
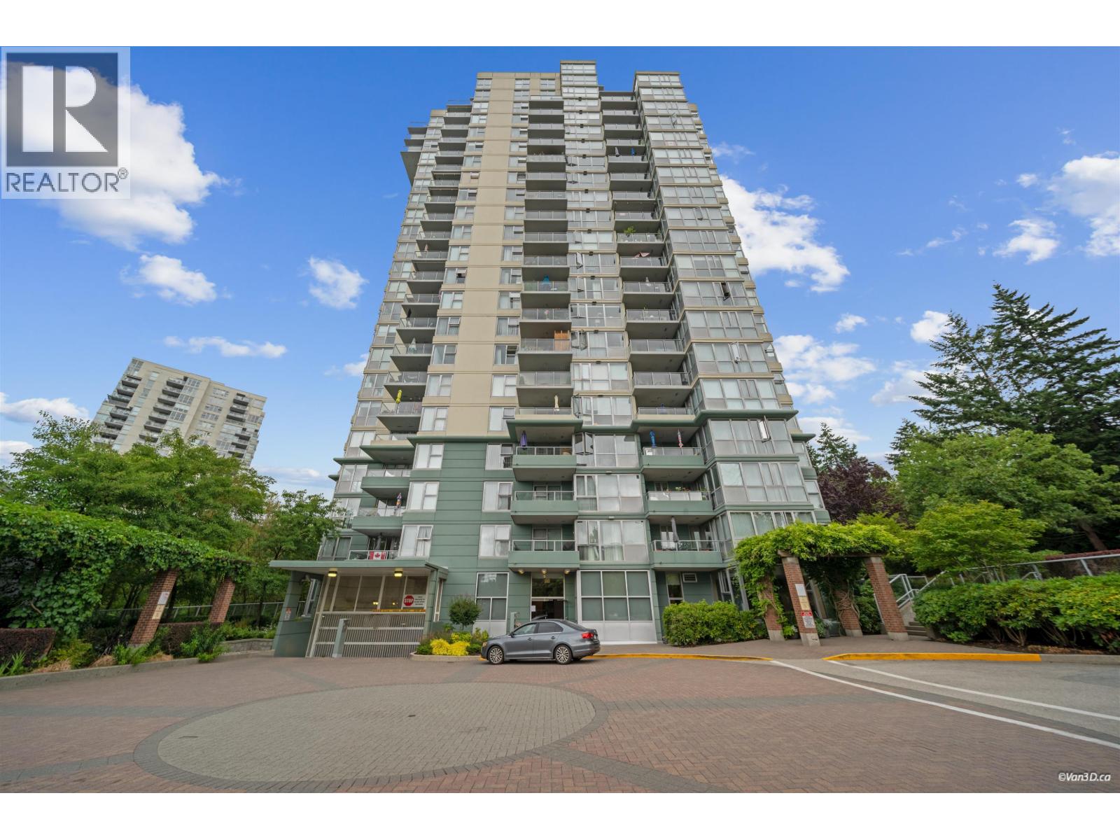
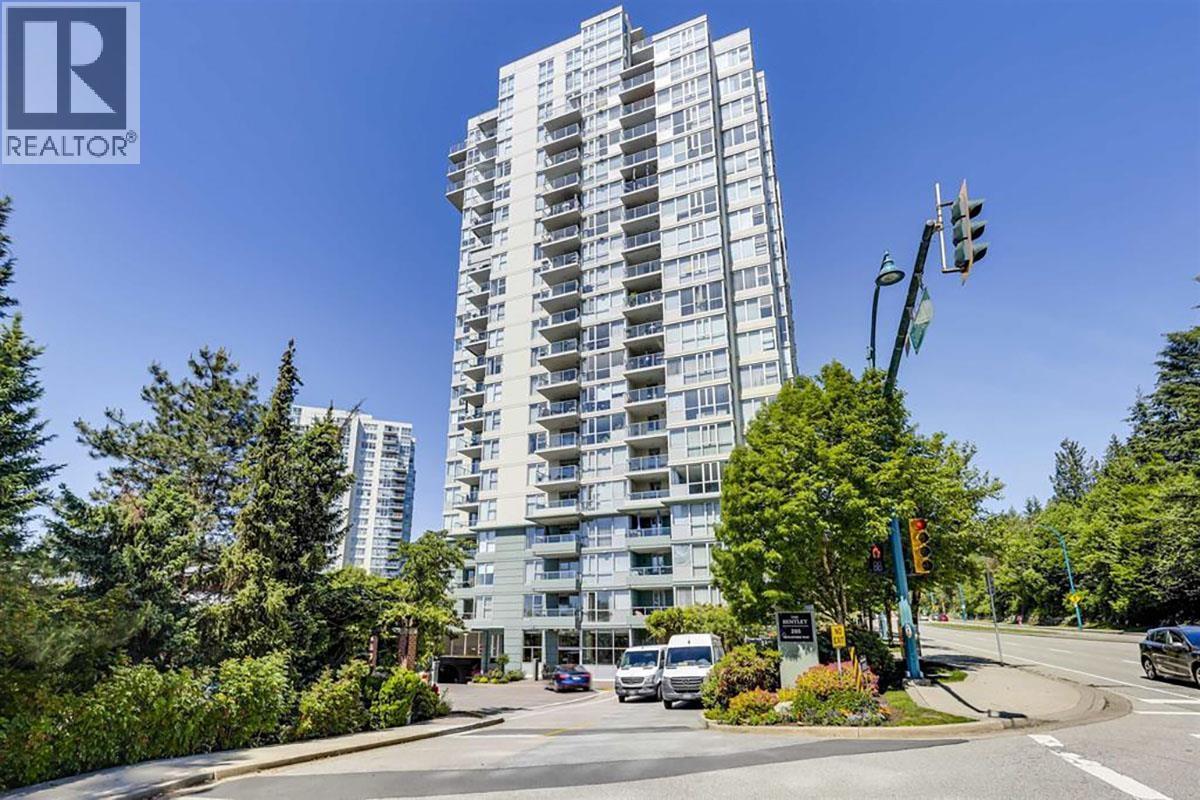
Welcome home to 1605-295 Guildford Way. Located in the Newport Village area of Port Moody-living here does not get any better than this! This 2 bedroom plus den, 2 bathroom corner unit with unobstructed water & mountain views will not disappoint. Formal living room & dining room offer maximum use of light & space. The den is a great place for a home office or library. The spacious kitchen offers plenty of counter space including a breakfast bar & walk-in pantry. The Master bedroom with ensuite, double closet has room for a king bed, full sized furniture & access to the deck. Air conditioning has recently been added to this home. 2 parking stalls with the ability to install EV charging, storage locker, fitness centre & amenity room are just a few more things that make this home a must see!
Property Details
- Property Type
- Apartment Unit
- Style
- Multi Family,Residential Attached
- Title to Land
- Freehold Strata
- Year Built
- 2005
- Area
- Port Moody · North Shore Pt Moody
- View
- Panoramic Inlet & Mountains
- Exposure
- West
- Outdoor
- Balcony
- Heating / Cooling
- Baseboard,Electric
- Flooring
- Hardwood,Tile,Carpet
- Construction
- Concrete,Concrete (Exterior),Glass (Exterior)
- Parking
- Underground,Guest,Front Access,Side Access (2 stalls)
- Water Supply
- Public
- Kitchens
- 1
- Fireplaces
- 1
Financial
- Exercise Centre
- Recreation Facilities
- Caretaker
- Trash
- Maintenance Grounds
- Management
- Snow Removal
Rooms 8
Features & Appliances
- 🧺Washer/Dryer
- 🧺Washer
- 🧺Dishwasher
- 🧊Refrigerator
- 🍲Microwave
- 🔥Oven
- 🍳Range
- 🧯Fire Sprinkler System
- 🪟Window Coverings
- ❄️Air Conditioning
- Cats OK
- Dogs OK
- Number Limit (Two)
- Pets Allowed w/Rest
For Sale in The Bentley & Complex
↑ Back to top| Date | Address | Status | Bed | Bath | Price | Sqft | DOM | Strata Fee | Tax | Listed By |
|---|---|---|---|---|---|---|---|---|---|---|
| 2026-09-22 | 1006 295 Guildford Way | Active | 2 | 2 | $849,800 ($677/sf) | 1255 | 0 | $488 | $3,793 (2025) | Royal LePage Sterling Realty |
| 2026-08-04 | 902 295 Guildford Way | Active | 2 | 1 | $499,900 ($555/sf) | 901 | 0 | $350 | $2,895 (2025) | Keller Williams Bold Realty |
| 2026-07-28 | 501 295 Guildford Way | Active | 2 | 2 | $779,900 ($715/sf) | 1091 | 0 | $413 | $3,250 (2025) | RE/MAX All Points Realty |
| 2026-03-23 | 201 295 Guildford Way | Active | 2 | 2 | $779,000 ($715/sf) | 1090 | 0 | $426 | $3,214 (2025) | Sutton Group - 1st West Realty |
| Avg | $727,150 ($671/sf) | 1084 |
Nearby Buildings with Active Listings
↑ Back to top
Book a Showing

- Abbotsford - 447
- Agassiz - 28
- Burnaby - 54
- Burnaby East - 78
- Burnaby North - 367
- Burnaby South - 348
- Campbell River - 1
- Chilliwack - 221
- Cloverdale - 194
- Comox Valley - 10
- Coquitlam - 566
- Delta - 10
- Duncan - 42
- Esquimalt - 59
- Gulf Islands - 6
- Harrison Hot Springs - 13
- Harrison Mills - 1
- Hope - 22
- Ladner - 110
- Langford - 156
- Langley - 541
- Maple Ridge - 312
- Mill Bay - 2
- Mission - 65
- New Westminster - 444
- North Delta - 29
- North Island - 2
- North Saanich - 8
- North Surrey - 412
- North Vancouver - 747
- Oak Bay - 44
- Osoyoos - 1
- Parksville / Qualicum - 7
- Penticton - 8
- Pitt Meadows - 75
- Port Alberni - 2
- Port Coquitlam - 268
- Port Moody - 268
- Richmond - 1161
- Saanich East - 232
- Saanich West - 92
- Sardis - 154
- Sidney - 152
- Sooke - 39
- South Surrey White Rock - 719
- Surrey - 667
- Tsawwassen - 98
- Vancouver East - 1003
- Vancouver West - 2495
- Victoria - 666
- View Royal - 46
- West Vancouver - 231



