302 15140 108 AVE
- 1 Beds
- 1 Baths
- 755 Sqft
- 0.00 Lot (ft)
- 1 Parking
- Built 1994
 1/34
1/34




Property Description
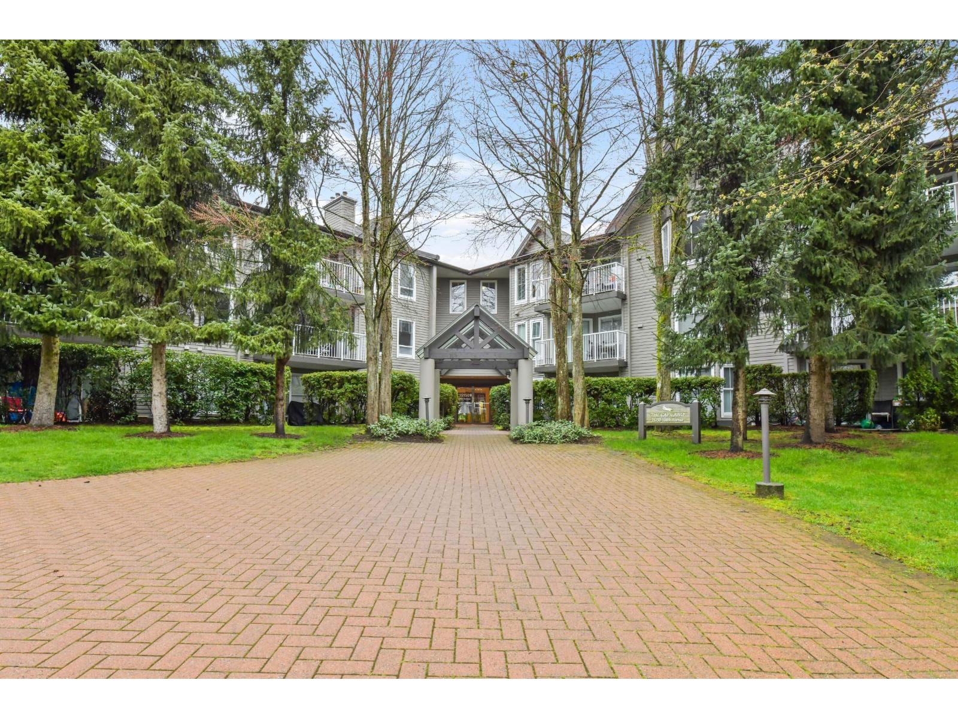
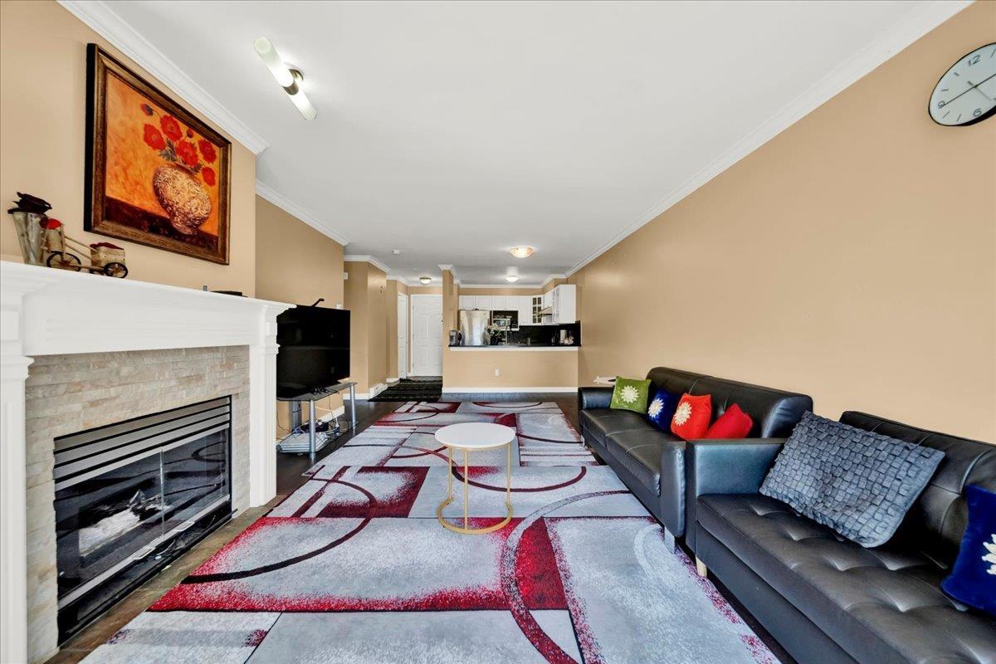
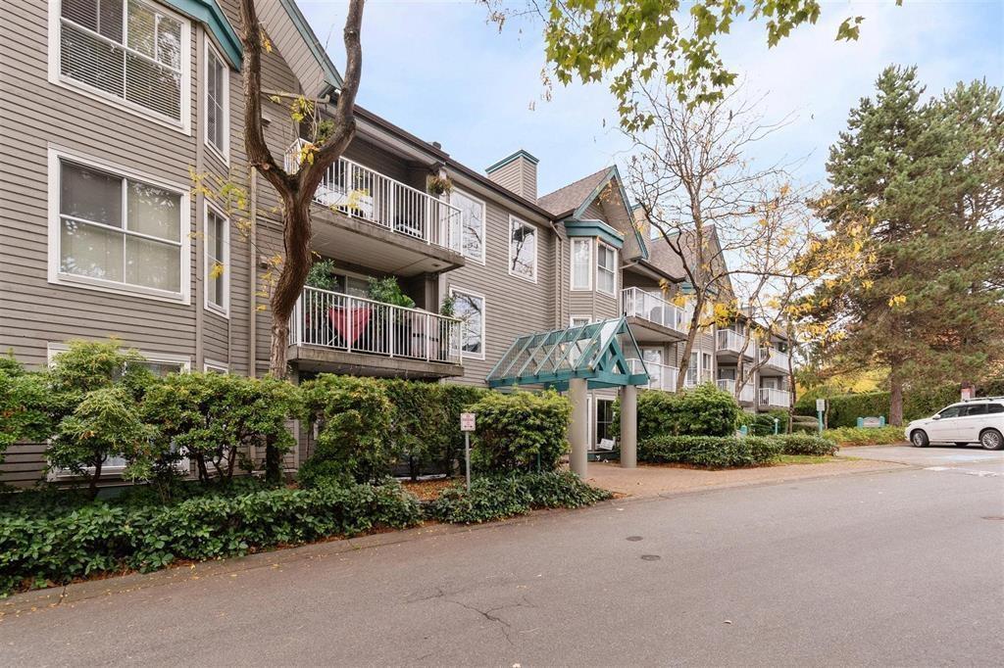
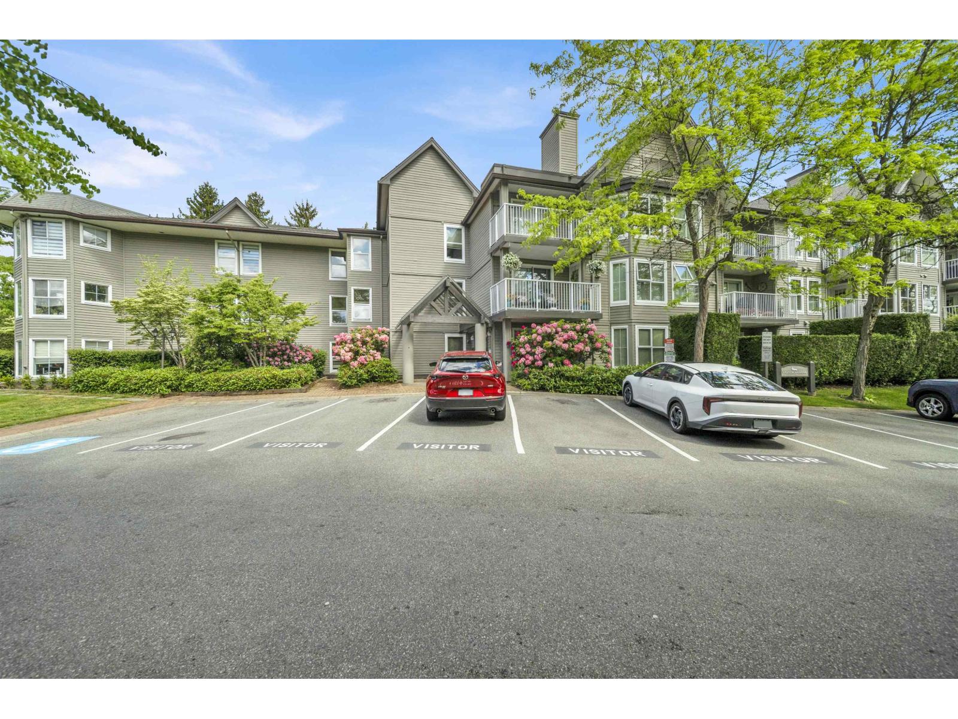
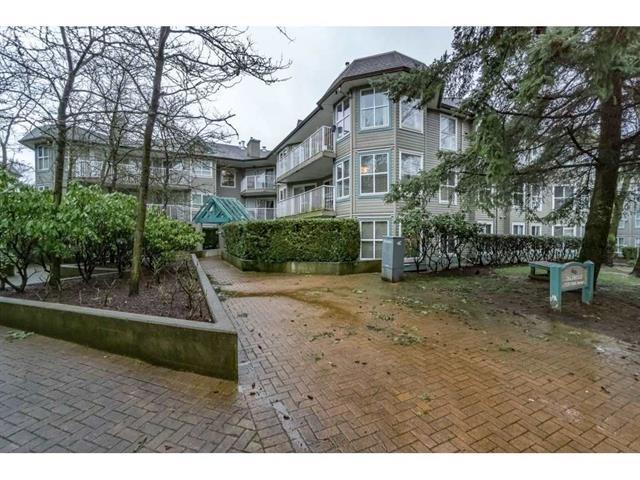
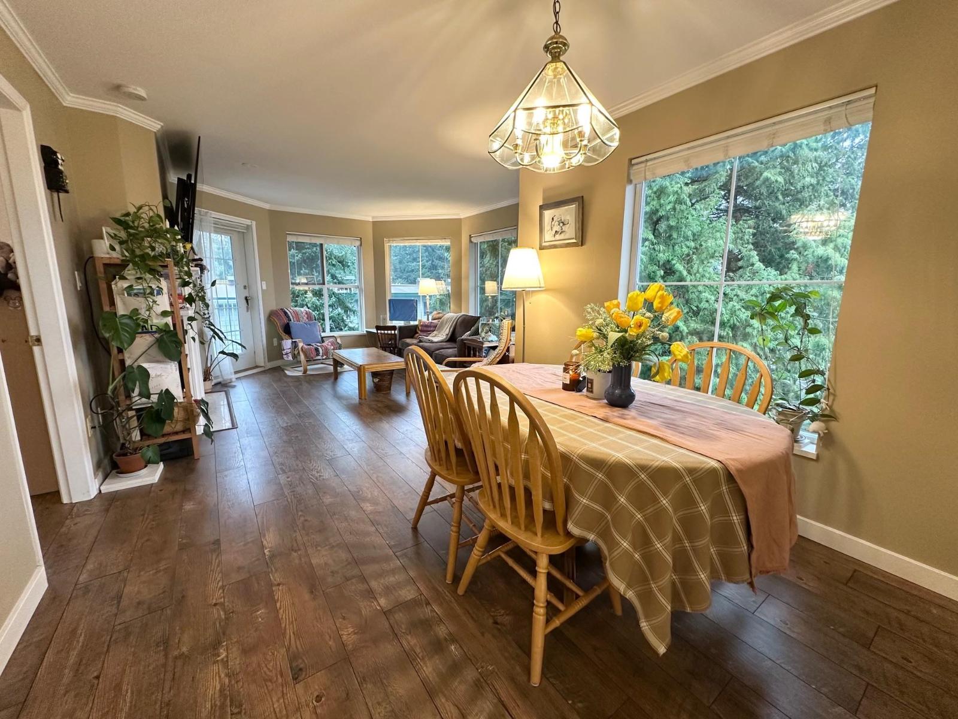
Nothing to do but move in, relax and enjoy. Spacious 755 sq ft TOP FLOOR home completely renovated with care & attention to detail. Too many features to mention all: Custom built-ins & beautiful mill work, vinyl plank & tile flooring, quartz counters, new kitchen & bathroom cabinets, extensive tile work, glass panel doors and modern light accents. You'll also appreciate a B/I murphy bed/credenza for guests, alarm system & top of line Ikea storage closets. Enjoy summer breezes from your peaceful TOP FLOOR balcony with outlooks to the quiet inner courtyard. Great amenities: Social room, gym, sauna, bike room & storage. RENTALS ALLOWED and up to 2 pets (no size restrictions) Riverpointe has easy Hwy 1 access & Guildford Mall, Rec Centre, theaters, restaurants & more are just minutes away.
Property Details
- Property Type
- Apartment Unit
- Style
- Penthouse,Upper Unit
- Title to Land
- Freehold Strata
- Year Built
- 1994
- Area
- North Surrey · Guildford
- View
- Courtyard
- Exposure
- North
- Outdoor
- Balcony(s)
- Heating / Cooling
- Electric,Natural Gas
- Flooring
- Laminate,Tile,Vinyl/Linoleum
- Construction
- Frame - Wood
- Parking
- Garage Underbuilding (1 stall)
- Water Supply
- City/Municipal
- Fireplaces
- 1
- Units in Development
- 266
Financial
- Garbage Pickup
- Gardening
- Gas
- Management
- Recreation Facility
- Snow removal
Rooms 6
Features & Appliances
- ✨ClthWsh/Dryr/Frdg/Stve/DW
- 🪟Drapes/Window Coverings
- 🚗Garage Door Opener
- 🔒Intercom
- 🔒Security System
- 🪟Windows - Thermo
- Pets Allowed w/Rest.
- Rentals Allowed
Location & Parcel
↑ Back to topFor Sale in Riverpointe & Complex
↑ Back to top| Date | Address | Status | Bed | Bath | Price | Sqft | DOM | Strata Fee | Tax | Listed By |
|---|---|---|---|---|---|---|---|---|---|---|
| 2026-07-08 | 309 15150 108 Avenue | Active | 1 | 0 | $442,000 ($620/sf) | 713 | 0 | $344 | $1,937 (2025) | Homelife Benchmark Realty Corp. |
| 2026-06-22 | 210 15130 108 Avenue | Active | 1 | 1 | $350,000 ($465/sf) | 752 | 0 | $366 | $2,076 (2026) | Skystreet Real Estate Marketing |
| 2026-06-08 | 212 15130 108 Avenue | Active | 2 | 2 | $495,000 ($483/sf) | 1025 | 0 | $2,076 (2026) | LeHomes Realty Premier | |
| 2026-05-20 | 308 15160 108 Avenue | Active | 2 | 2 | $535,000 ($529/sf) | 1012 | 0 | $483 | $2,315 (2025) | Woodhouse Realty |
| 2026-04-27 | 303 15120 108 Avenue | Active | 1 | 1 | $399,000 ($554/sf) | 720 | 0 | $352 | $1,983 (2025) | Investa Prime Realty |
| 2026-04-17 | 306 15160 108 Avenue | Active | 2 | 2 | $549,900 ($437/sf) | 1259 | 0 | $613 | $2,576 (2025) | RE/MAX City Realty |
| Avg | $461,817 ($505/sf) | 914 |
Nearby Buildings with Active Listings
↑ Back to top
Book a Showing

- Abbotsford - 447
- Agassiz - 28
- Burnaby - 54
- Burnaby East - 78
- Burnaby North - 367
- Burnaby South - 348
- Campbell River - 1
- Chilliwack - 221
- Cloverdale - 194
- Comox Valley - 10
- Coquitlam - 566
- Delta - 10
- Duncan - 42
- Esquimalt - 59
- Gulf Islands - 6
- Harrison Hot Springs - 13
- Harrison Mills - 1
- Hope - 22
- Ladner - 110
- Langford - 156
- Langley - 541
- Maple Ridge - 312
- Mill Bay - 2
- Mission - 65
- New Westminster - 444
- North Delta - 29
- North Island - 2
- North Saanich - 8
- North Surrey - 412
- North Vancouver - 747
- Oak Bay - 44
- Osoyoos - 1
- Parksville / Qualicum - 7
- Penticton - 8
- Pitt Meadows - 75
- Port Alberni - 2
- Port Coquitlam - 268
- Port Moody - 268
- Richmond - 1161
- Saanich East - 232
- Saanich West - 92
- Sardis - 154
- Sidney - 152
- Sooke - 39
- South Surrey White Rock - 719
- Surrey - 667
- Tsawwassen - 98
- Vancouver East - 1003
- Vancouver West - 2495
- Victoria - 666
- View Royal - 46
- West Vancouver - 231



