THE CRESTListing Information
Sold · MLS® R2738656
507 22577 Royal CRES
Maple Ridge · East Central V2X 2M2
$717,500 (Sold Wed Feb 15 2023 00:00:00 GMT+0000 (Coordinated Universal Time))
- 2 Beds
- 3 Baths
- 1,426 Sqft
- 2 Parking
- Built 2020
 1/34
1/34



★ Building Specialist
Les Twarog
RE/MAX Crest Realty (Westside)
30+ Years Downtown & Westside Expert
604.671.7000
les@6717000.com
Property Description
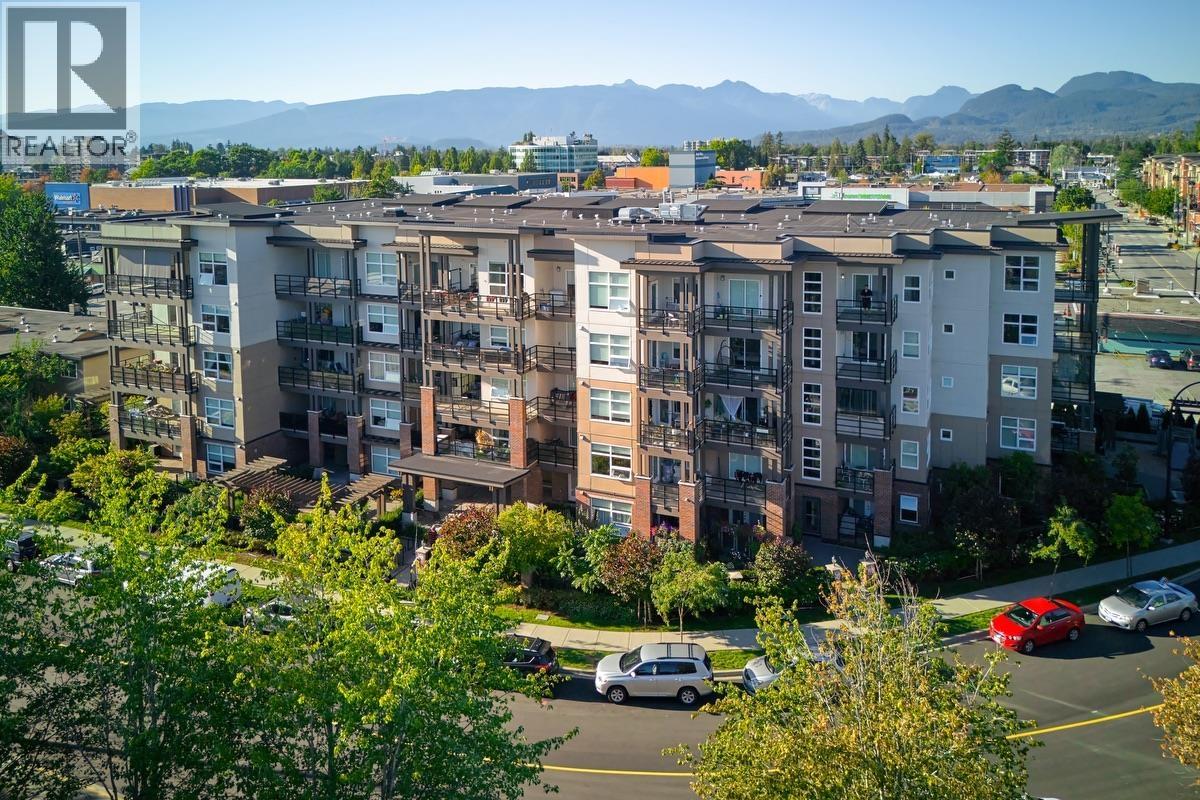
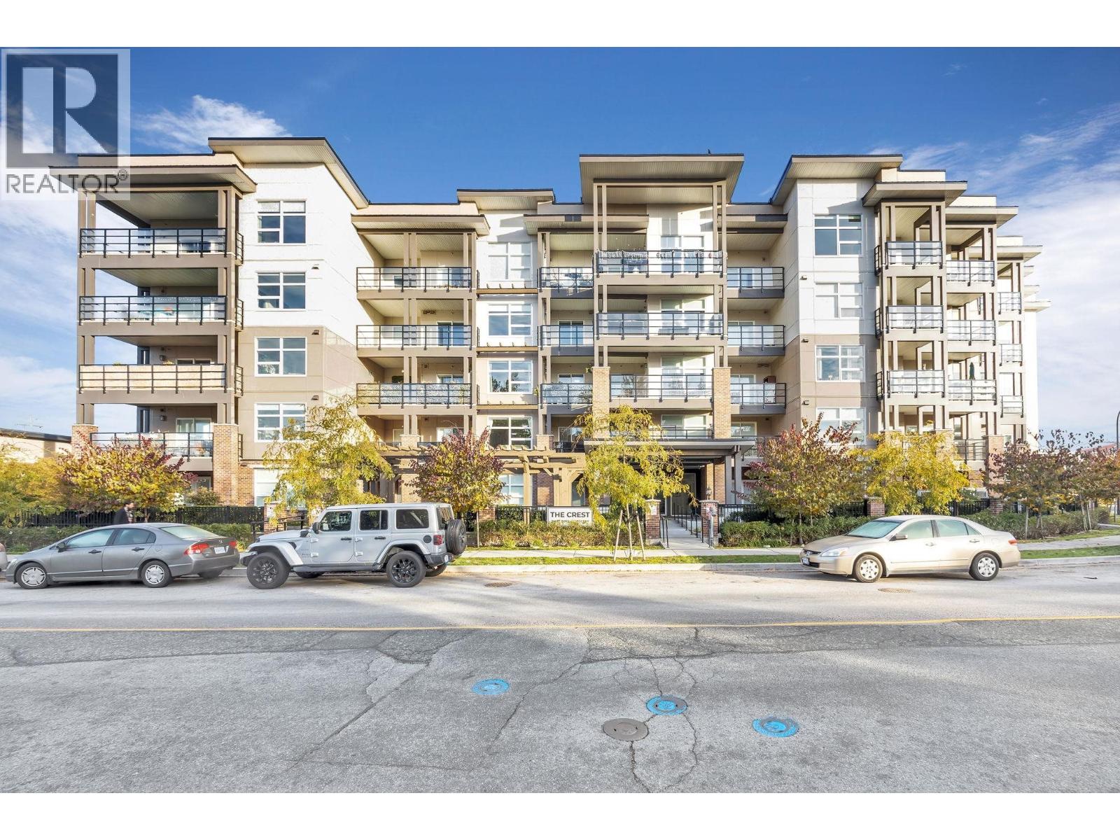
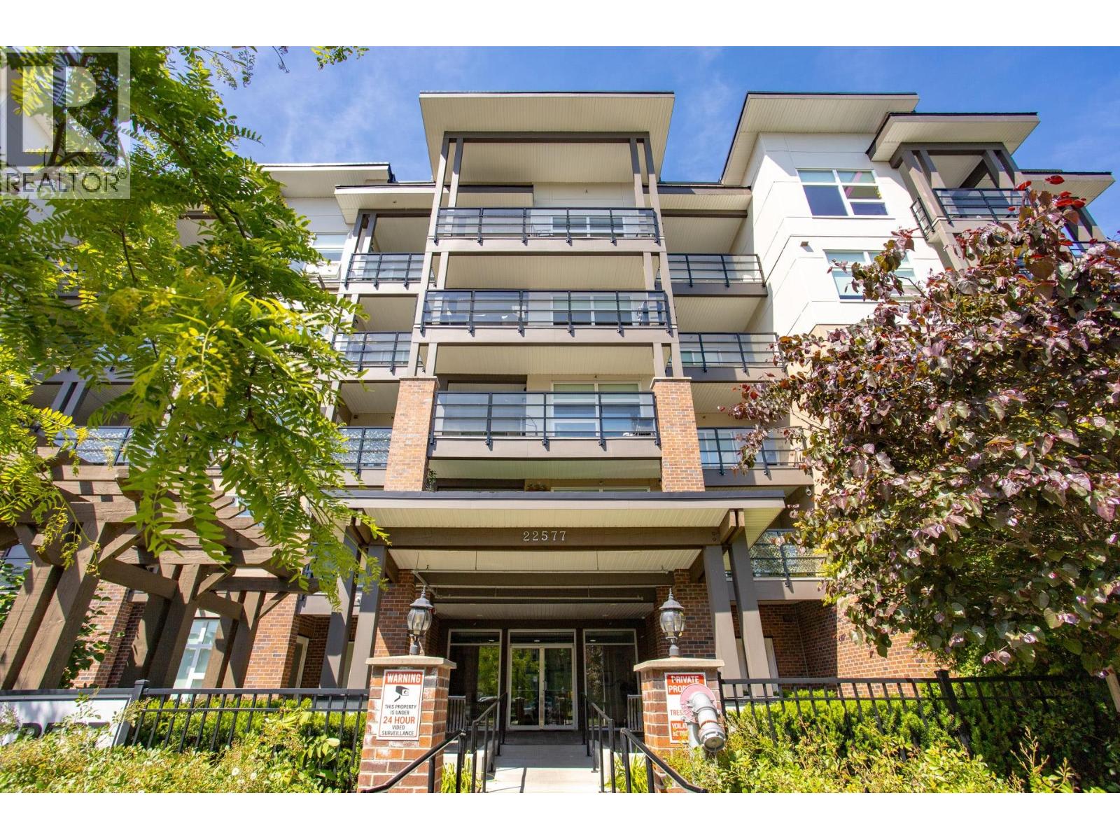
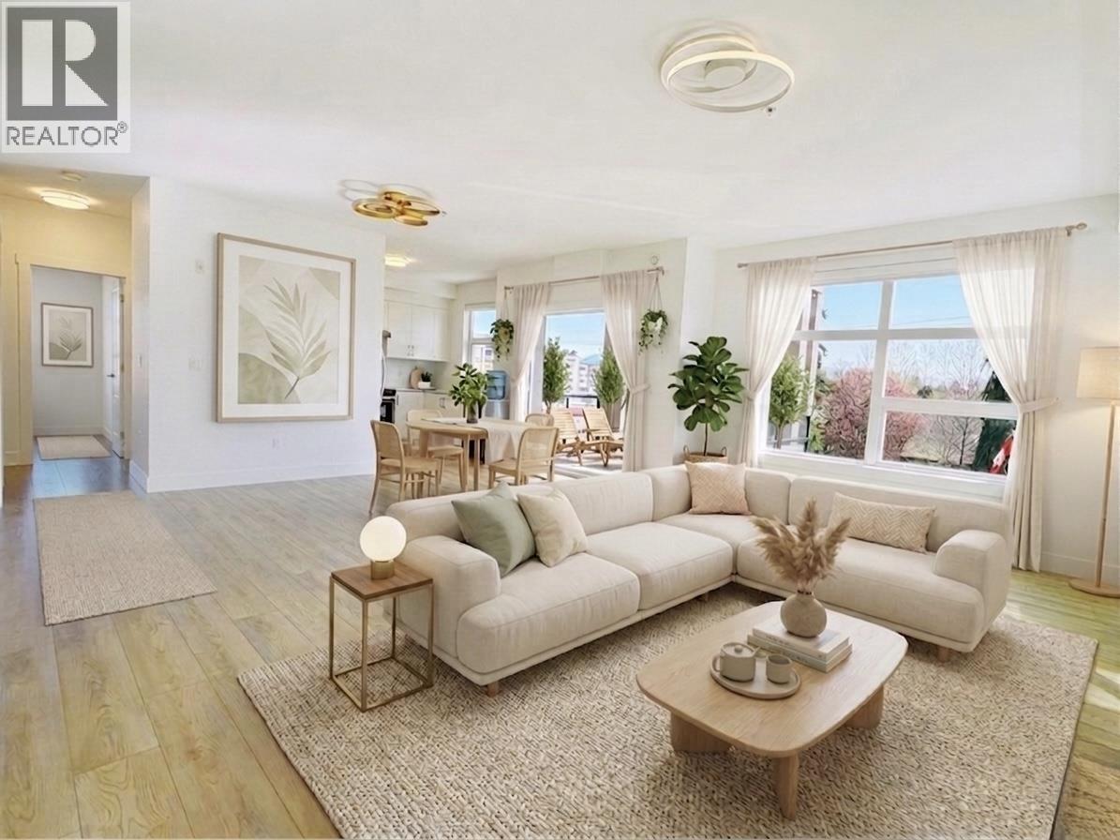
Welcome to this gorgeous PENTHOUSE corner unit at the CREST. Built by Grandview Homes in 2020 this 1,426 sqft spacious and bright faces south and has spectacular views of the Fraser River. Featuring 2 master bedrooms and a den; this condo is the size of most townhomes! Each master bedroom features a private ensuite and walk-in closets with California-style closet organziers. Being a top floor/penthouse unit means higher ceilings and more light! Enjoy the sunsets from your large covered deck. Includes 2 secured, underground parking stalls and a storage locker. Close to parks, shopping, schools and trails. CREST has a Walk Score of 88 in this very central location!
Property Details
- Property Type
- Apartment Unit
- Style
- Multi Family,Residential Attached
- Title to Land
- Freehold Strata
- Year Built
- 2020
- Area
- Maple Ridge · East Central
- View
- Fraser River
- Outdoor
- Balcony
- Heating / Cooling
- Baseboard,Electric
- Construction
- Frame Wood,Brick (Exterior),Glass (Exterior),Metal Siding
- Parking
- Garage Under Building,Front Access (2 stalls)
- Water Supply
- Public
- Kitchens
- 1
- Units in Development
- 48
Financial
List Price$717,500
Gross Taxes$3,194 · 2022
Maintenance Fee$340/mo
✦ Included in the Maintenance Fee
- Trash
- Maintenance Grounds
- Management
Rooms 8
Den
Walk-In Closet
Primary Bedroom
Walk-In Closet
Primary Bedroom
Living Room
Dining Room
Kitchen
Features & Appliances
✦ Appliances & Features
- 🧺Washer/Dryer
- 🧺Dishwasher
- 🧊Refrigerator
- 🍳Cooktop
- 🍲Microwave
✦ Bylaws & Pets
- Pets Allowed w/Rest
For Sale in The Crest & Complex
↑ Back to top| Date | Address | Status | Bed | Bath | Price | Sqft | DOM | Strata Fee | Tax | Listed By |
|---|---|---|---|---|---|---|---|---|---|---|
| 2026-08-18 | 202 22577 Royal Crescent | Active | 2 | 2 | $549,000 ($536/sf) | 1025 | 0 | $342 | $3,184 (2025) | Oakwyn Realty Ltd. |
| 2026-08-06 | 305 22577 Royal Crescent | Active | 2 | 2 | $579,000 ($562/sf) | 1031 | 0 | $360 | $3,263 (2025) | 88West Realty |
| 2026-08-05 | 401 22577 Royal Crescent | Active | 2 | 2 | $528,000 ($515/sf) | 1025 | 0 | $340 | $3,225 (2025) | RE/MAX Crest Realty |
| 2026-06-10 | 306 22577 Royal Crescent | Active | 2 | 2 | $620,000 ($605/sf) | 1025 | 0 | $342 | $3,225 (2025) | RE/MAX Magnolia |
| 2026-05-28 | 508 22577 Royal Crescent | Active | 2 | 2 | $619,000 ($582/sf) | 1063 | 0 | $357 | $3,389 (2025) | Sutton Group-West Coast Realty (Abbotsford) |
| 2026-05-27 | 403 22577 Royal Crescent | Active | 3 | 2 | $639,000 ($473/sf) | 1350 | 0 | $450 | $3,766 (2025) | Sutton Group - 1st West Realty |
| 2026-04-11 | 303 22577 Royal Crescent | Active | 3 | 2 | $609,000 ($451/sf) | 1350 | 0 | $3,635 (2026) | Nu Stream Realty Inc. | |
| Avg | $591,857 ($527/sf) | 1124 |
Nearby Buildings with Active Listings
↑ Back to topRoyal Terrace
11724 225th St. · Maple Ridge
Signature at Falcon Centre
11862 226 St. · Maple Ridge
The Residences At Falcon Centre
11882 226th St. · Maple Ridge
Golden Ears Gate
22661 Lougheed Hwy. · Maple Ridge
THE VILLAGE BRICKWATER 2
22638 119 Ave. · Maple Ridge
Sierra Ridge
11703 Fraser St. · Maple Ridge
Emerald Manor
11609 227th St. · Maple Ridge
Podium
11655 Fraser St. · Maple Ridge
Where this information comes from:
Listing details, room sizes, features and financials are from the active MLS® listing
R2738656, Real Estate Board of Greater Vancouver, listed by Royal LePage Brent Roberts Realty.
Listed Nov 13, 2022. Feed last updated Mar 22, 2023.
Building-level information is from the BCCondos.net building database.
Measurements are provided by the listing brokerage and are approximate — buyer to verify all data.
305 22577 ROYAL CRESCENT
2 bed · 2 bath · MLS® R3153186
$579,000
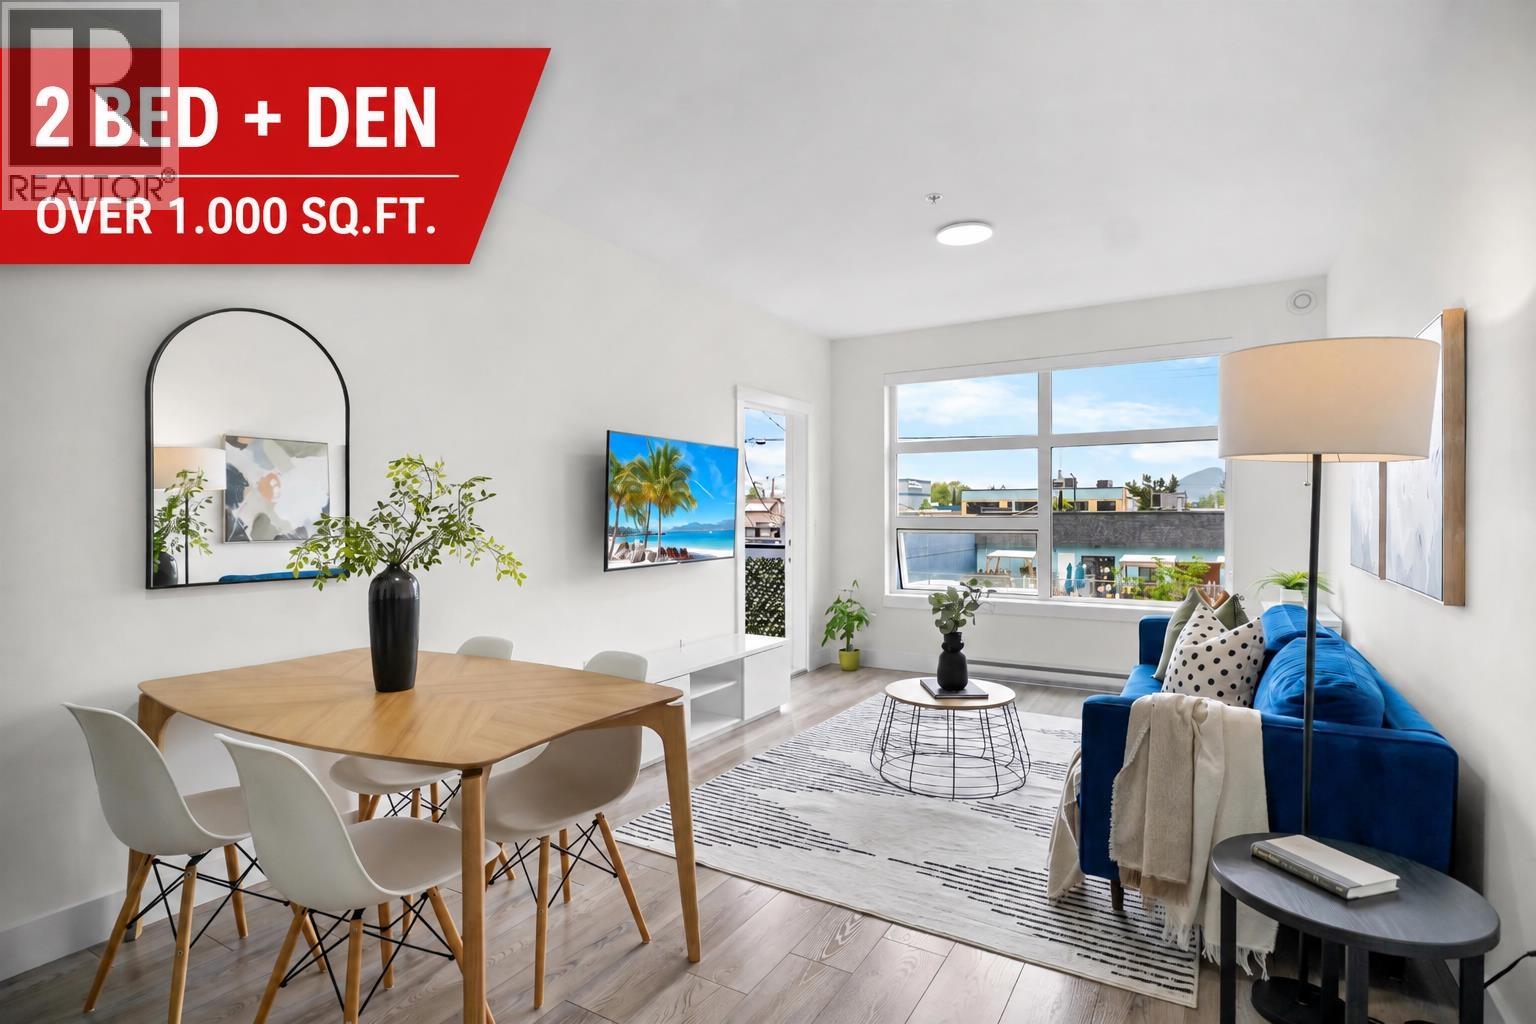
202 22577 ROYAL CRESCENT
2 bed · 2 bath · MLS® R3157332
$549,000
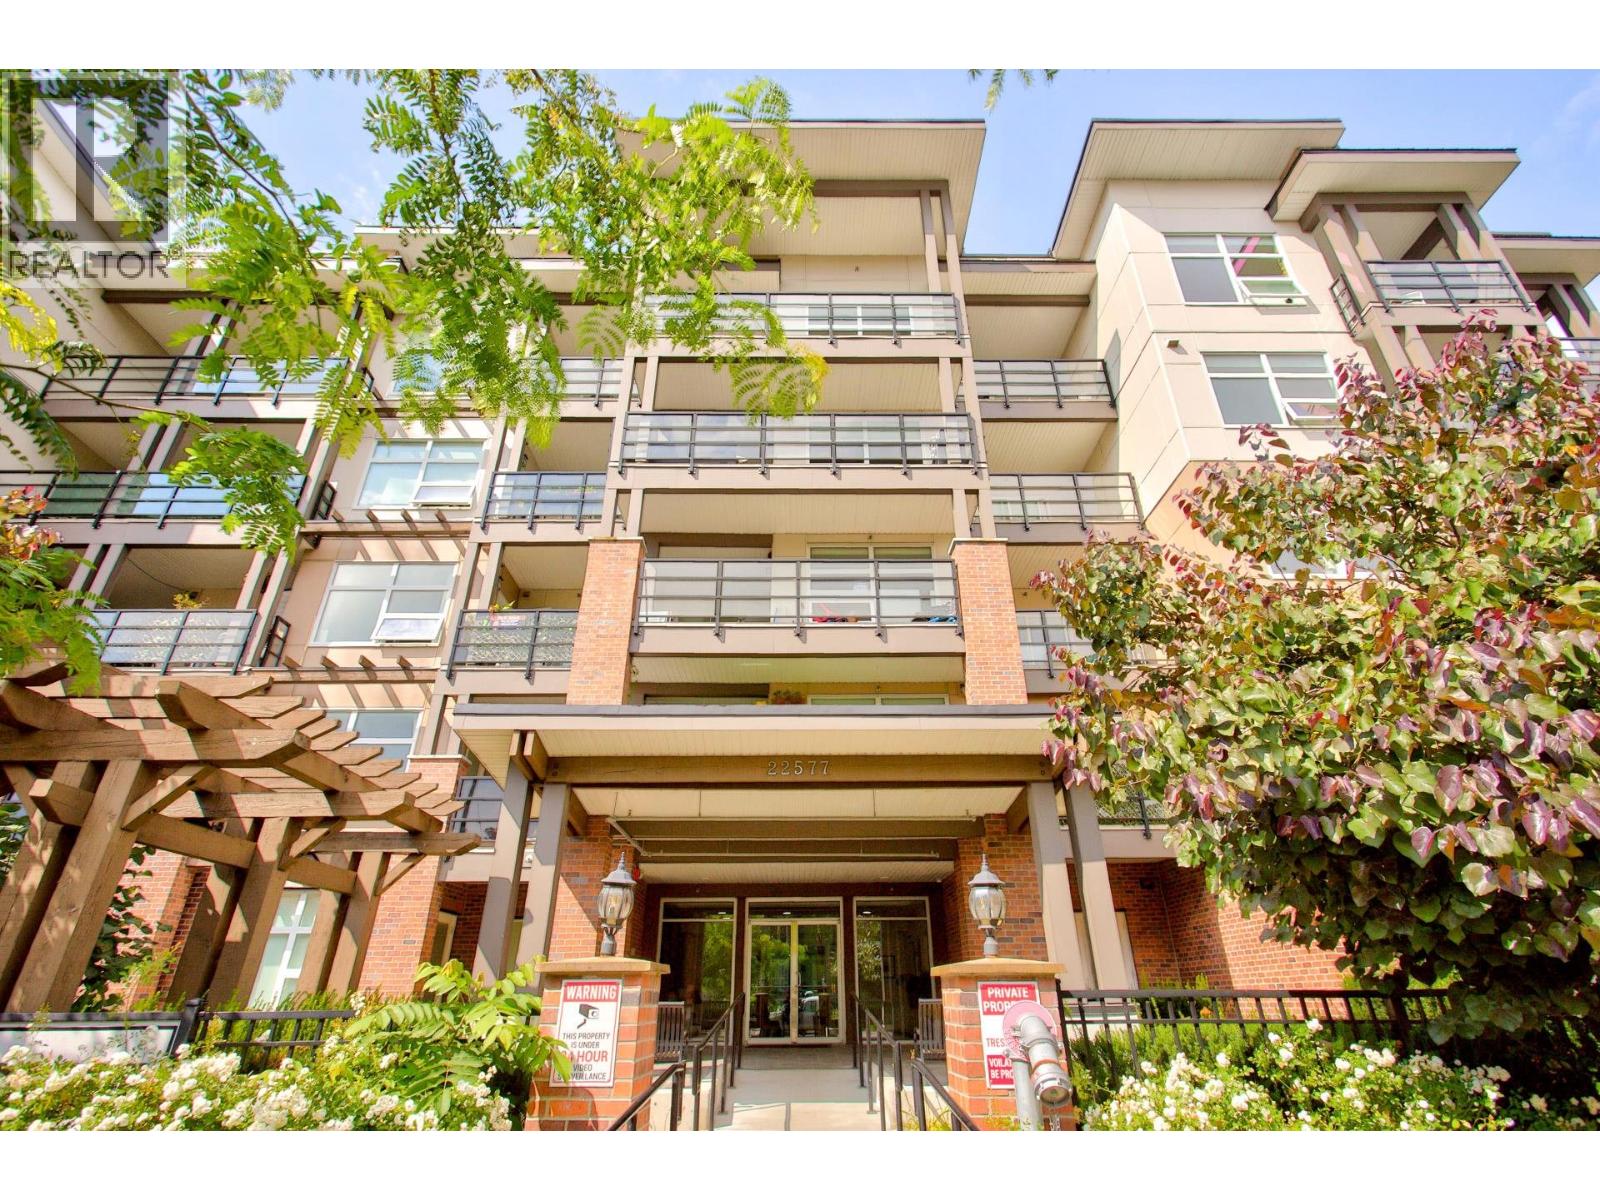
401 22577 ROYAL CRESCENT
2 bed · 2 bath · MLS® R3153426
$528,000
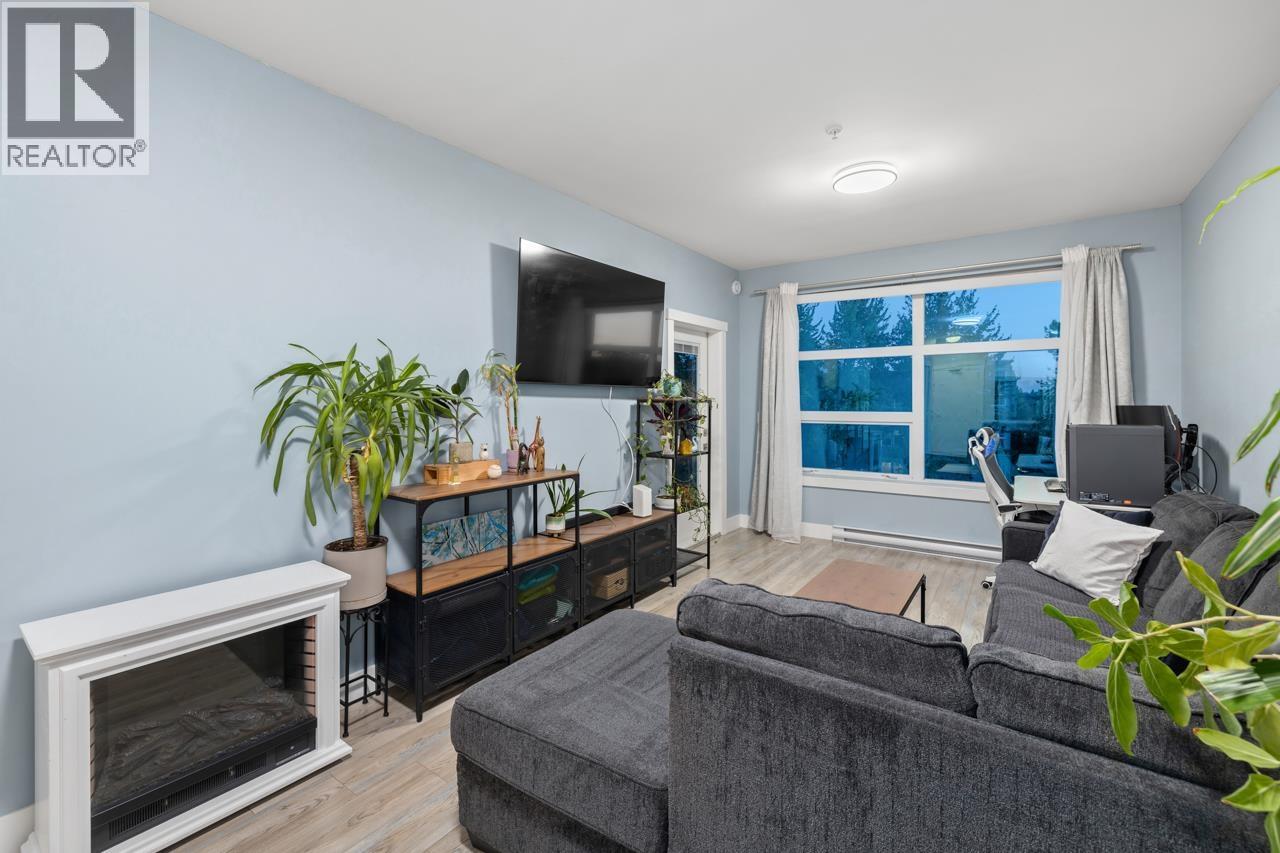
306 22577 ROYAL CRESCENT
2 bed · 2 bath · MLS® R3135133
$620,000
508 22577 ROYAL CRESCENT
2 bed · 2 bath · MLS® R3129462
$619,000
403 22577 ROYAL CRESCENT
3 bed · 2 bath · MLS® R3128757
$639,000
303 22577 ROYAL CRESCENT
3 bed · 2 bath · MLS® R3110956
$609,000
Book a Showing
507 22577 Royal Crescent · The Crest · MLS® R2738656 · with Les Twarog

Les TwarogUsually replies within minutes
Building List Count by City
- Abbotsford - 447
- Agassiz - 28
- Burnaby - 54
- Burnaby East - 78
- Burnaby North - 367
- Burnaby South - 348
- Campbell River - 1
- Chilliwack - 221
- Cloverdale - 194
- Comox Valley - 10
- Coquitlam - 566
- Delta - 10
- Duncan - 42
- Esquimalt - 59
- Gulf Islands - 6
- Harrison Hot Springs - 13
- Harrison Mills - 1
- Hope - 22
- Ladner - 110
- Langford - 156
- Langley - 541
- Maple Ridge - 312
- Mill Bay - 2
- Mission - 65
- New Westminster - 444
- North Delta - 29
- North Island - 2
- North Saanich - 8
- North Surrey - 412
- North Vancouver - 747
- Oak Bay - 44
- Osoyoos - 1
- Parksville / Qualicum - 7
- Penticton - 8
- Pitt Meadows - 75
- Port Alberni - 2
- Port Coquitlam - 268
- Port Moody - 268
- Richmond - 1161
- Saanich East - 232
- Saanich West - 92
- Sardis - 154
- Sidney - 152
- Sooke - 39
- South Surrey White Rock - 719
- Surrey - 667
- Tsawwassen - 98
- Vancouver East - 1003
- Vancouver West - 2495
- Victoria - 666
- View Royal - 46
- West Vancouver - 231
Pages
About


MLS®, REALTOR® and the associated logos are trademarks of The Canadian Real Estate Association


The listing data is provided under copyright by the Chilliwack & District Real Estate Board, Fraser Valley Real Estate Board or Real Estate Board of Greater Vancouver.
The listing data is deemed reliable but is not guaranteed accurate by the Chilliwack & District Real Estate Board, Fraser Valley Real Estate Board, Real Estate Board of Greater Vancouver, nor BCCondos.