7H 2300 NORDIC DR
- 3 Beds
- 4 Baths
- 2,335 Sqft
- 0.00 Lot (ft)
- 3 Parking
- Built 2003
 1/31
1/31




Property Description
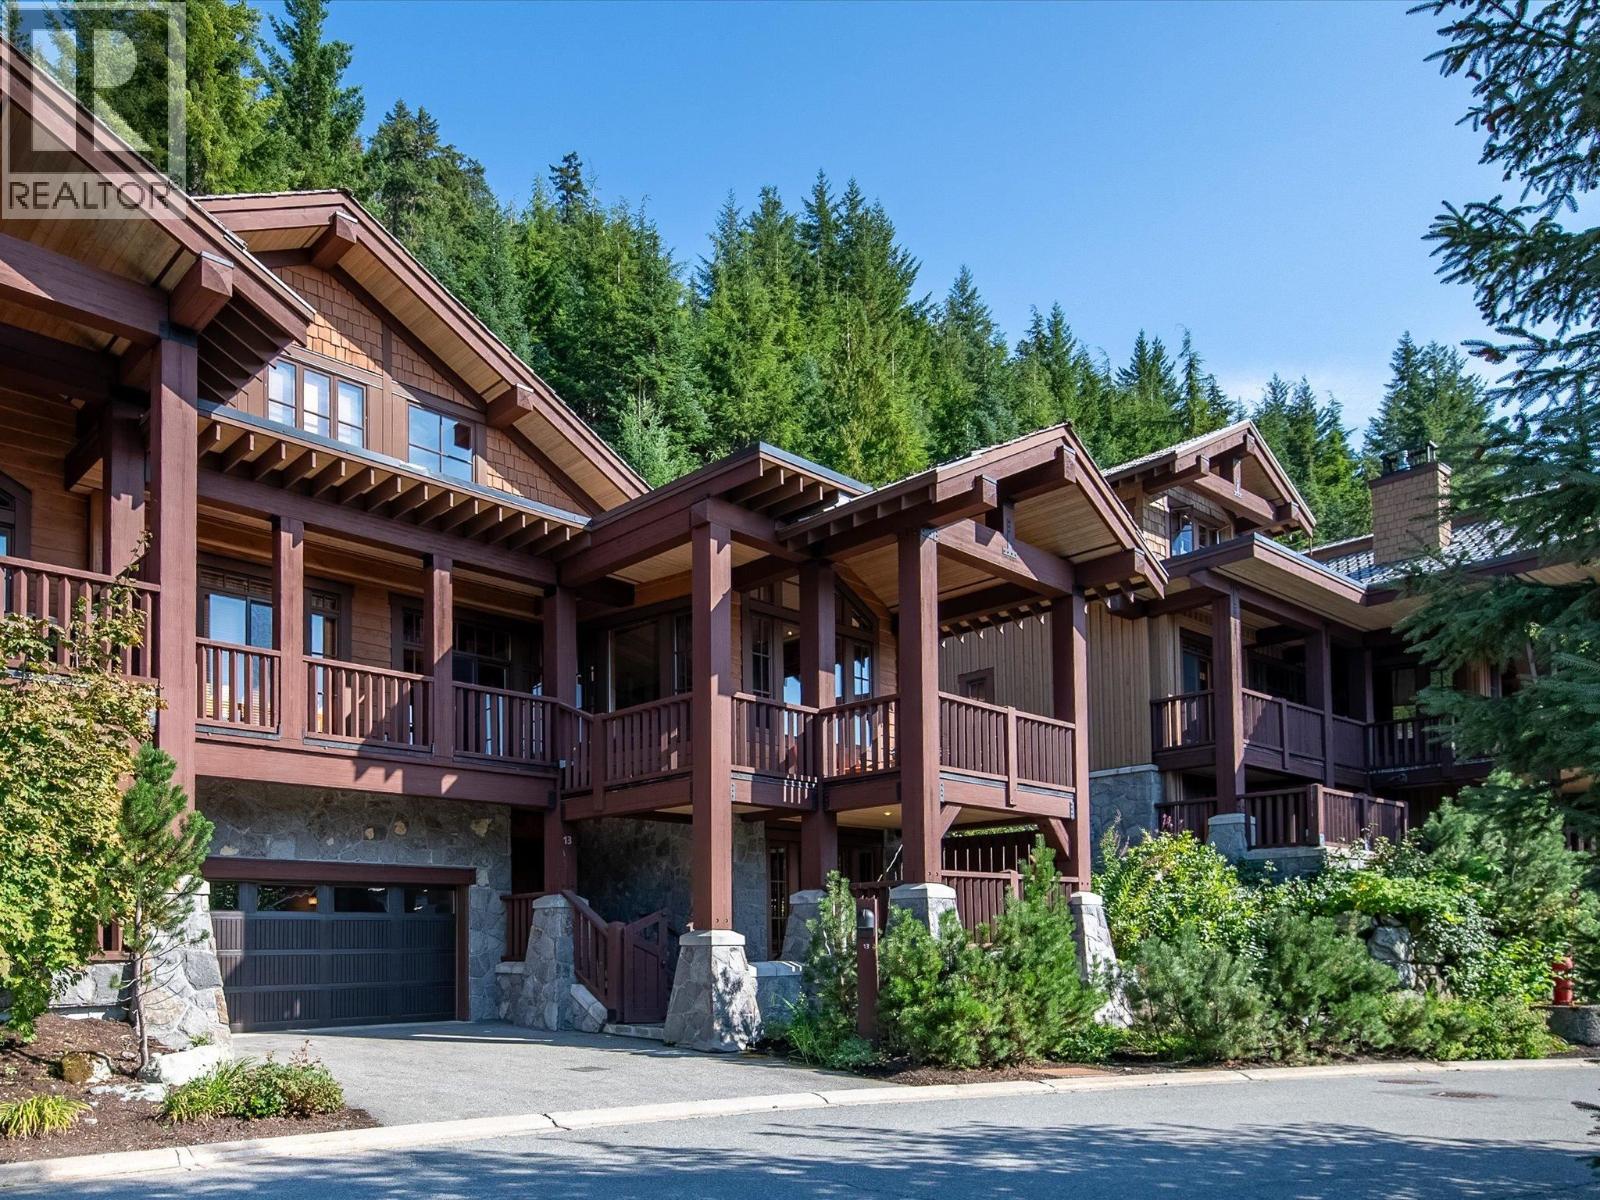
Exclusive slope-side 5 weeks a year shared ownership At Natures Door. Home 7 offers outstanding views and afternoon sun, with one of the best locations in the complex to access the ski run on Whistler Mountain. Enjoy beautiful custom furnishings and art while you relax with your family taking in the mountain views from your covered deck, watch movies in the media room or soak in your private hot tub. At Natures Door features luxurious amenities including a year round heated outdoor swimming pool, hot tubs, and owner's lodge with gym, sauna, steam room, and a level of unparalleled personal service delivered by the Fairmont Heritage Place team. Experience what has become one of Whistler's most desirable and exclusive private owners clubs for yourself. Schedule your private viewing today.
Property Details
- Property Type
- Townhouse
- Style
- 2 Storey w/Bsmt.
- Title to Land
- Freehold Strata
- Year Built
- 2003
- Area
- Whistler · Nordic
- View
- Whistler Mountain/ Ski Run
- Outdoor
- Balcny(s) Patio(s) Dck(s)
- Heating / Cooling
- Mixed,Radiant
- Flooring
- Hardwood,Tile,Wall/Wall/Mixed
- Construction
- Frame - Wood
- Parking
- Garage; Double (3 stalls)
- Water Supply
- City/Municipal
- Kitchens
- 1
- Fireplaces
- 1
- Units in Development
- 22
Financial
- Cable/Satellite
- Caretaker
- Electricity
- Garbage Pickup
- Gardening
- Gas
- Heat
- Hot Water
- Management
- Sewer
- Snow removal
- Taxes
- Water
Rooms 8
Features & Appliances
- ✨ClthWsh/Dryr/Frdg/Stve/DW
- 🪟Drapes/Window Coverings
- 🧯Fireplace Insert
- 🛁Hot Tub Spa/Swirlpool
- ✨Jetted Bathtub
- 🍲Microwave
- 🚨Smoke Alarm
- ✨Vaulted Ceiling
- 🪟Windows - Thermo
- Rentals Not Allowed
For Sale in At Nature's Door & Complex
↑ Back to top| Date | Address | Status | Bed | Bath | Price | Sqft | DOM | Strata Fee | Tax | Listed By |
|---|---|---|---|---|---|---|---|---|---|---|
| 2026-06-10 | 13i 2300 Nordic Drive | Active | 4 | 5 | $399,000 ($152/sf) | 2618 | 0 | $1,313 | $10,007 (2025) | Whistler Real Estate Company Limited |
| Avg | $399,000 ($152/sf) | 2618 |
Nearby Buildings with Active Listings
↑ Back to top
Book a Showing

- Abbotsford - 447
- Agassiz - 28
- Burnaby - 54
- Burnaby East - 78
- Burnaby North - 367
- Burnaby South - 348
- Campbell River - 1
- Chilliwack - 221
- Cloverdale - 194
- Comox Valley - 10
- Coquitlam - 566
- Delta - 10
- Duncan - 42
- Esquimalt - 59
- Gulf Islands - 6
- Harrison Hot Springs - 13
- Harrison Mills - 1
- Hope - 22
- Ladner - 110
- Langford - 156
- Langley - 541
- Maple Ridge - 312
- Mill Bay - 2
- Mission - 65
- New Westminster - 444
- North Delta - 29
- North Island - 2
- North Saanich - 8
- North Surrey - 412
- North Vancouver - 747
- Oak Bay - 44
- Osoyoos - 1
- Parksville / Qualicum - 7
- Penticton - 8
- Pitt Meadows - 75
- Port Alberni - 2
- Port Coquitlam - 268
- Port Moody - 268
- Richmond - 1161
- Saanich East - 232
- Saanich West - 92
- Sardis - 154
- Sidney - 152
- Sooke - 39
- South Surrey White Rock - 719
- Surrey - 667
- Tsawwassen - 98
- Vancouver East - 1003
- Vancouver West - 2495
- Victoria - 666
- View Royal - 46
- West Vancouver - 231



