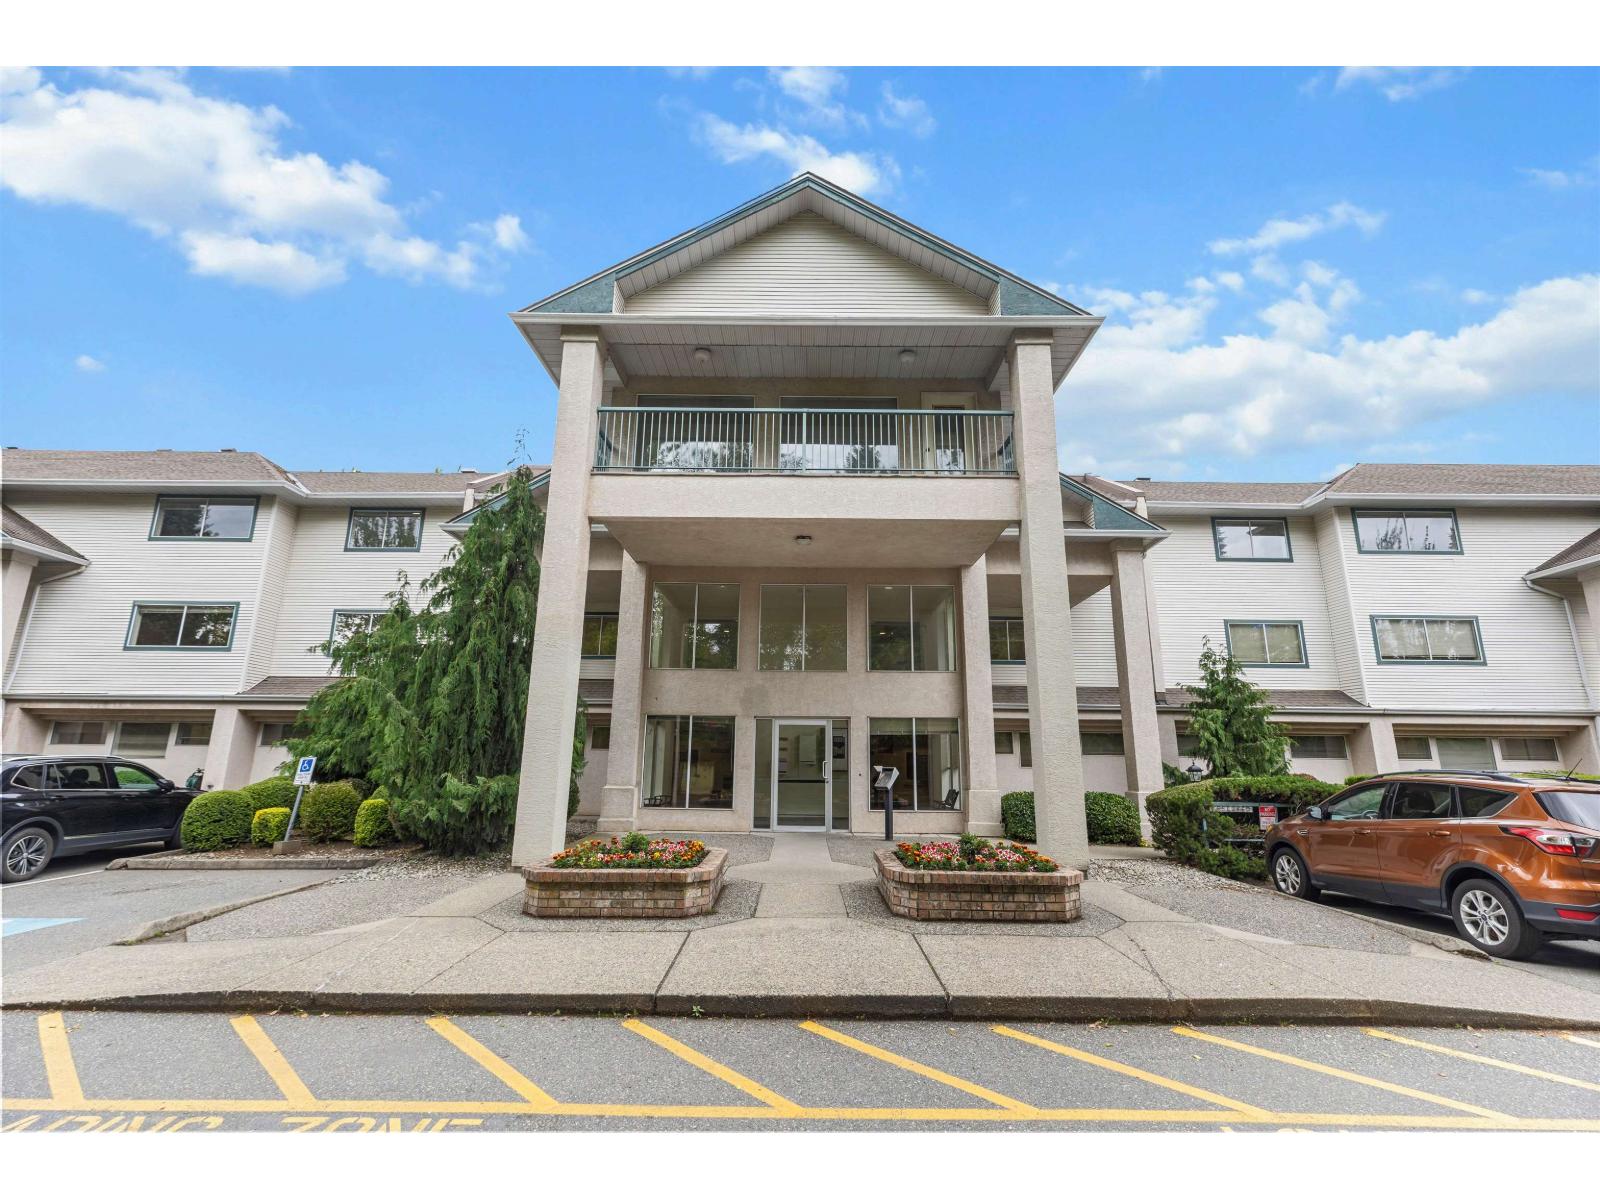
110 1755 Salton RD
- 2 Beds
- 1 Baths
- 931 Sqft
- 1 Parking
- Built 1990
 1/30
1/30




Property Description
Welcome to the Gateway. This 2-Bedroom Apartment has one of the smartest layouts with plenty of storage via its walk through closet and multiple hallway closets, as well as an in suite laundry room. A Storage Locker is included. Within the 931 sqft home is a Full-Size Laundry Washer and Dryer with great storage. An updated Kitchen with quality grade cabinets and countertop, includes Stainless Steel Appliance. These same matching updated countertop and cabinets are found in the Bathroom create a clean and organized place to call home. The location of this home will impress. Shopping, Great Restaurants and Wonderful Coffee Shops are steps away. Without hopping into a car you’re within 10 minutes of the Abbotsford Center for year-round entertainment and the University of the Fraser Valley.
Property Details
- Property Type
- Apartment Unit
- Style
- Multi Family,Residential Attached
- Title to Land
- Freehold Strata
- Year Built
- 1990
- Area
- Abbotsford · Central Abbotsford
- Outdoor
- Patio,Deck, Balcony
- Heating / Cooling
- Baseboard,Electric
- Flooring
- Laminate,Vinyl,Carpet
- Construction
- Frame Wood,Mixed (Exterior),Stucco
- Parking
- Underground,Guest,Side Access (1 stall)
- Water Supply
- Public
- Kitchens
- 1
- Fireplaces
- 1
- Units in Development
- 60
Financial
- Trash
- Maintenance Grounds
- Gas
- Management
- Snow Removal
- Water
Rooms 7
Features & Appliances
- 🧺Washer/Dryer
- 🧺Dishwasher
- 🧊Refrigerator
- 🍳Cooktop
- Cats OK
- Dogs OK
- Number Limit (Two)
- Pets Allowed w/Rest
For Sale in The Gateway & Complex
↑ Back to top| Date | Address | Status | Bed | Bath | Price | Sqft | DOM | Strata Fee | Tax | Listed By |
|---|---|---|---|---|---|---|---|---|---|---|
| 2026-09-21 | 205 1755 Salton Road | Active | 2 | 1 | $389,700 ($343/sf) | 1137 | 0 | $452 | $1,869 (2026) | Vybe Realty |
| Avg | $389,700 ($343/sf) | 1137 |
Nearby Buildings with Active Listings
↑ Back to top
Book a Showing

- Abbotsford - 447
- Agassiz - 28
- Burnaby - 54
- Burnaby East - 78
- Burnaby North - 367
- Burnaby South - 348
- Campbell River - 1
- Chilliwack - 221
- Cloverdale - 194
- Comox Valley - 10
- Coquitlam - 566
- Delta - 10
- Duncan - 42
- Esquimalt - 59
- Gulf Islands - 6
- Harrison Hot Springs - 13
- Harrison Mills - 1
- Hope - 22
- Ladner - 110
- Langford - 156
- Langley - 541
- Maple Ridge - 312
- Mill Bay - 2
- Mission - 65
- New Westminster - 444
- North Delta - 29
- North Island - 2
- North Saanich - 8
- North Surrey - 412
- North Vancouver - 747
- Oak Bay - 44
- Osoyoos - 1
- Parksville / Qualicum - 7
- Penticton - 8
- Pitt Meadows - 75
- Port Alberni - 2
- Port Coquitlam - 268
- Port Moody - 268
- Richmond - 1161
- Saanich East - 232
- Saanich West - 92
- Sardis - 154
- Sidney - 152
- Sooke - 39
- South Surrey White Rock - 719
- Surrey - 667
- Tsawwassen - 98
- Vancouver East - 1003
- Vancouver West - 2495
- Victoria - 666
- View Royal - 46
- West Vancouver - 231



