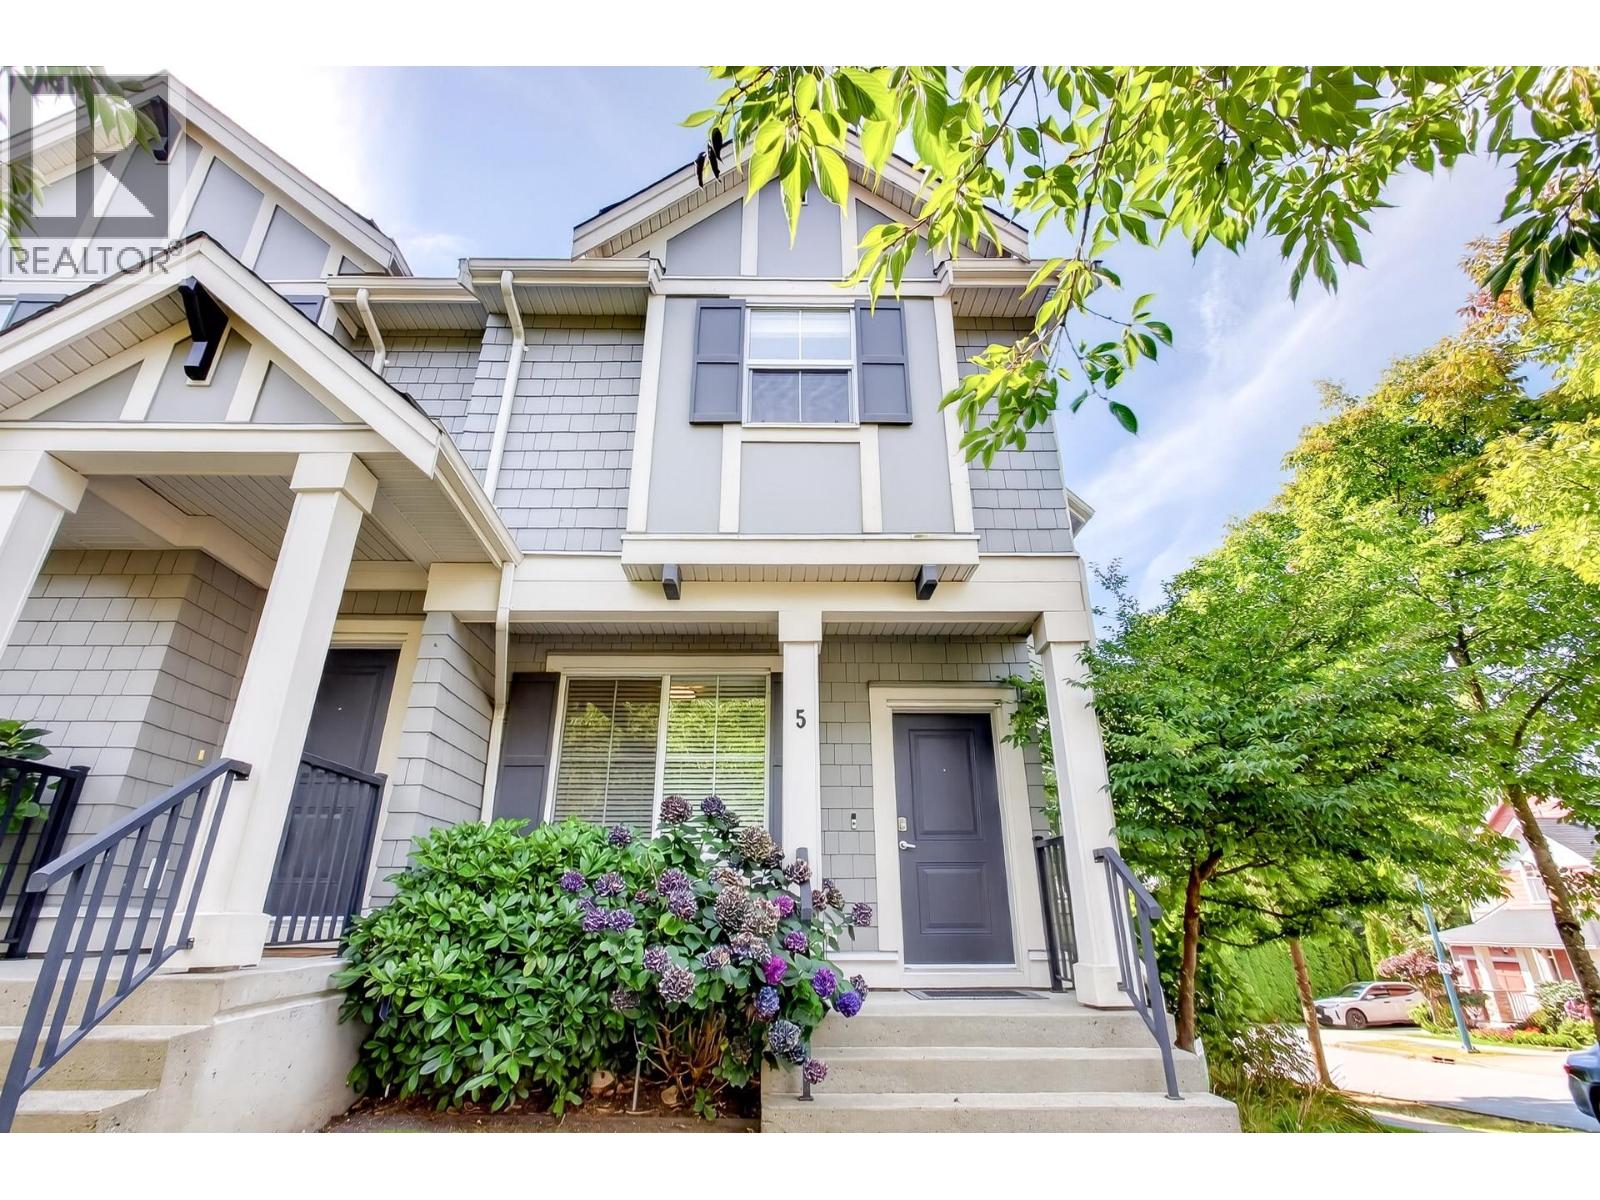
5 1395 MARGUERITE ST
- 4 Beds
- 4 Baths
- 2,088 Sqft
- 0.00 Lot (ft)
- 2 Parking
- Built 2012
 1/26
1/26




Property Description
Multiple reasons to call this Burke Mountain exquisite gem you home! Area: built by Park Ridge, basking in a Fresh Mountain Air and nestled in a Family oriented neighborhood this 2088 SF, 4 bedroom, 3.5 baths plus DEN corner unit is close to all Shopping, Sublime restaurants, Places of worship, High ranking schools, Easy access to Major highways and Picturesque trails. Structure: open concept layout with a bonus DEN, which could be your personal office, gym or guest room. Generous 3 bedrooms upstairs. Separate entrance to a walk-out basement with a large bedroom. Spacious crawlspace for storage. Upgrades: 9' ceilings, hardwood floor, granite countertop in the kitchen, under valance lights, stainless steel appliances. Enjoy your privacy in the backyard or scenic Princeton Park in the front.
Property Details
- Property Type
- Townhouse
- Style
- 2 Storey w/Bsmt.
- Title to Land
- Freehold Strata
- Year Built
- 2012
- Area
- Coquitlam · Burke Mountain
- View
- Park
- Outdoor
- Balcny(s) Patio(s) Dck(s),Fenced Yard,Sundeck(s)
- Heating / Cooling
- Electric,Forced Air
- Flooring
- Hardwood,Laminate,Tile,Carpet
- Construction
- Frame - Wood
- Parking
- Garage; Single (2 stalls)
- Water Supply
- City/Municipal
- Kitchens
- 1
- Fireplaces
- 1
Financial
- Garbage Pickup
- Gardening
- Other
Rooms 8
Features & Appliances
- ✨ClthWsh/Dryr/Frdg/Stve/DW
- 🧯Fireplace Insert
- 🚗Garage Door Opener
- 🍲Microwave
- Pets Allowed w/Rest.
- Rentals Allwd w/Restrctns
For Sale in Marguerite Lane & Complex
↑ Back to top| Date | Address | Status | Bed | Bath | Price | Sqft | DOM | Strata Fee | Tax | Listed By |
|---|---|---|---|---|---|---|---|---|---|---|
| 2026-09-01 | 5 1395 Marguerite Street | Active | 4 | 4 | $1,199,999 ($575/sf) | 2088 | 0 | $415 | $4,260 (2025) | RE/MAX Sabre Realty Group |
| Avg | $1,199,999 ($575/sf) | 2088 |
Nearby Buildings with Active Listings
↑ Back to top
Book a Showing

- Abbotsford - 447
- Agassiz - 28
- Burnaby - 54
- Burnaby East - 78
- Burnaby North - 367
- Burnaby South - 348
- Campbell River - 1
- Chilliwack - 221
- Cloverdale - 194
- Comox Valley - 10
- Coquitlam - 566
- Delta - 10
- Duncan - 42
- Esquimalt - 59
- Gulf Islands - 6
- Harrison Hot Springs - 13
- Harrison Mills - 1
- Hope - 22
- Ladner - 110
- Langford - 156
- Langley - 541
- Maple Ridge - 312
- Mill Bay - 2
- Mission - 65
- New Westminster - 444
- North Delta - 29
- North Island - 2
- North Saanich - 8
- North Surrey - 412
- North Vancouver - 747
- Oak Bay - 44
- Osoyoos - 1
- Parksville / Qualicum - 7
- Penticton - 8
- Pitt Meadows - 75
- Port Alberni - 2
- Port Coquitlam - 268
- Port Moody - 268
- Richmond - 1161
- Saanich East - 232
- Saanich West - 92
- Sardis - 154
- Sidney - 152
- Sooke - 39
- South Surrey White Rock - 719
- Surrey - 667
- Tsawwassen - 98
- Vancouver East - 1003
- Vancouver West - 2495
- Victoria - 666
- View Royal - 46
- West Vancouver - 231



