9026 LYRA PL
- 3 Beds
- 3 Baths
- 2,397 Sqft
- 0.00 Lot (ft)
- 1 Parking
- Built 1971
 1/21
1/21




Property Description
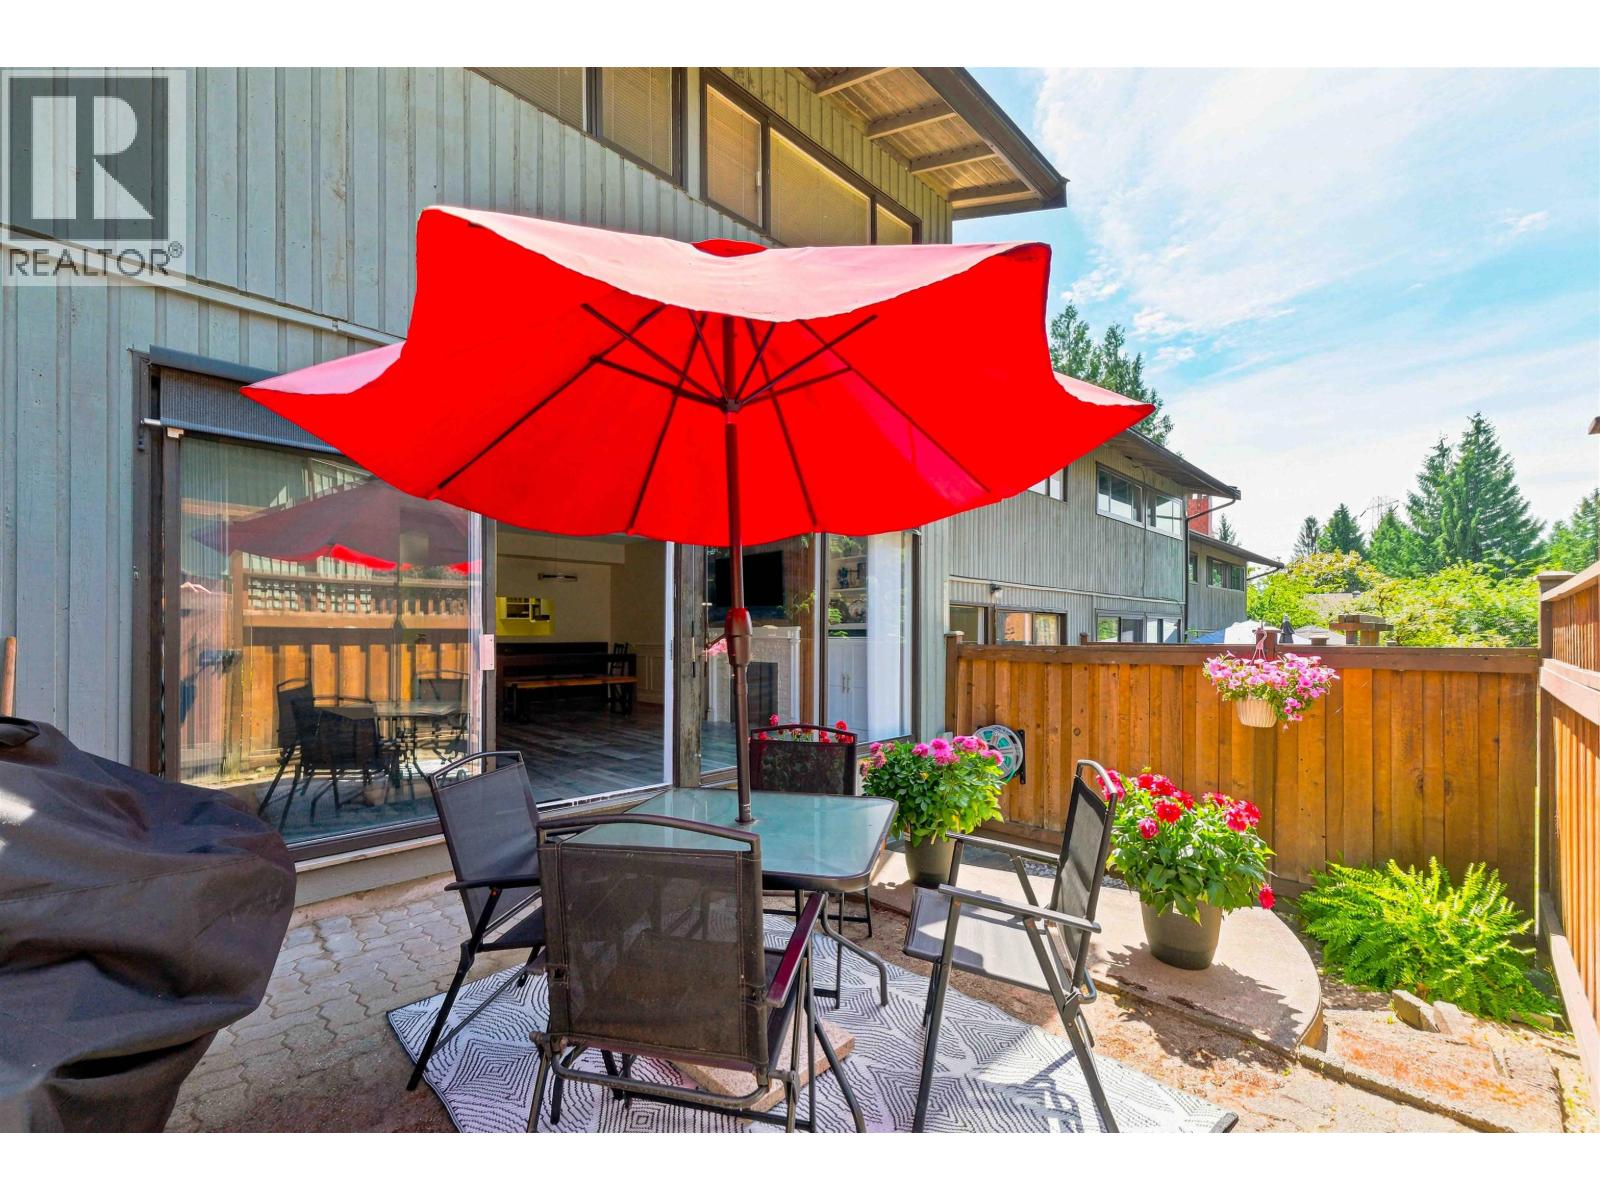
Spacious 3-bedroom townhouse in popular Simon Fraser Hills! 4 level split design! Tastefully renovated with modern updates; NEWER kitchen & SS appliances, ALL NEW bathrooms, newer laminate flooring, paint and lighting! Huge glass slider leading to the newly refinished 20' x 12' fully fenced patio area! Clean and meticulously well-cared for! Upper floor has 3 bedrooms including a luxurious master ensuite! The large basement includes a recreation room, laundry,and convenient workshop. Home includes an ATTACHED carport and 2 sundecks! Centrally located, yet nestled in a quiet area surrounded by trees and trails. Walkable neighbourhood to: SKYTRAIN, schools,and Lougheed Mall! Low strata fees AND an outdoor swimming pool! Buyer to verify all measurements. Square footage from Strata Plan.
Property Details
- Property Type
- Townhouse
- Style
- 4 Level Split
- Title to Land
- Freehold Strata
- Year Built
- 1971
- Area
- Burnaby North · Simon Fraser Hills
- View
- Nature
- Outdoor
- Balcony(s),Fenced Yard,Patio(s)
- Heating / Cooling
- Forced Air
- Flooring
- Laminate,Tile
- Construction
- Frame - Wood
- Parking
- Carport; Single (1 stall)
- Water Supply
- City/Municipal
- Kitchens
- 1
- Fireplaces
- 1
Financial
- Garbage Pickup
- Gardening
- Management
- Recreation Facility
Rooms 11
Features & Appliances
- ✨ClthWsh/Dryr/Frdg/Stve/DW
- 🪟Drapes/Window Coverings
- Pets Allowed w/Rest.
- Rentals Allwd w/Restrctns
For Sale in Altair Place & Complex
↑ Back to top| Date | Address | Status | Bed | Bath | Price | Sqft | DOM | Strata Fee | Tax | Listed By |
|---|---|---|---|---|---|---|---|---|---|---|
| 2026-07-13 | 3023 Centaurus Drive | Active | 3 | 2 | $950,000 ($522/sf) | 1821 | 0 | $412 | $2,773 (2025) | Sutton Group-West Coast Realty |
| Avg | $950,000 ($522/sf) | 1821 |
Nearby Buildings with Active Listings
↑ Back to top
Book a Showing

- Abbotsford - 447
- Agassiz - 28
- Burnaby - 54
- Burnaby East - 78
- Burnaby North - 367
- Burnaby South - 348
- Campbell River - 1
- Chilliwack - 221
- Cloverdale - 194
- Comox Valley - 10
- Coquitlam - 566
- Delta - 10
- Duncan - 42
- Esquimalt - 59
- Gulf Islands - 6
- Harrison Hot Springs - 13
- Harrison Mills - 1
- Hope - 22
- Ladner - 110
- Langford - 156
- Langley - 541
- Maple Ridge - 312
- Mill Bay - 2
- Mission - 65
- New Westminster - 444
- North Delta - 29
- North Island - 2
- North Saanich - 8
- North Surrey - 412
- North Vancouver - 747
- Oak Bay - 44
- Osoyoos - 1
- Parksville / Qualicum - 7
- Penticton - 8
- Pitt Meadows - 75
- Port Alberni - 2
- Port Coquitlam - 268
- Port Moody - 268
- Richmond - 1161
- Saanich East - 232
- Saanich West - 92
- Sardis - 154
- Sidney - 152
- Sooke - 39
- South Surrey White Rock - 719
- Surrey - 667
- Tsawwassen - 98
- Vancouver East - 1003
- Vancouver West - 2495
- Victoria - 666
- View Royal - 46
- West Vancouver - 231



